








Description
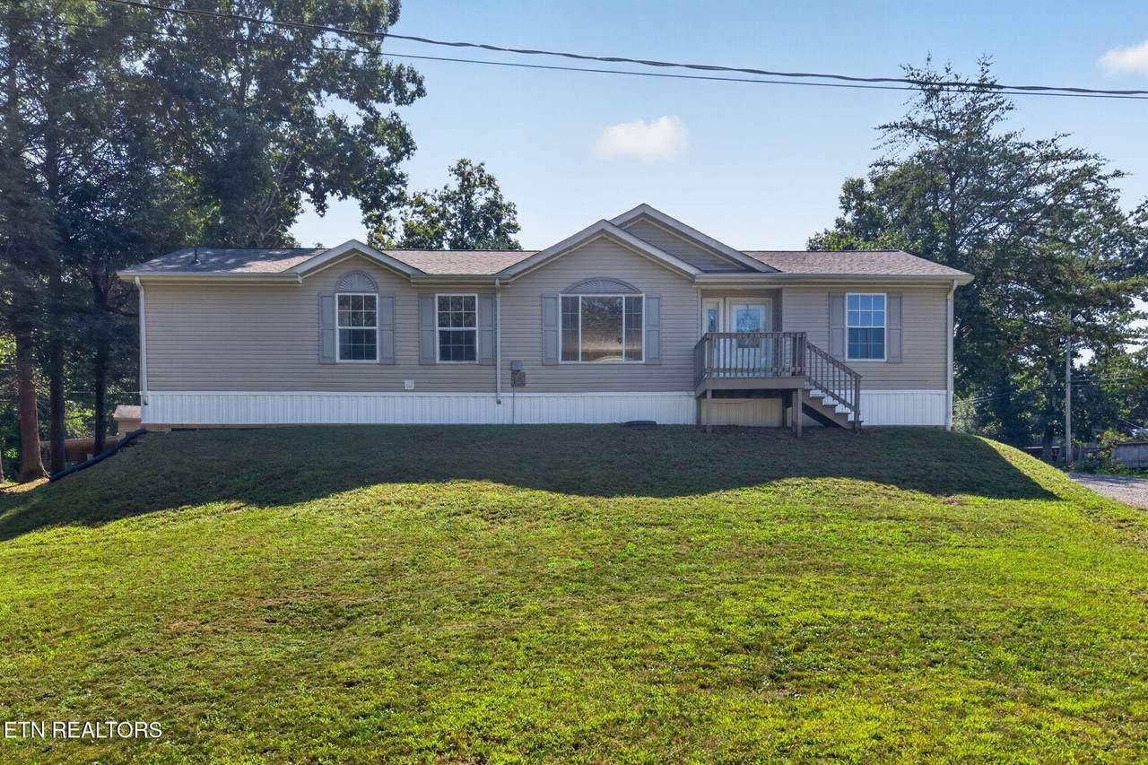
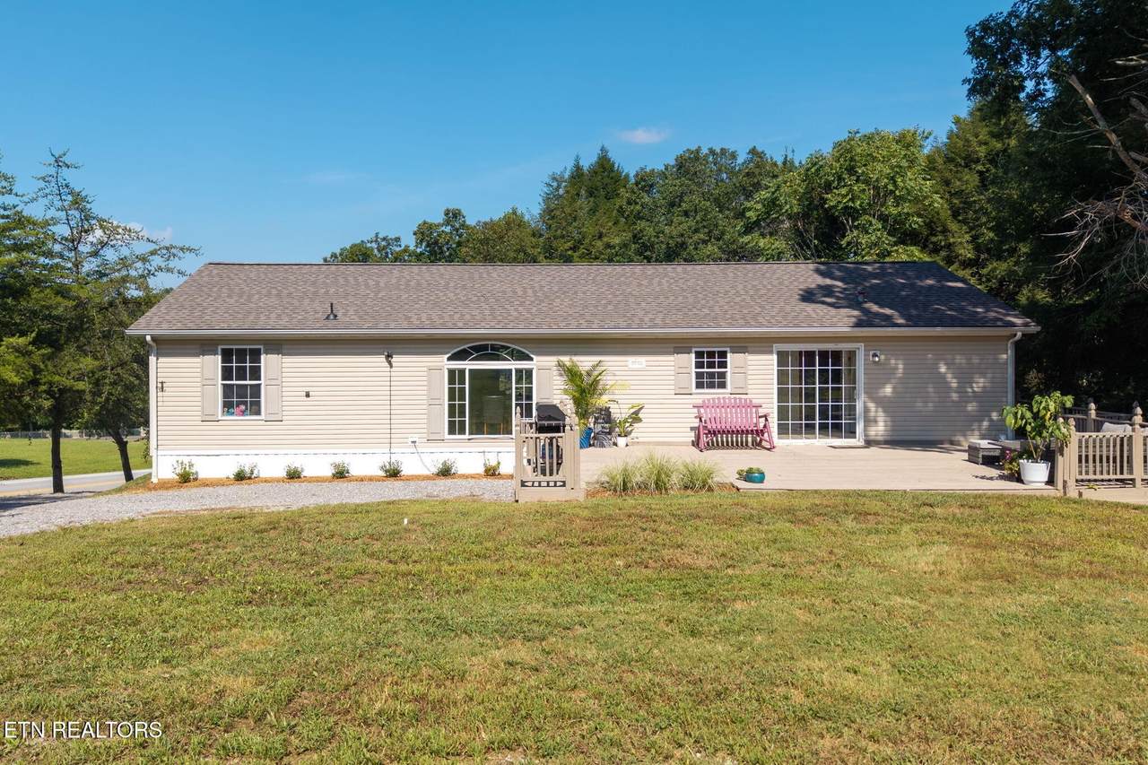
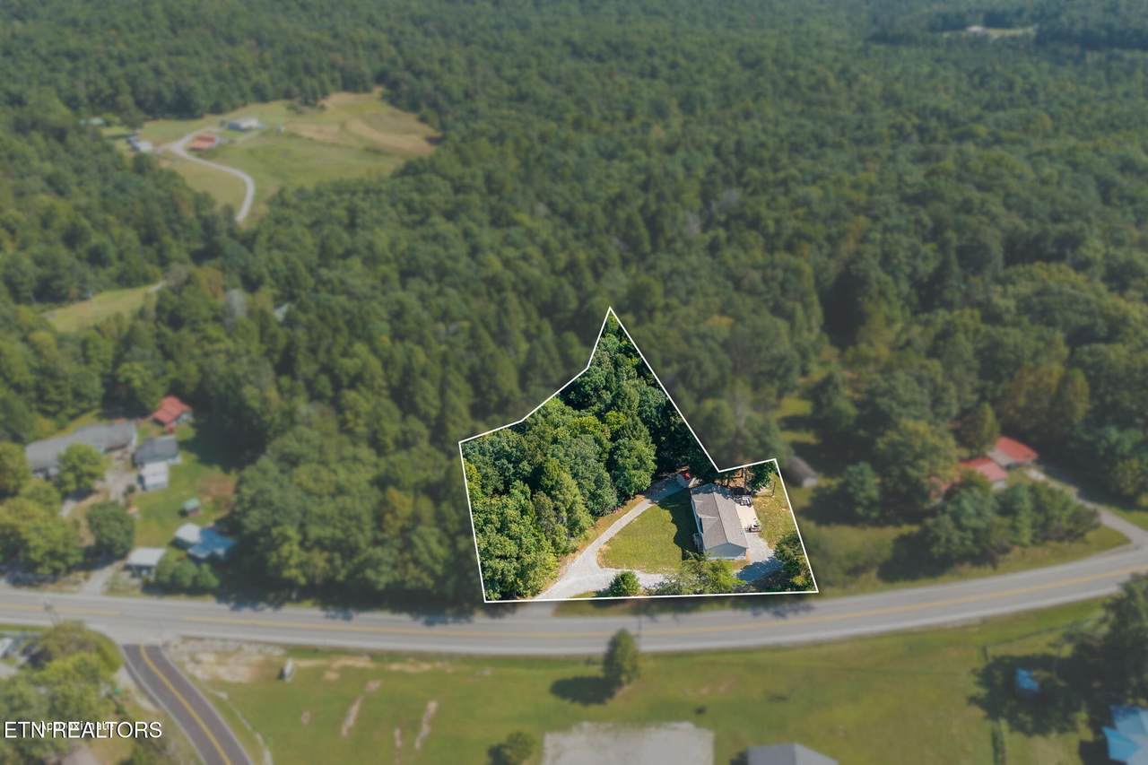
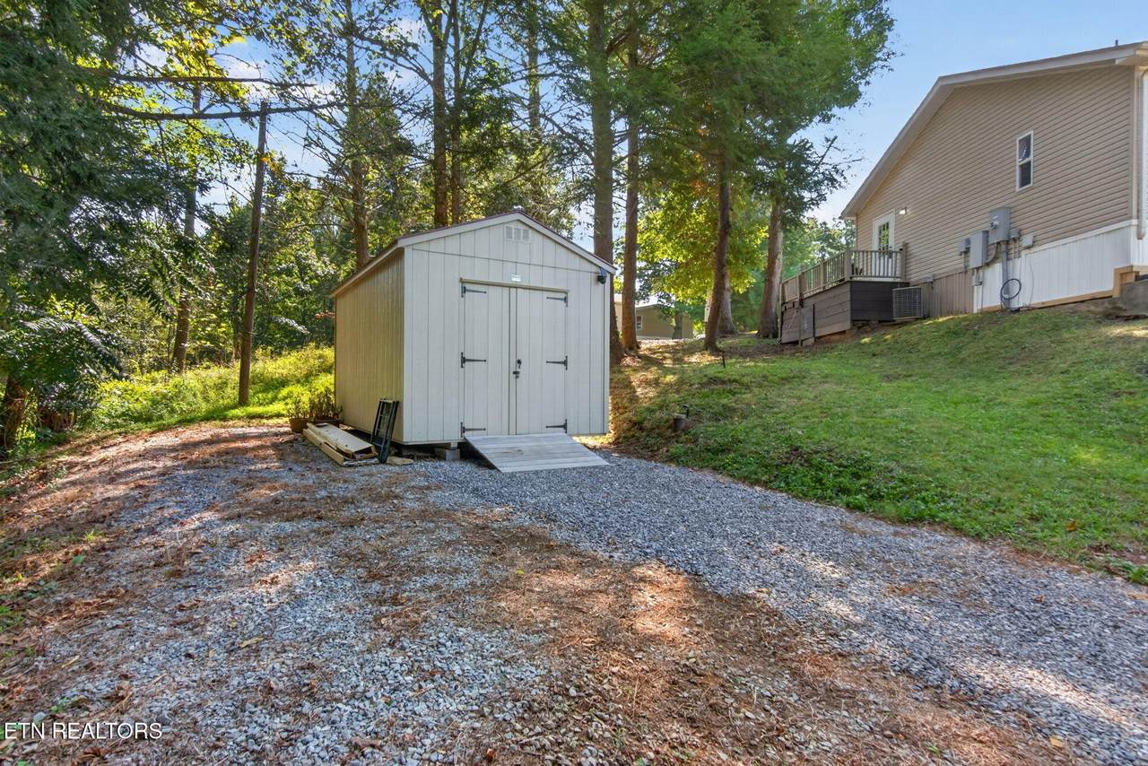
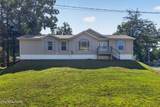
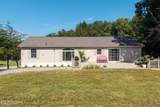
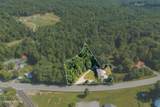
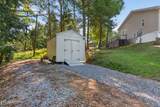
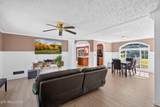
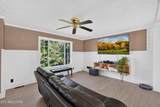
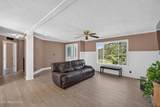
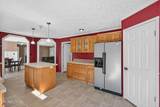
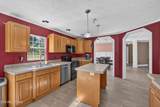
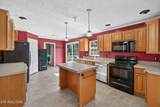
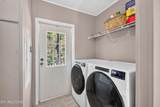
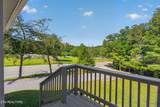
3 Bedroom Home on 1.1 Unrestricted Acres | Creek Frontage | Country Setting Enjoy peaceful country living with the convenience of being just minutes from town! This 3-bedroom, 2-bath manufactured home sits on approximately 1.1 unrestricted acres and borders Dripping Springs Creek, offering a scenic setting with room to enjoy the outdoors. The home features a desirable split-bedroom floor plan with a spacious primary suite, private bath, and large walk-in closet. The good-sized kitchen offers plenty of workspace, a pantry for additional storage, and all kitchen appliances convey. LVP flooring runs throughout most of the home, with no carpet. Step outside onto the large back deck, perfect for relaxing and enjoying the country surroundings. A storage building provides additional space for lawn equipment, tools, or recreational gear. Recent improvements include a new roof and new water heater. The home is connected to public water. An old well is also located on the property; its condition and functionality are unknown. The manufactured home has been detitled. Conveniently located approximately 7 minutes from Monterey for everyday necessities and approximately 25 minutes from both Cookeville and Crossville for additional shopping, dining, medical services, and entertainment. With unrestricted acreage, creek frontage, and a convenient Upper Cumberland location, this property offers a great combination of country living, flexibility, and accessibility. All information is deemed reliable but is not guaranteed. Buyer and/or Buyer's Agent to independently verify all information, including but not limited to square footage, acreage, restrictions, utilities, schools, manufactured home status, well information, creek/boundary information, and any other matters of importance to the Buyer.
-
3BEDS
-
1.1ACRES
-
2BATHS
-
01/2 BATHS
-
1,736SQFT
-
$121$/SQFT
School Ratings & Info
Description
3 Bedroom Home on 1.1 Unrestricted Acres | Creek Frontage | Country Setting Enjoy peaceful country living with the convenience of being just minutes from town! This 3-bedroom, 2-bath manufactured home sits on approximately 1.1 unrestricted acres and borders Dripping Springs Creek, offering a scenic setting with room to enjoy the outdoors. The home features a desirable split-bedroom floor plan with a spacious primary suite, private bath, and large walk-in closet. The good-sized kitchen offers plenty of workspace, a pantry for additional storage, and all kitchen appliances convey. LVP flooring runs throughout most of the home, with no carpet. Step outside onto the large back deck, perfect for relaxing and enjoying the country surroundings. A storage building provides additional space for lawn equipment, tools, or recreational gear. Recent improvements include a new roof and new water heater. The home is connected to public water. An old well is also located on the property; its condition and functionality are unknown. The manufactured home has been detitled. Conveniently located approximately 7 minutes from Monterey for everyday necessities and approximately 25 minutes from both Cookeville and Crossville for additional shopping, dining, medical services, and entertainment. With unrestricted acreage, creek frontage, and a convenient Upper Cumberland location, this property offers a great combination of country living, flexibility, and accessibility. All information is deemed reliable but is not guaranteed. Buyer and/or Buyer's Agent to independently verify all information, including but not limited to square footage, acreage, restrictions, utilities, schools, manufactured home status, well information, creek/boundary information, and any other matters of importance to the Buyer.
 Properties marked with the IDX logo are provided courtesy of the RealTracs Internet Data Exchange Program. Some or all of the listings may not belong to the firm whose website is being visited (RE/MAX Town & Country, 706-455-8800). IDX information © 2026 MTRMLS, Inc. Information is believed to be accurate but not guaranteed by the MLS or RE/MAX Town & Country. IDX information is provided exclusively for consumers' personal, non-commercial use and may not be used for any purpose other than to identify prospective properties consumers may be interested in purchasing. Data last updated 2026-11-11T16:09:07.937.
Based on information submitted to the MLS GRID as of 2026-11-11T16:09:07.937. All data is obtained from various sources and may not have been verified by broker or MLS GRID. Supplied Open House Information is subject to change without notice. All information should be independently reviewed and verified for accuracy. Properties may or may not be listed by the office/agent presenting the information.
Click here for MLS GRID DMCA Notice
 Offered by Baisley Hometown Realty LLC: .
Copyright 2026 RealTracs, Inc. Information Is Believed To Be Accurate But Not Guaranteed. Listings courtesy of Realtracs MLS as distributed by MLS GRID.