








Description
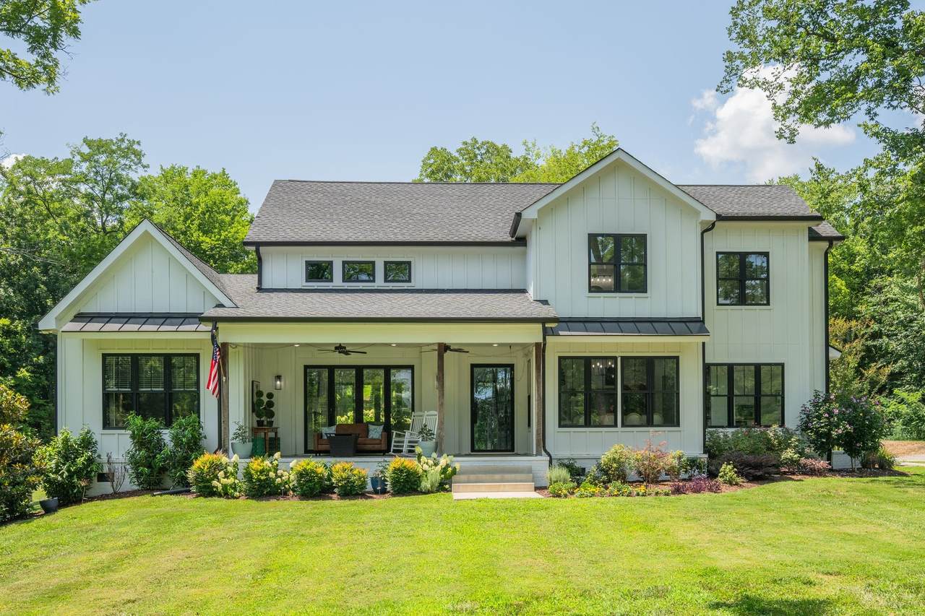
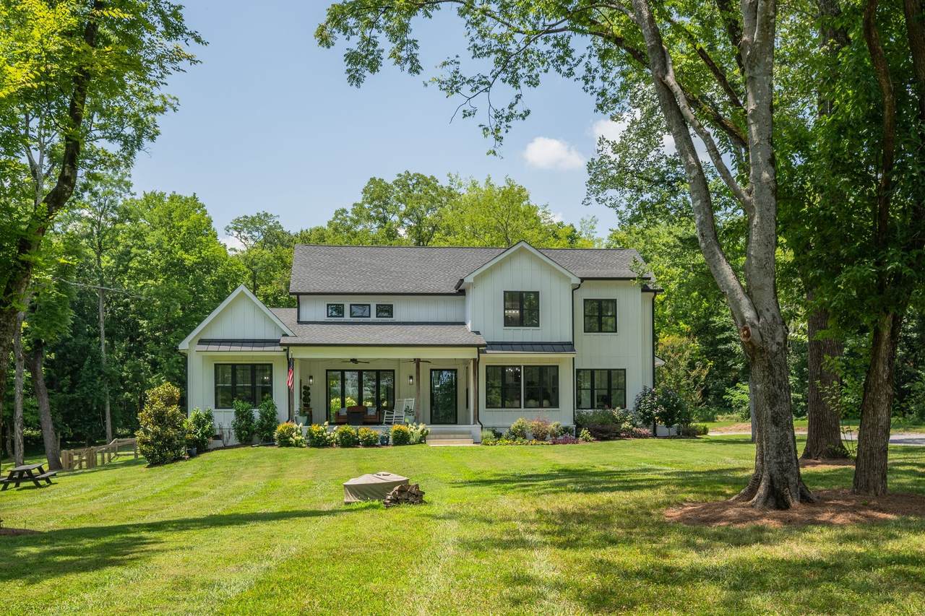
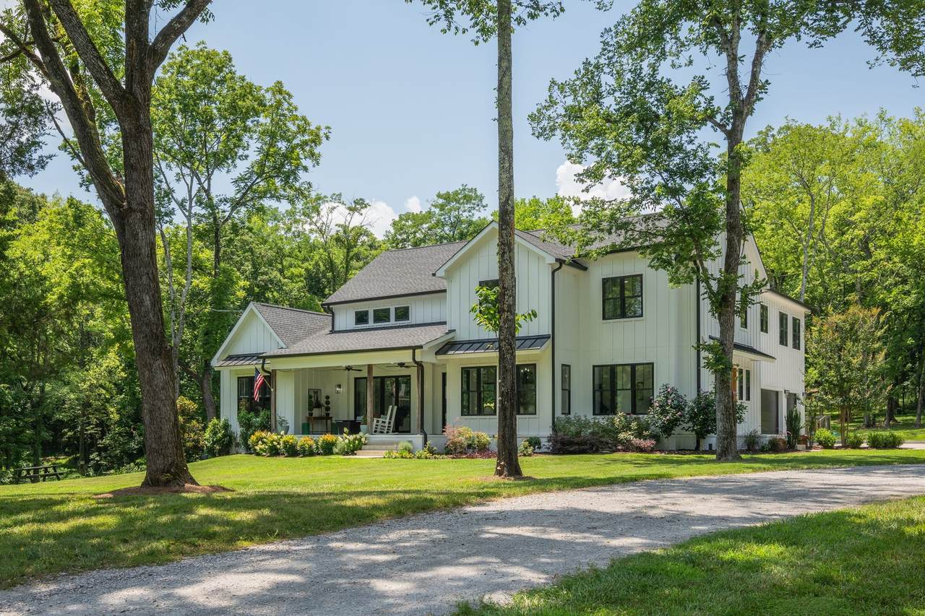
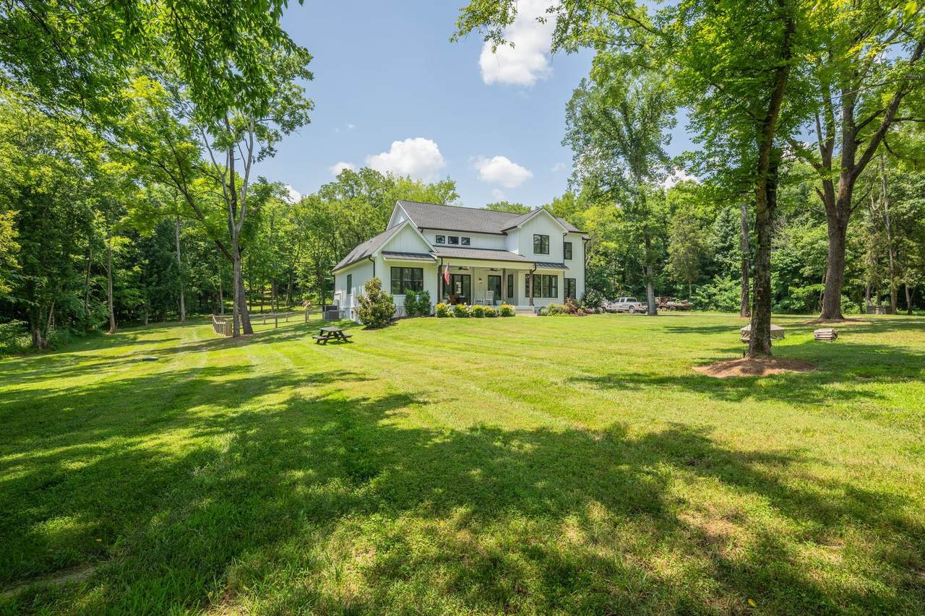
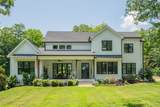
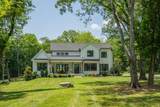
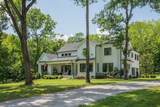
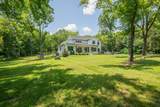
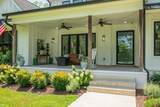
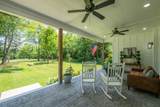
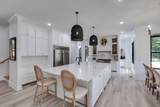
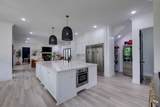
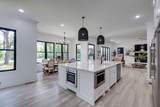
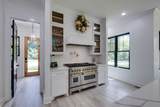
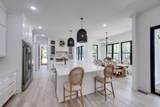
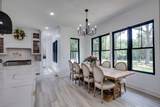
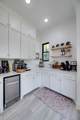
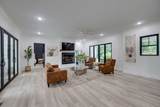
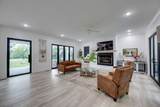
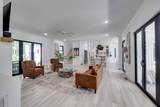
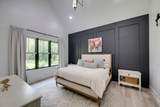
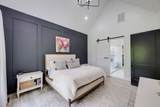
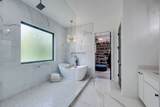
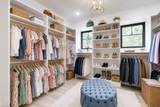
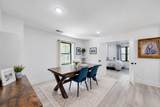
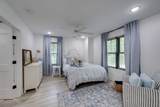
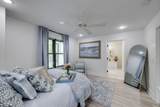
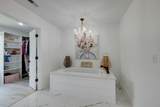
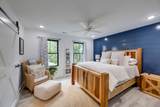
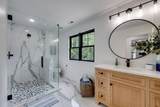
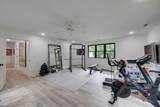
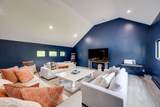
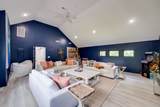
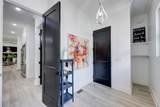
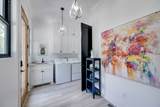
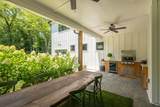
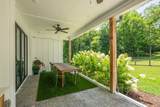
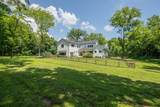
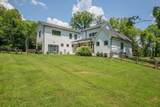
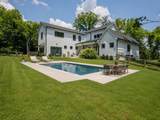
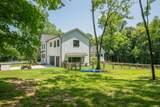
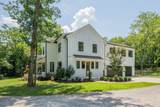
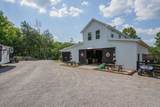
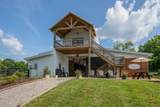
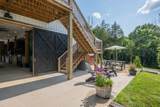
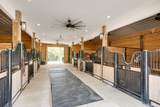
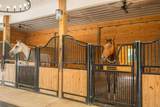
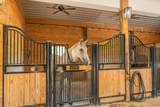
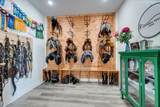
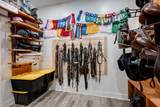
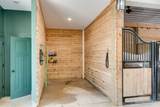
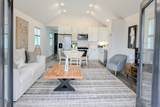
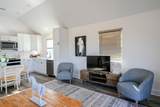
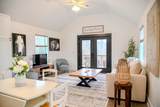
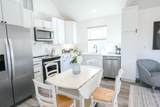
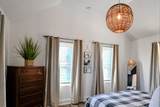
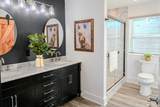
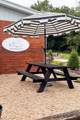
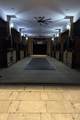
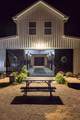
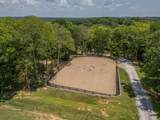
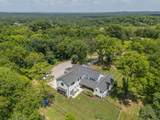
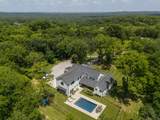
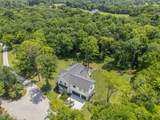
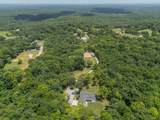
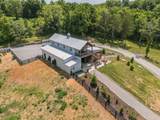
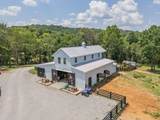
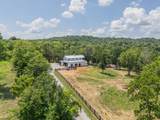
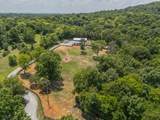
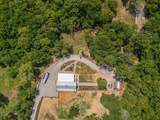
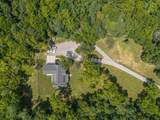
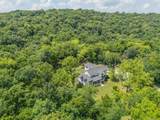
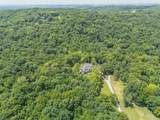
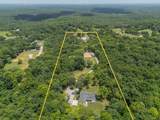
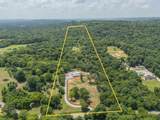
Welcome to Southern Cedar Farm, a rare Columbia estate where modern farmhouse living, equestrian facilities, & flexible guest accommodations come together on 12.54 private acres. Built in 2022 by the original owners, the 4,024 sq ft two-story farmhouse offers a bright, refined interior with open living spaces, abundant natural light, a fireplace, covered porches, & a stunning kitchen featuring white cabinetry, a large island, upgraded appliances, brass accents, statement lighting, & peaceful views of the surrounding land. Designed for both everyday comfort & memorable gatherings, the home blends clean modern finishes with the warmth of Middle Tennessee farm living. The owner suite spa includes a water room with large walk-in shower, soaking tub, oversized window, & impressive walk-in wardrobe. Beyond the home, Southern Cedar Farm is thoughtfully improved for equestrian use, with a beautiful 2,444 sq ft barn featuring a wide center aisle, quality stalls, lighting, fans, wash/grooming areas, fenced turnout space, trailer access, & room for daily horse care, training, or private enjoyment. Above the barn, a finished apartment adds valuable flexibility for guests, visiting family, equestrian clients, or continued short-term rental use, subject to buyer’s plans and due diligence. With its own living space, bedroom, bath, & elevated covered patio, it expands the property’s lifestyle & hospitality potential. Surrounded by mature trees, rolling land, & peaceful views, yet convenient to Columbia, Spring Hill, Thompson’s Station, Franklin, I-65, & the greater Nashville area, this is more than a home on acreage. It is a place to live, ride, host, gather, & build your next chapter in Middle Tennessee.
-
4BEDS
-
12.54ACRES
-
3BATHS
-
11/2 BATHS
-
4,031SQFT
-
$595$/SQFT
School Information
Description
Welcome to Southern Cedar Farm, a rare Columbia estate where modern farmhouse living, equestrian facilities, & flexible guest accommodations come together on 12.54 private acres. Built in 2022 by the original owners, the 4,024 sq ft two-story farmhouse offers a bright, refined interior with open living spaces, abundant natural light, a fireplace, covered porches, & a stunning kitchen featuring white cabinetry, a large island, upgraded appliances, brass accents, statement lighting, & peaceful views of the surrounding land. Designed for both everyday comfort & memorable gatherings, the home blends clean modern finishes with the warmth of Middle Tennessee farm living. The owner suite spa includes a water room with large walk-in shower, soaking tub, oversized window, & impressive walk-in wardrobe. Beyond the home, Southern Cedar Farm is thoughtfully improved for equestrian use, with a beautiful 2,444 sq ft barn featuring a wide center aisle, quality stalls, lighting, fans, wash/grooming areas, fenced turnout space, trailer access, & room for daily horse care, training, or private enjoyment. Above the barn, a finished apartment adds valuable flexibility for guests, visiting family, equestrian clients, or continued short-term rental use, subject to buyer’s plans and due diligence. With its own living space, bedroom, bath, & elevated covered patio, it expands the property’s lifestyle & hospitality potential. Surrounded by mature trees, rolling land, & peaceful views, yet convenient to Columbia, Spring Hill, Thompson’s Station, Franklin, I-65, & the greater Nashville area, this is more than a home on acreage. It is a place to live, ride, host, gather, & build your next chapter in Middle Tennessee.
 Properties marked with the IDX logo are provided courtesy of the RealTracs Internet Data Exchange Program. Some or all of the listings may not belong to the firm whose website is being visited (RE/MAX Town & Country, 706-455-8800). IDX information © 2026 MTRMLS, Inc. Information is believed to be accurate but not guaranteed by the MLS or RE/MAX Town & Country. IDX information is provided exclusively for consumers' personal, non-commercial use and may not be used for any purpose other than to identify prospective properties consumers may be interested in purchasing. Data last updated 2026-10-15T18:09:38.27.
Based on information submitted to the MLS GRID as of 2026-10-15T18:09:38.27. All data is obtained from various sources and may not have been verified by broker or MLS GRID. Supplied Open House Information is subject to change without notice. All information should be independently reviewed and verified for accuracy. Properties may or may not be listed by the office/agent presenting the information.
Click here for MLS GRID DMCA Notice
 Offered by Keller Williams Realty: .
Copyright 2026 RealTracs, Inc. Information Is Believed To Be Accurate But Not Guaranteed. Listings courtesy of Realtracs MLS as distributed by MLS GRID.