


Description
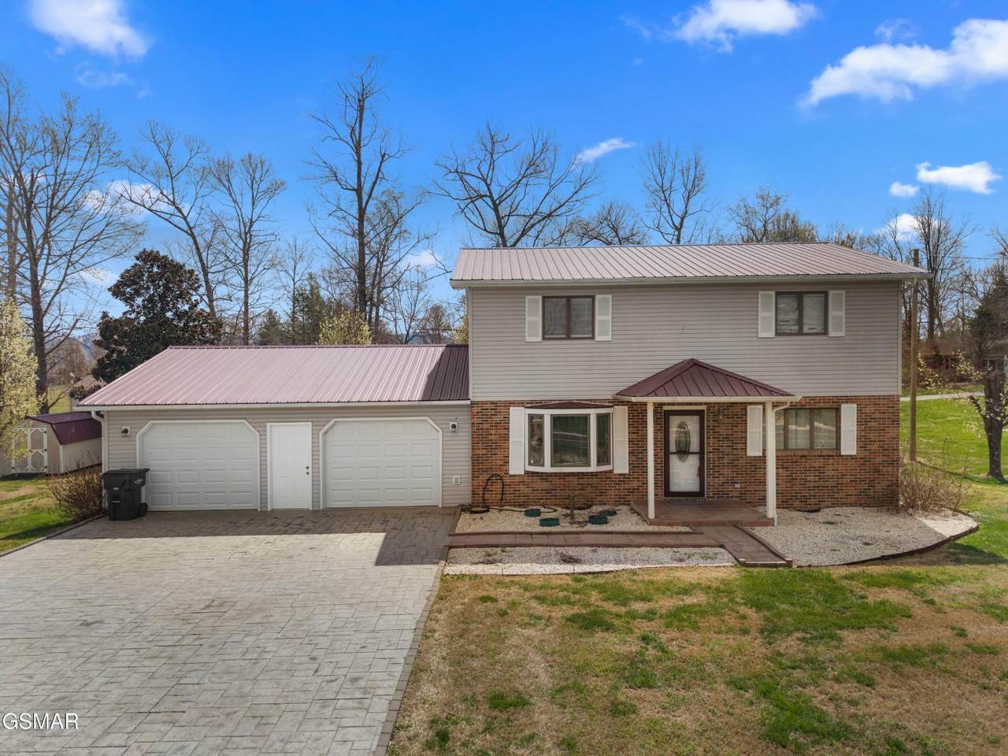
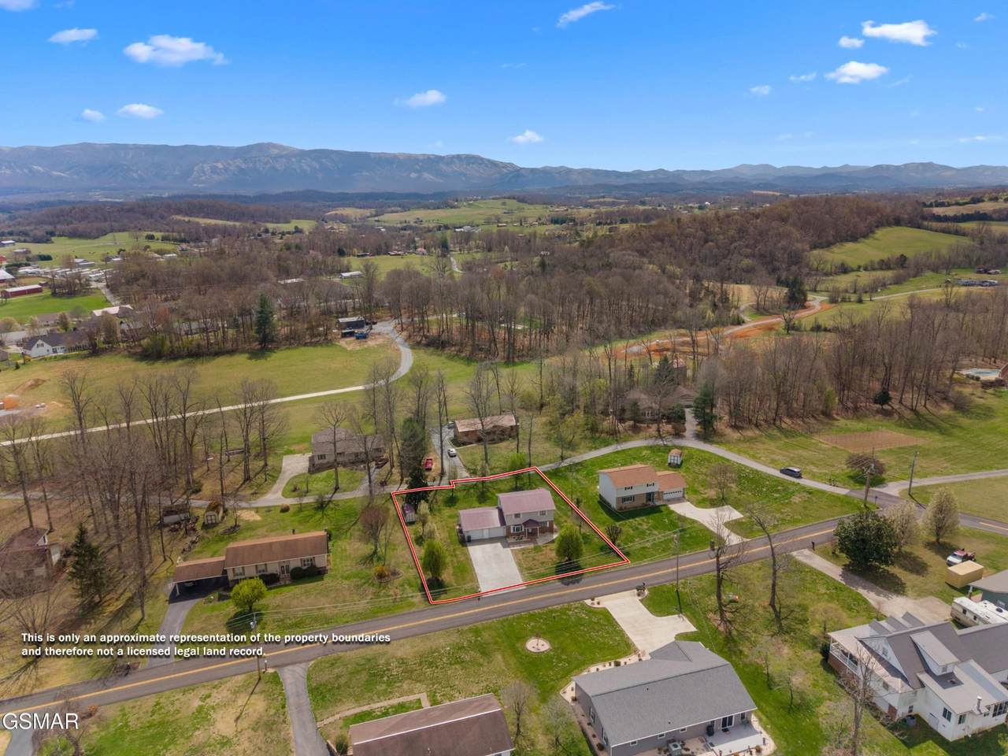
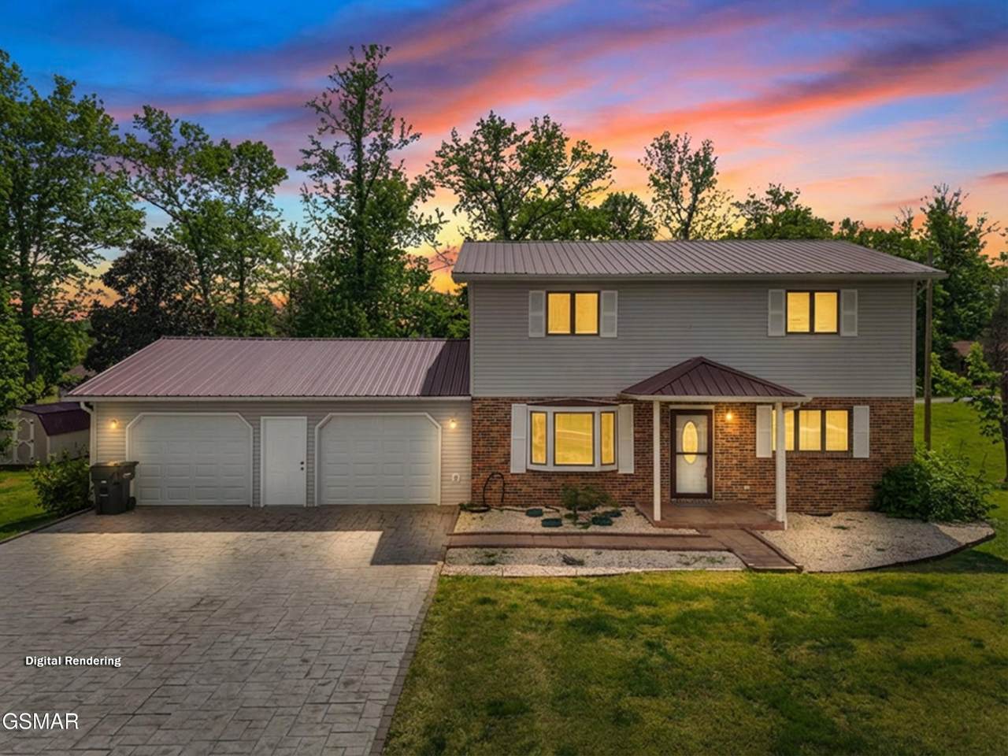
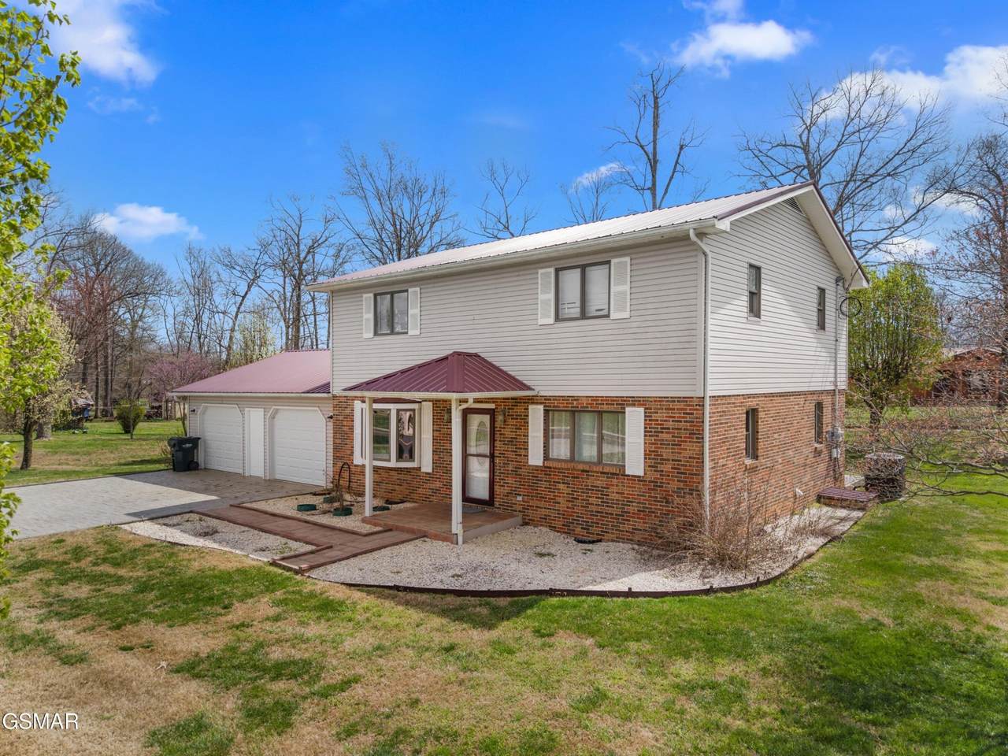
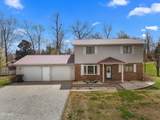
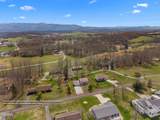
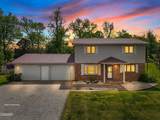
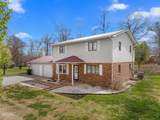
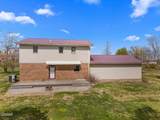
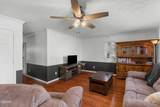
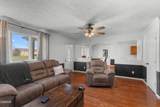
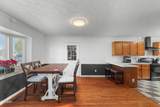
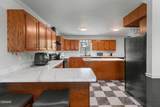
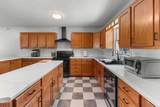
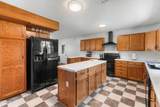
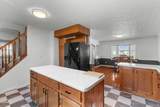
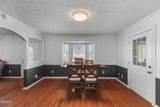
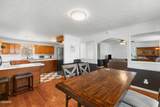
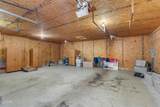
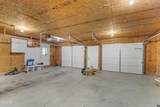
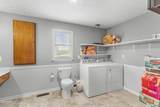
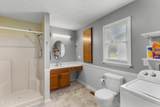
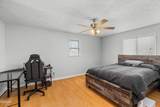
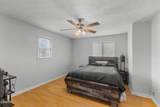
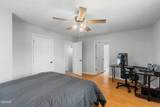
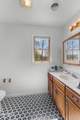
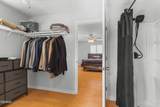
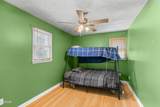
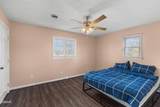
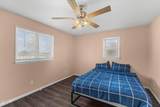
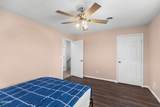
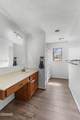
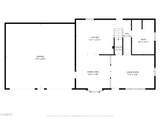
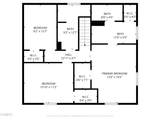
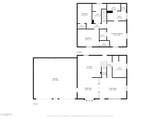
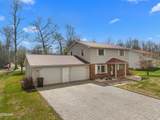
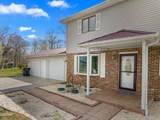
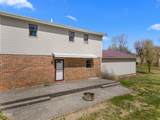
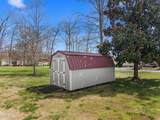
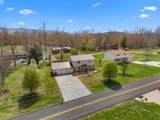
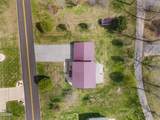
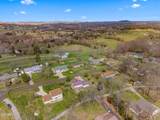
Property is subject to a First Right of Refusal. Updated Where It Matters. Conveniently Located. Space to Enjoy. Welcome Home. Welcome to 1692 Old Shiloh Road, Greeneville, TN, a home that checks every box in the highly desirable Shiloh Estates neighborhood of East Greeneville. Just 5 minutes from Tusculum University, grocery stores, the hospital, shopping, and everyday conveniences, this 3-bedroom, 3-bath home offers 1,792 square feet of well-designed living space on a spacious 0.5-acre lot. From the moment you arrive, you'll appreciate the oversized 2-car garage, providing plenty of room for vehicles, storage, hobbies, or even a workshop setup. Step inside to an inviting open-concept layout featuring hardwood floors, crown molding, and an updated kitchen (2024) with sleek countertops, a modern range hood, new flooring, and solid oak cabinetry designed for both everyday living and entertaining. The main level also includes a full bathroom and laundry room with built-in shelving, maximizing functionality. Upstairs, you'll find three bedrooms and two full bathrooms with updated tile and LVP flooring, along with brand-new high-end carpet (2024). The primary suite stands out with a walk-in closet and an upgraded bathroom featuring a new shower and additional closet space (2025) delivering the comfort, storage, and functionality today's buyers are looking for. Outdoor living is just as inviting with a stamped concrete driveway, patio, firepit, outbuilding, and retractable awning added in 2024. In August 2026, a back porch covering was added for additional privacy and shade, creating an even more comfortable space to relax, entertain, and enjoy the backyard. ***Floor Plans Provided*** Information is taken from tax records and is deemed reliable but not guaranteed. Buyer to verify all details to their satisfaction.
-
3BEDS
-
0.5ACRES
-
3BATHS
-
01/2 BATHS
-
1,792SQFT
-
$178$/SQFT
School Ratings & Info
Description
Property is subject to a First Right of Refusal. Updated Where It Matters. Conveniently Located. Space to Enjoy. Welcome Home. Welcome to 1692 Old Shiloh Road, Greeneville, TN, a home that checks every box in the highly desirable Shiloh Estates neighborhood of East Greeneville. Just 5 minutes from Tusculum University, grocery stores, the hospital, shopping, and everyday conveniences, this 3-bedroom, 3-bath home offers 1,792 square feet of well-designed living space on a spacious 0.5-acre lot. From the moment you arrive, you'll appreciate the oversized 2-car garage, providing plenty of room for vehicles, storage, hobbies, or even a workshop setup. Step inside to an inviting open-concept layout featuring hardwood floors, crown molding, and an updated kitchen (2024) with sleek countertops, a modern range hood, new flooring, and solid oak cabinetry designed for both everyday living and entertaining. The main level also includes a full bathroom and laundry room with built-in shelving, maximizing functionality. Upstairs, you'll find three bedrooms and two full bathrooms with updated tile and LVP flooring, along with brand-new high-end carpet (2024). The primary suite stands out with a walk-in closet and an upgraded bathroom featuring a new shower and additional closet space (2025) delivering the comfort, storage, and functionality today's buyers are looking for. Outdoor living is just as inviting with a stamped concrete driveway, patio, firepit, outbuilding, and retractable awning added in 2024. In August 2026, a back porch covering was added for additional privacy and shade, creating an even more comfortable space to relax, entertain, and enjoy the backyard. ***Floor Plans Provided*** Information is taken from tax records and is deemed reliable but not guaranteed. Buyer to verify all details to their satisfaction.
 Properties marked with the IDX logo are provided courtesy of the RealTracs Internet Data Exchange Program. Some or all of the listings may not belong to the firm whose website is being visited (RE/MAX Town & Country, 706-455-8800). IDX information © 2026 MTRMLS, Inc. Information is believed to be accurate but not guaranteed by the MLS or RE/MAX Town & Country. IDX information is provided exclusively for consumers' personal, non-commercial use and may not be used for any purpose other than to identify prospective properties consumers may be interested in purchasing. Data last updated 2026-10-15T19:10:10.633.
Based on information submitted to the MLS GRID as of 2026-10-15T19:10:10.633. All data is obtained from various sources and may not have been verified by broker or MLS GRID. Supplied Open House Information is subject to change without notice. All information should be independently reviewed and verified for accuracy. Properties may or may not be listed by the office/agent presenting the information.
Click here for MLS GRID DMCA Notice
 Offered by Century 21 Legacy: .
Copyright 2026 RealTracs, Inc. Information Is Believed To Be Accurate But Not Guaranteed. Listings courtesy of Realtracs MLS as distributed by MLS GRID.