













Description
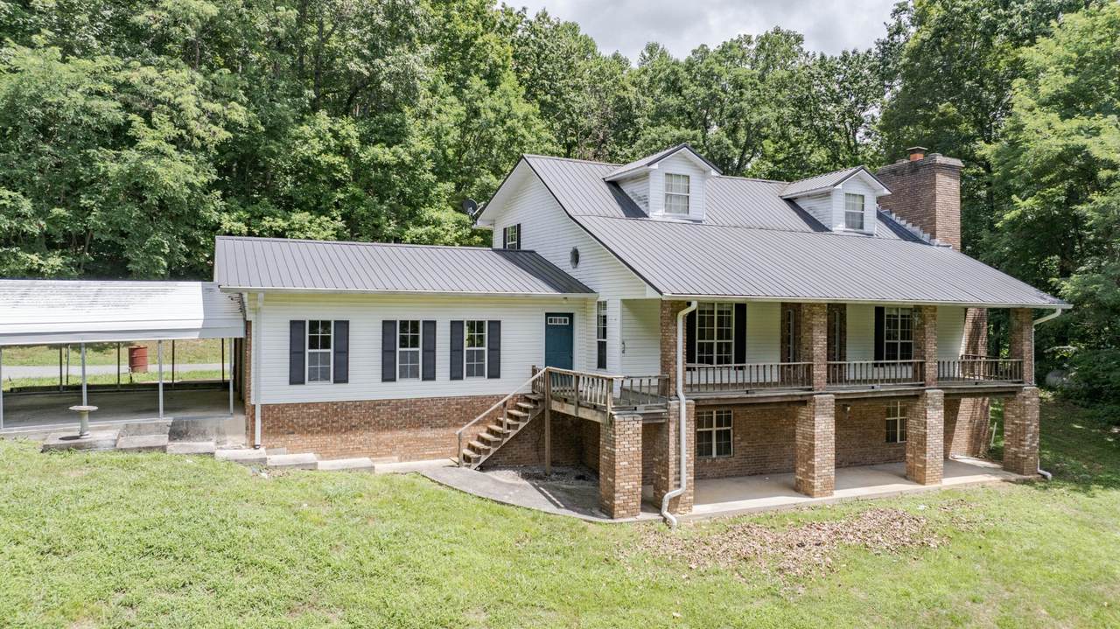
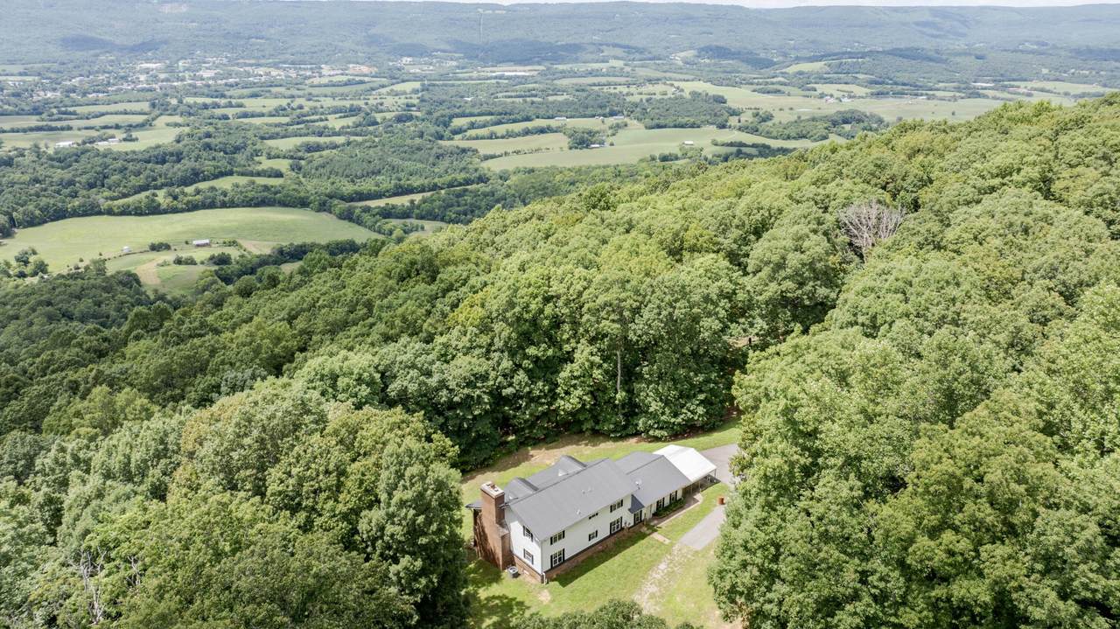
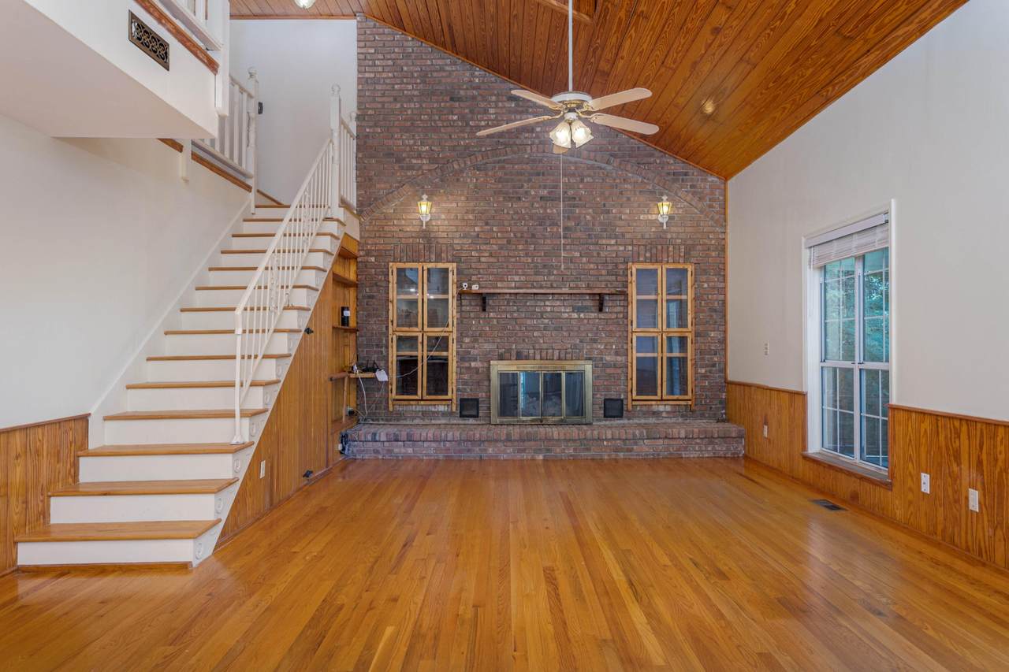
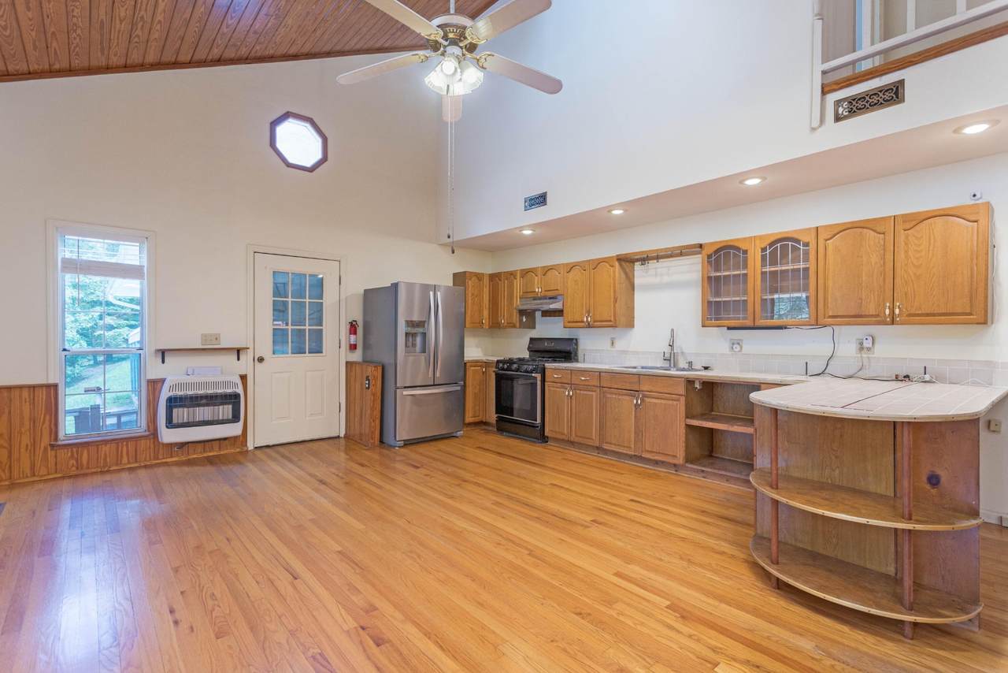
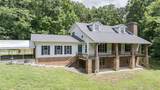
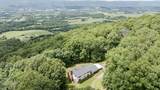
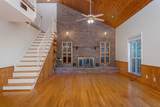
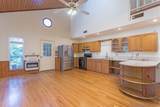
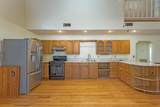
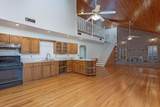
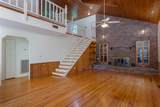
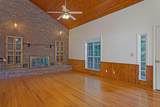
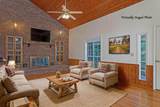
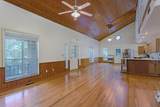
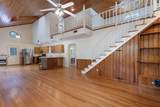
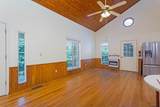
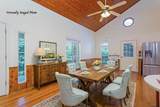
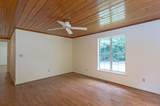
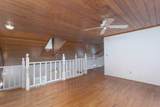
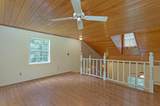
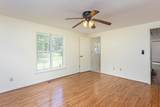
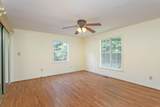
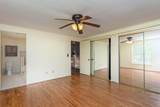
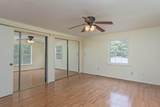
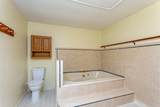
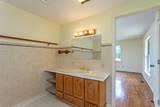
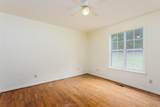
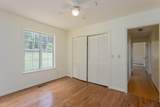
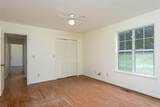
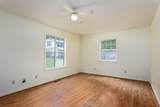
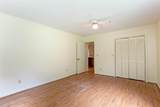
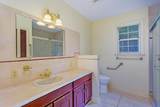
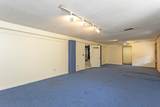
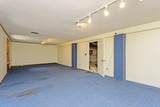
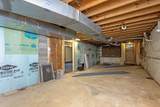
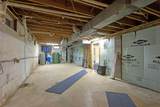
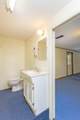
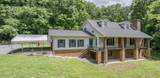
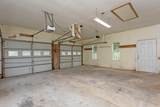
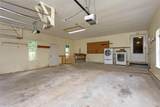
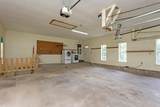
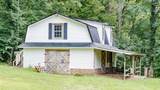
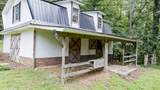
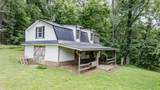
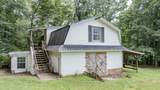
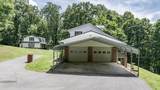
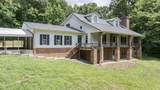
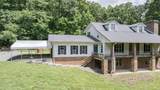
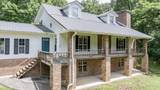
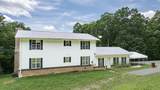
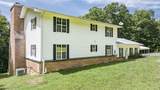
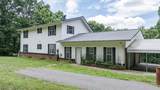
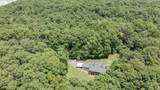
Discover the perfect blend of privacy and comfort in this secluded 2-story home, tucked away on 10.6 acres of serene, wooded land at 165 Paglen Ridge Drive. Built in 1993, this 1,880 sq. ft. residence offers a welcoming open-concept layout. The main level features a bright living room highlighted by soaring cathedral ceilings and a cozy gas fireplace, seamlessly connected to the dining area and kitchen. Two comfortable guest bedrooms and a full guest bath are conveniently located on the main floor. Retreat to the private primary suite upstairs, which includes an ensuite bath complete with a relaxing jetted tub. The upper level also features a versatile loft area, perfect for use as a family room or home office. Additional highlights include a spacious 1,200 sq. ft. basement with a full bath, providing ample room for storage or future expansion, and a 2-car attached garage. Outside, the property is a dream for hobbyists or animal lovers, featuring a large 30x40 horse barn in the backyard. While you will enjoy the peace and quiet of your own private retreat, you are still conveniently located approximately 20 minutes from the amenities of both downtown Dayton and downtown Pikeville. This unique property offers the best of both worlds--secluded country living with easy access to town. Listed below appraisal value!!
-
3BEDS
-
10.6ACRES
-
3BATHS
-
01/2 BATHS
-
1,880SQFT
-
$234$/SQFT
School Information
Description
Discover the perfect blend of privacy and comfort in this secluded 2-story home, tucked away on 10.6 acres of serene, wooded land at 165 Paglen Ridge Drive. Built in 1993, this 1,880 sq. ft. residence offers a welcoming open-concept layout. The main level features a bright living room highlighted by soaring cathedral ceilings and a cozy gas fireplace, seamlessly connected to the dining area and kitchen. Two comfortable guest bedrooms and a full guest bath are conveniently located on the main floor. Retreat to the private primary suite upstairs, which includes an ensuite bath complete with a relaxing jetted tub. The upper level also features a versatile loft area, perfect for use as a family room or home office. Additional highlights include a spacious 1,200 sq. ft. basement with a full bath, providing ample room for storage or future expansion, and a 2-car attached garage. Outside, the property is a dream for hobbyists or animal lovers, featuring a large 30x40 horse barn in the backyard. While you will enjoy the peace and quiet of your own private retreat, you are still conveniently located approximately 20 minutes from the amenities of both downtown Dayton and downtown Pikeville. This unique property offers the best of both worlds--secluded country living with easy access to town. Listed below appraisal value!!
 Properties marked with the IDX logo are provided courtesy of the RealTracs Internet Data Exchange Program. Some or all of the listings may not belong to the firm whose website is being visited (RE/MAX Town & Country, 706-455-8800). IDX information © 2026 MTRMLS, Inc. Information is believed to be accurate but not guaranteed by the MLS or RE/MAX Town & Country. IDX information is provided exclusively for consumers' personal, non-commercial use and may not be used for any purpose other than to identify prospective properties consumers may be interested in purchasing. Data last updated 2026-10-16T11:08:06.15.
Based on information submitted to the MLS GRID as of 2026-10-16T11:08:06.15. All data is obtained from various sources and may not have been verified by broker or MLS GRID. Supplied Open House Information is subject to change without notice. All information should be independently reviewed and verified for accuracy. Properties may or may not be listed by the office/agent presenting the information.
Click here for MLS GRID DMCA Notice
 Offered by Coldwell Banker Pryor Realty: .
Copyright 2026 RealTracs, Inc. Information Is Believed To Be Accurate But Not Guaranteed. Listings courtesy of Realtracs MLS as distributed by MLS GRID.