








Description
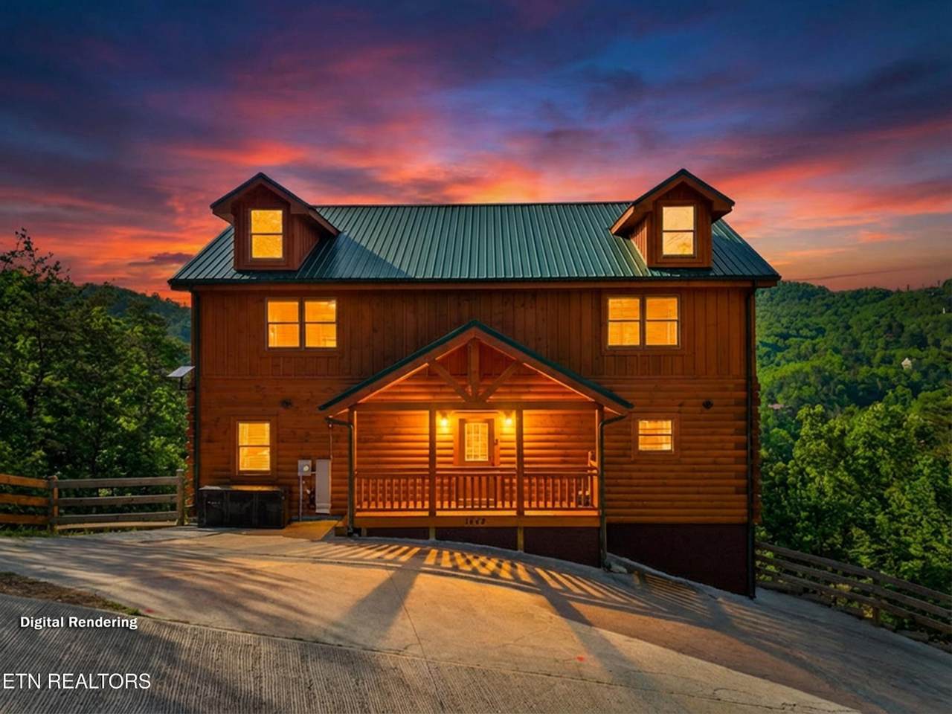
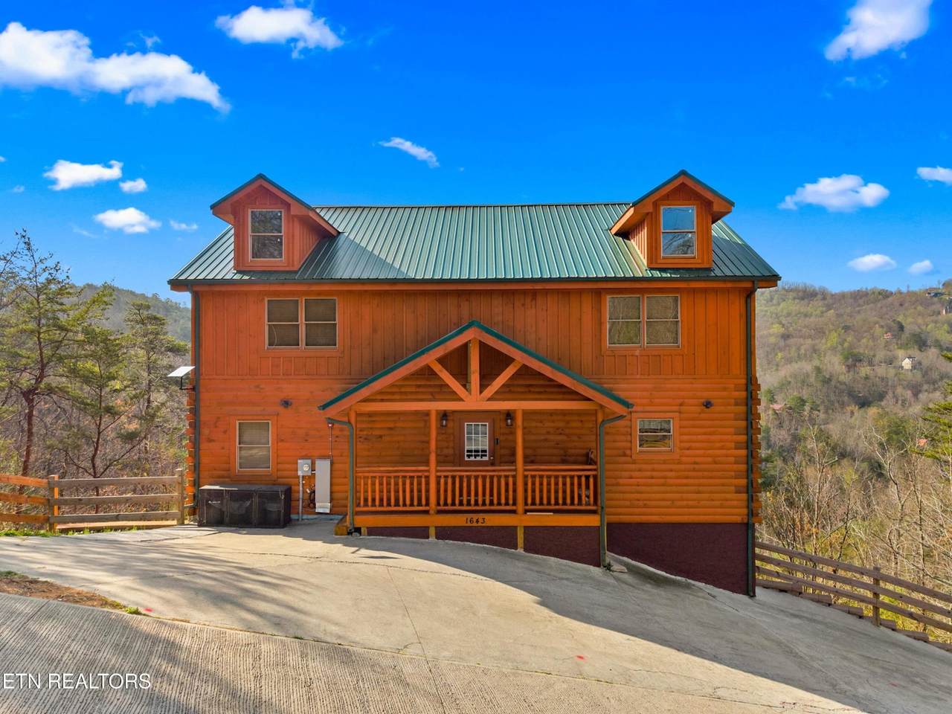
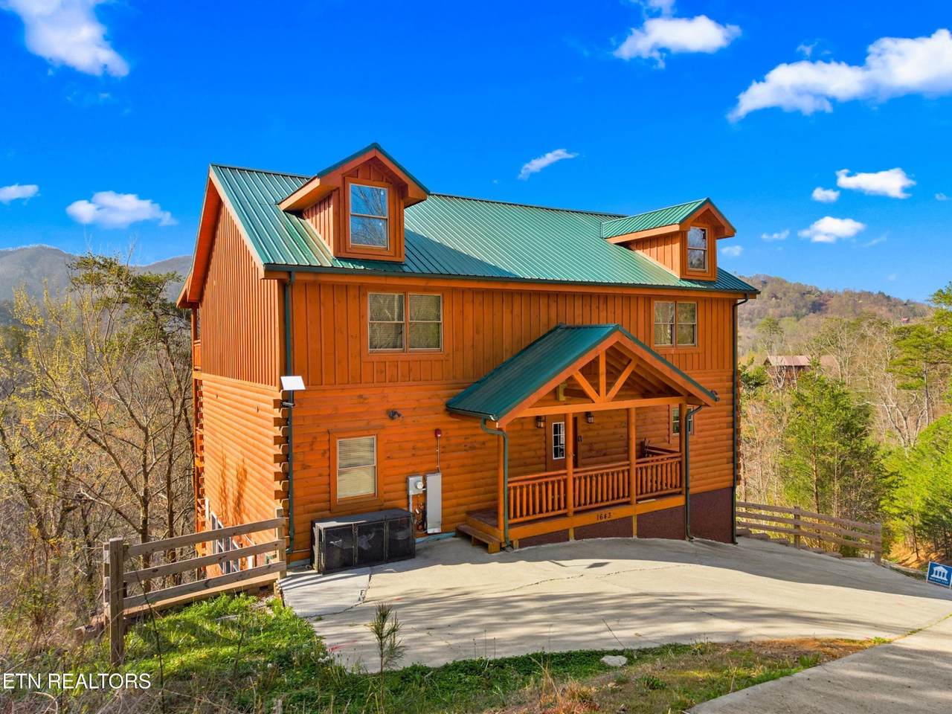
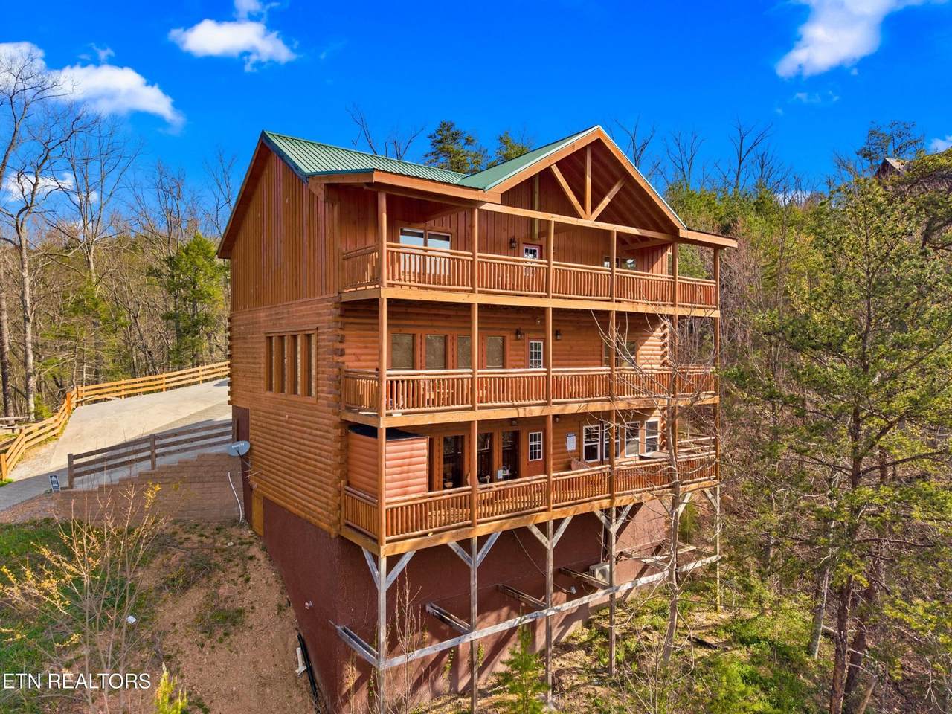
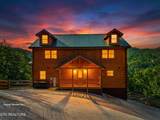
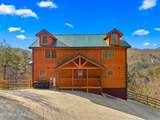
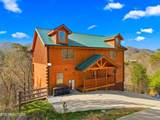
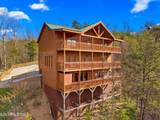
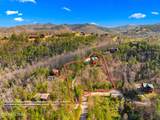
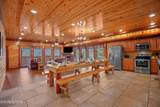
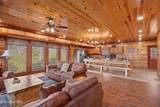
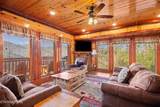
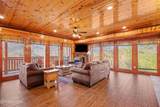
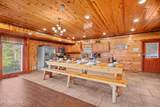
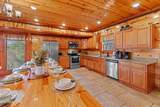
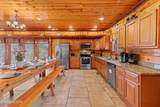
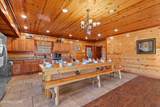
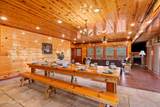
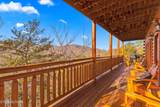
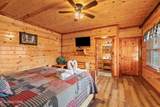
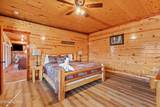
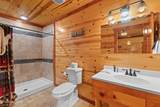
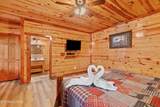
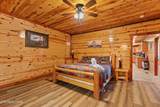
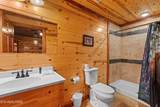
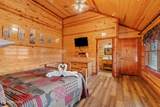
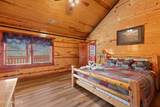
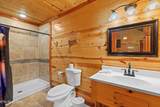
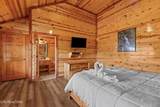
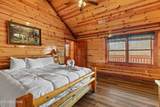
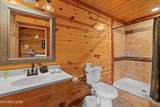
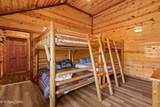
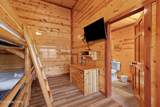
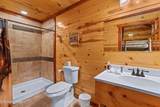
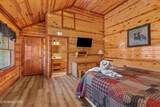
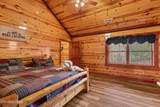
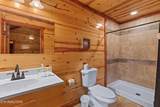
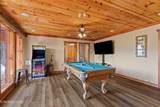
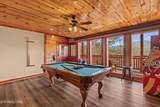
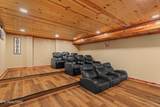
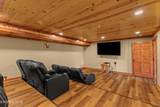
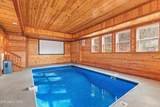
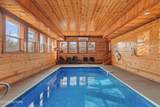
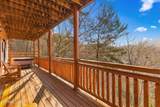
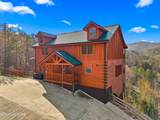
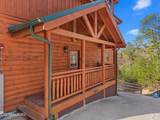
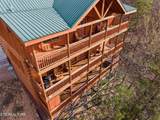
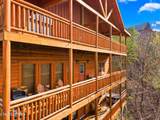
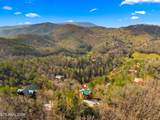
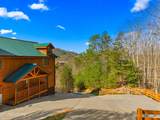
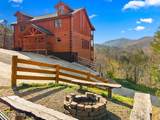
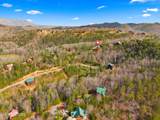
**Discover the Enchantment of Paradise Point Pool Lodge: Your Dream Mountain Retreat!** Escape to the breathtaking beauty of the Smoky Mountains with this exceptional investment opportunity at Paradise Point Pool Lodge. Nestled on a sprawling 3.18 acres, this spacious 6-bedroom cabin offers a rare blend of luxury, comfort, and privacy, making it the perfect getaway for families or a lucrative short-term rental. ### Unmatched Features: **Stunning Mountain Views**: Enjoy panoramic vistas from every angle, providing a picturesque backdrop for your mountain escape. - **Luxurious Amenities**: - **Indoor Pool**: Dive into relaxation year-round in your private indoor pool. - **Theater Room**: Experience movie nights like never before in a dedicated theater room. - **Game Room**: Unwind with friends and family in the spacious game room, perfect for all ages. - **Outdoor Fire Pit**: Gather around the fire pit under the stars, soaking in the serene mountain atmosphere. ### Proven Rental Income: This cabin is not just a home; it's a profitable investment! With phenomenal past rental income: - **2021**: $220,391 Net - **2020**: $207,169 Net - **2024**: $150,000 (with potential for much higher earnings post-renovations) Recent upgrades, including a new fire sprinkler system to comply with local regulations, enhance the cabin's appeal and comfort for up to **20 guests**. Projections suggest a gross rental income of approximately **$200,000** per year, making this an attractive investment opportunity. ### Spacious and Inviting Layout: - **Main Level**: Features two expansive king-sized bedrooms, a large kitchen and dining area, and a family room that boasts stunning mountain views. - **Upper Level**: Offers three additional king-sized bedrooms and a massive bunk bedroom with two queen-over-queen bunk beds, ideal for larger groups.
-
6BEDS
-
3.18ACRES
-
6BATHS
-
11/2 BATHS
-
4,794SQFT
-
$290$/SQFT
School Ratings & Info
Description
**Discover the Enchantment of Paradise Point Pool Lodge: Your Dream Mountain Retreat!** Escape to the breathtaking beauty of the Smoky Mountains with this exceptional investment opportunity at Paradise Point Pool Lodge. Nestled on a sprawling 3.18 acres, this spacious 6-bedroom cabin offers a rare blend of luxury, comfort, and privacy, making it the perfect getaway for families or a lucrative short-term rental. ### Unmatched Features: **Stunning Mountain Views**: Enjoy panoramic vistas from every angle, providing a picturesque backdrop for your mountain escape. - **Luxurious Amenities**: - **Indoor Pool**: Dive into relaxation year-round in your private indoor pool. - **Theater Room**: Experience movie nights like never before in a dedicated theater room. - **Game Room**: Unwind with friends and family in the spacious game room, perfect for all ages. - **Outdoor Fire Pit**: Gather around the fire pit under the stars, soaking in the serene mountain atmosphere. ### Proven Rental Income: This cabin is not just a home; it's a profitable investment! With phenomenal past rental income: - **2021**: $220,391 Net - **2020**: $207,169 Net - **2024**: $150,000 (with potential for much higher earnings post-renovations) Recent upgrades, including a new fire sprinkler system to comply with local regulations, enhance the cabin's appeal and comfort for up to **20 guests**. Projections suggest a gross rental income of approximately **$200,000** per year, making this an attractive investment opportunity. ### Spacious and Inviting Layout: - **Main Level**: Features two expansive king-sized bedrooms, a large kitchen and dining area, and a family room that boasts stunning mountain views. - **Upper Level**: Offers three additional king-sized bedrooms and a massive bunk bedroom with two queen-over-queen bunk beds, ideal for larger groups.
 Properties marked with the IDX logo are provided courtesy of the RealTracs Internet Data Exchange Program. Some or all of the listings may not belong to the firm whose website is being visited (RE/MAX Town & Country, 706-455-8800). IDX information © 2026 MTRMLS, Inc. Information is believed to be accurate but not guaranteed by the MLS or RE/MAX Town & Country. IDX information is provided exclusively for consumers' personal, non-commercial use and may not be used for any purpose other than to identify prospective properties consumers may be interested in purchasing. Data last updated 2026-10-11T13:07:17.413.
Based on information submitted to the MLS GRID as of 2026-10-11T13:07:17.413. All data is obtained from various sources and may not have been verified by broker or MLS GRID. Supplied Open House Information is subject to change without notice. All information should be independently reviewed and verified for accuracy. Properties may or may not be listed by the office/agent presenting the information.
Click here for MLS GRID DMCA Notice
 Offered by WEICHERT, REALTORS - TIGER REAL ESTATE: .
Copyright 2026 RealTracs, Inc. Information Is Believed To Be Accurate But Not Guaranteed. Listings courtesy of Realtracs MLS as distributed by MLS GRID.