


Description
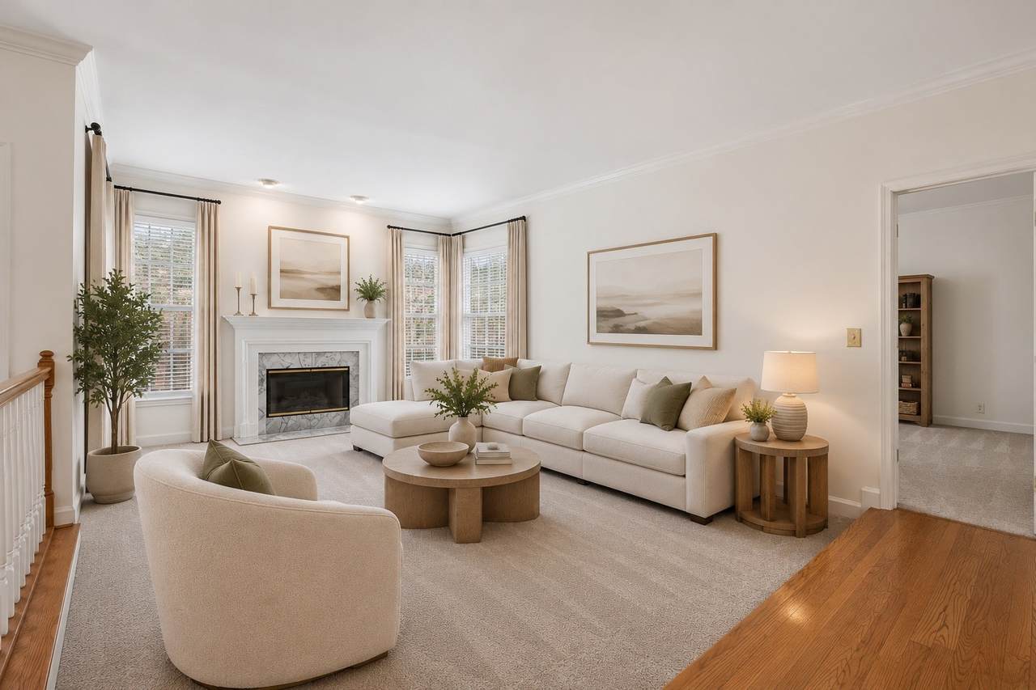
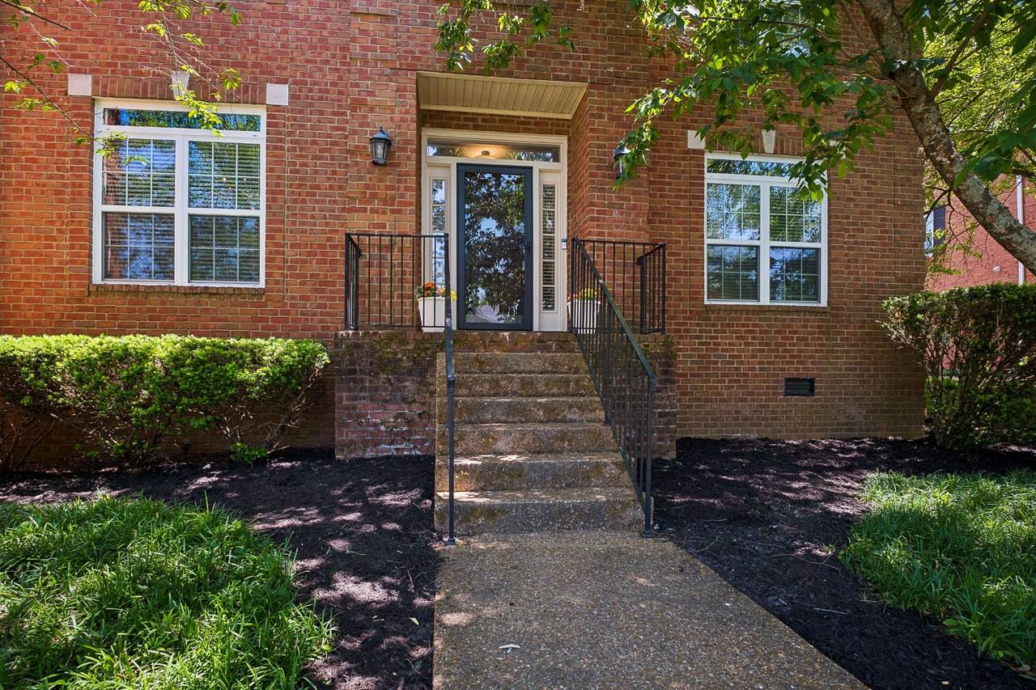
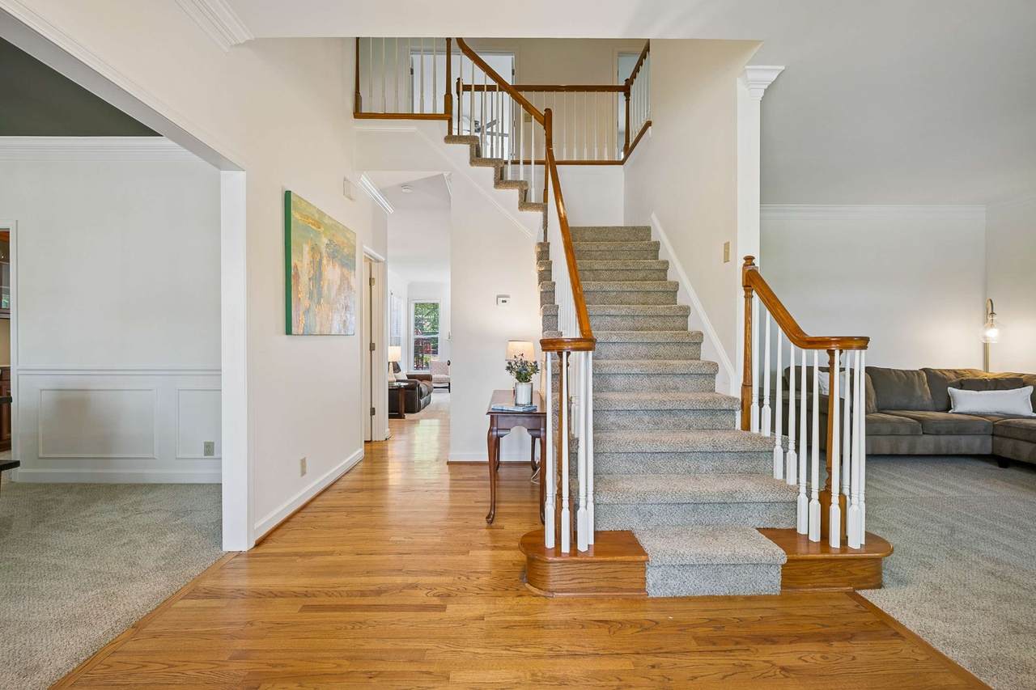
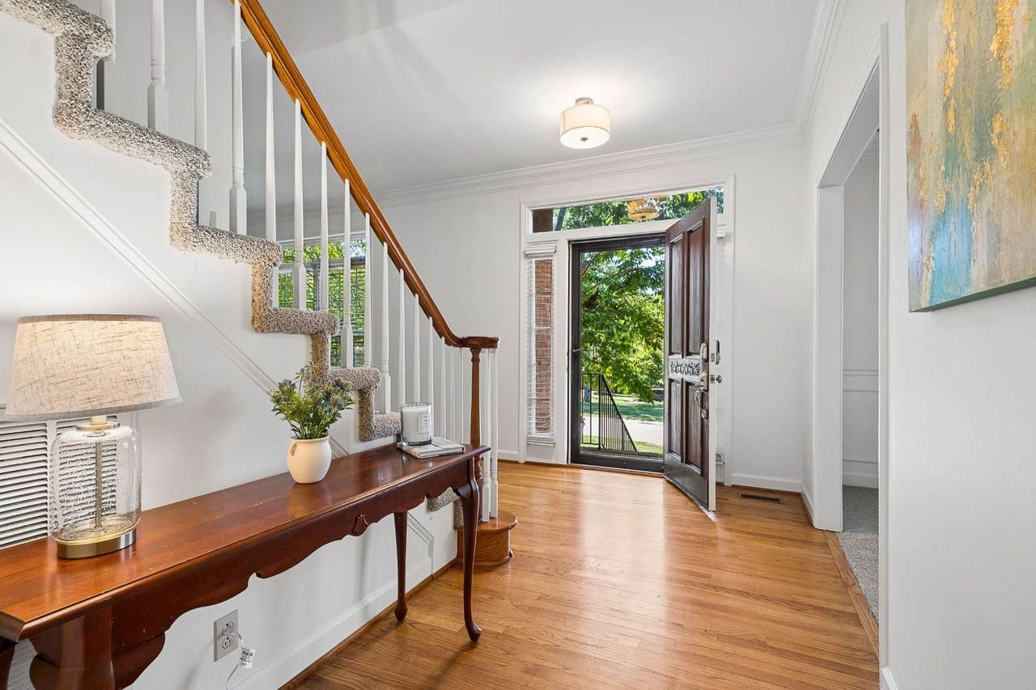
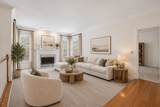
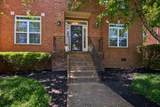
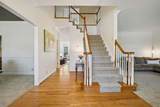
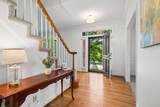
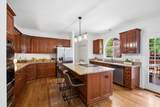
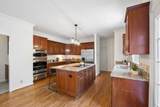
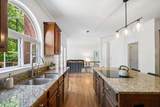
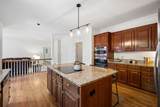
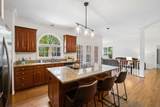
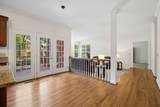
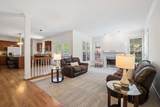
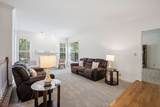
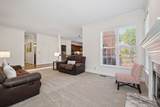
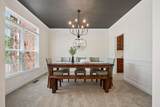
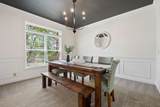
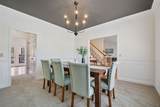
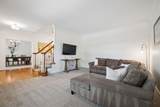
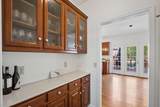
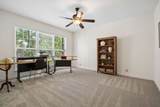
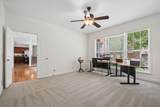
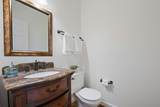
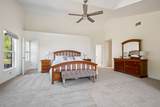
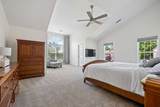
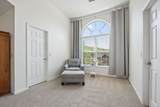
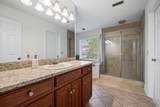
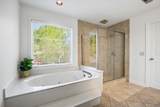
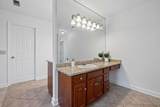
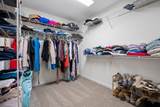
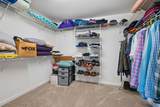
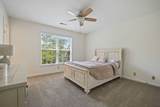
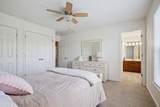
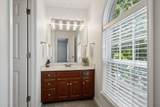
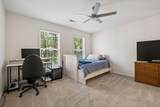
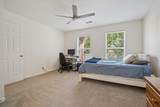
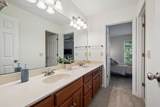
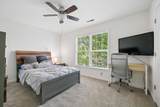
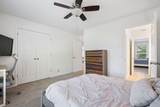
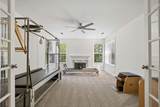
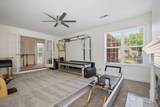
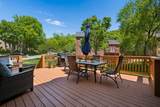
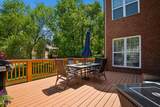
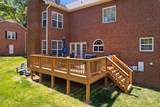
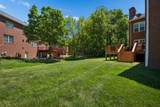
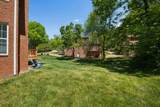
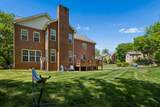
Owners are offering $5,000 in Closing Cost Credit with Acceptable Offer! An incredible opportunity to secure instant equity in one of Brentwood’s most desirable communities. Priced below market to allow buyers the freedom to update and personalize. Lowest Priced Home in Crockett Elementary Zoning! Under $1M for ~4,000 square feet! Rare opportunity for family home in sought-after Raintree Forest Neighborhood and Ravenwood School District! Open floor plan with kitchen that features island with seating, stainless steel appliances, ample countertop and cabinetry space, and two pantries. This home has all the spaces with four bedrooms, three full bathrooms plus a powder room, a dedicated office, three living spaces, and a formal dining room. The primary bedroom is oversized with separate tub and shower, four closets including two that are 9x8, a sitting area, two separate vanities, and two separate toilet rooms. The home is set on a flat and usable corner lot with a newly painted deck. Raintree HoA is the best value in Brentwood with pool with cabana, tennis courts, clubhouse, playground and extensive walking path along Raintree Parkway for only $95/mo. Located less than 2 miles from elementary, middle, and high schools. New paint and new carpet throughout the interior.
-
4BEDS
-
0.24ACRES
-
3BATHS
-
11/2 BATHS
-
3,923SQFT
-
$255$/SQFT
School Information
Description
Owners are offering $5,000 in Closing Cost Credit with Acceptable Offer! An incredible opportunity to secure instant equity in one of Brentwood’s most desirable communities. Priced below market to allow buyers the freedom to update and personalize. Lowest Priced Home in Crockett Elementary Zoning! Under $1M for ~4,000 square feet! Rare opportunity for family home in sought-after Raintree Forest Neighborhood and Ravenwood School District! Open floor plan with kitchen that features island with seating, stainless steel appliances, ample countertop and cabinetry space, and two pantries. This home has all the spaces with four bedrooms, three full bathrooms plus a powder room, a dedicated office, three living spaces, and a formal dining room. The primary bedroom is oversized with separate tub and shower, four closets including two that are 9x8, a sitting area, two separate vanities, and two separate toilet rooms. The home is set on a flat and usable corner lot with a newly painted deck. Raintree HoA is the best value in Brentwood with pool with cabana, tennis courts, clubhouse, playground and extensive walking path along Raintree Parkway for only $95/mo. Located less than 2 miles from elementary, middle, and high schools. New paint and new carpet throughout the interior.
 Properties marked with the IDX logo are provided courtesy of the RealTracs Internet Data Exchange Program. Some or all of the listings may not belong to the firm whose website is being visited (RE/MAX Town & Country, 706-455-8800). IDX information © 2026 MTRMLS, Inc. Information is believed to be accurate but not guaranteed by the MLS or RE/MAX Town & Country. IDX information is provided exclusively for consumers' personal, non-commercial use and may not be used for any purpose other than to identify prospective properties consumers may be interested in purchasing. Data last updated 2026-10-08T17:15:48.387.
Based on information submitted to the MLS GRID as of 2026-10-08T17:15:48.387. All data is obtained from various sources and may not have been verified by broker or MLS GRID. Supplied Open House Information is subject to change without notice. All information should be independently reviewed and verified for accuracy. Properties may or may not be listed by the office/agent presenting the information.
Click here for MLS GRID DMCA Notice
 Offered by Zeitlin Sotheby's International Realty: .
Copyright 2026 RealTracs, Inc. Information Is Believed To Be Accurate But Not Guaranteed. Listings courtesy of Realtracs MLS as distributed by MLS GRID.