


Description
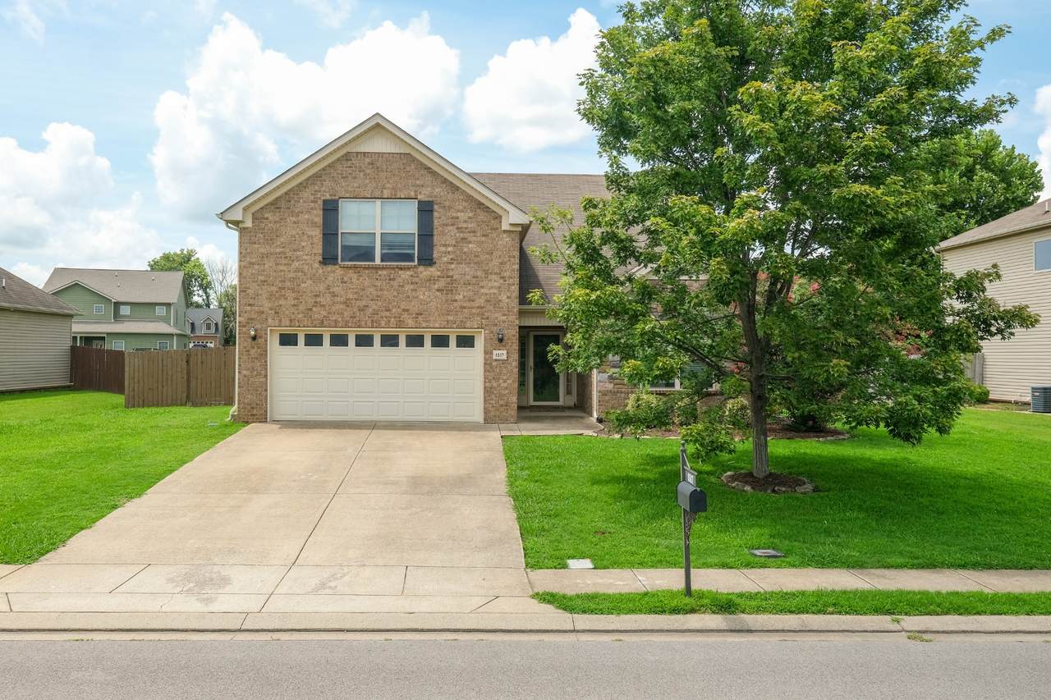
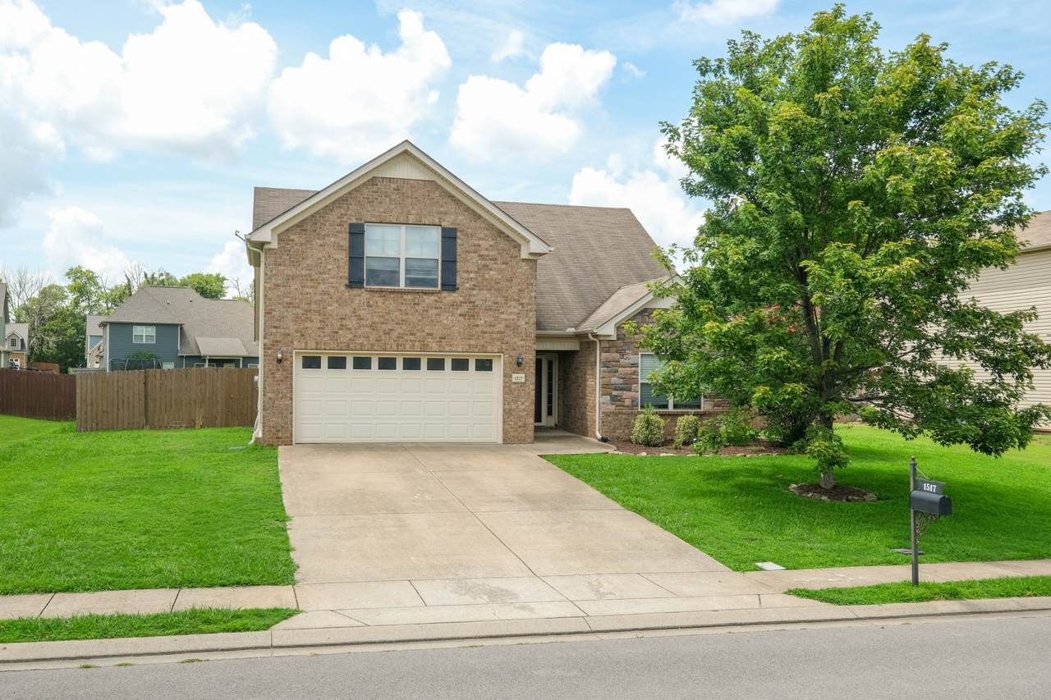
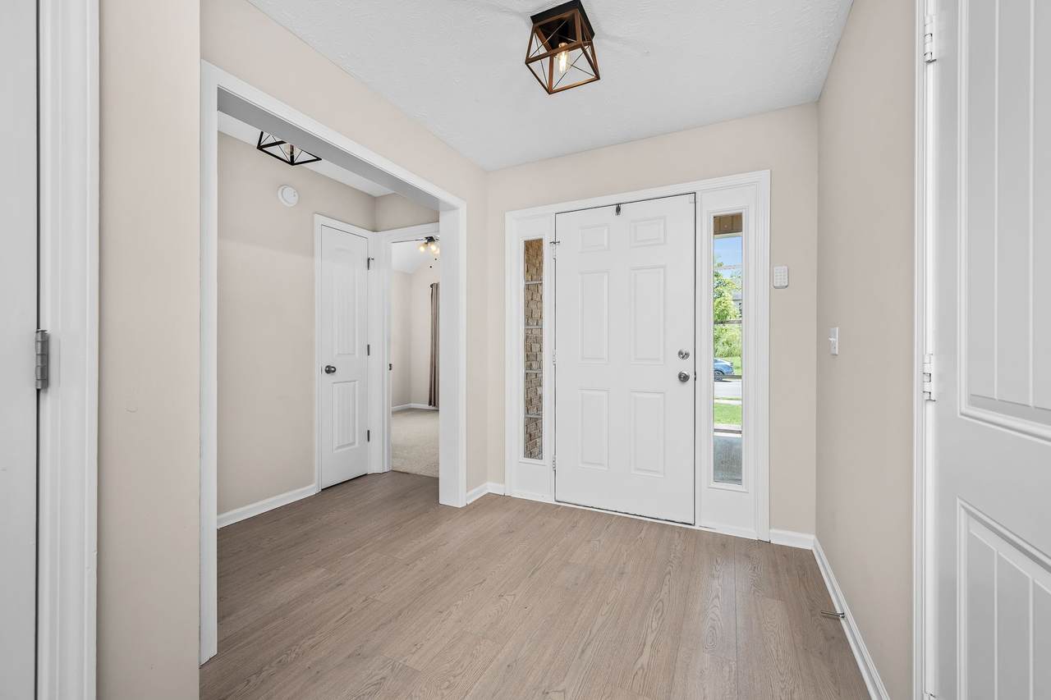
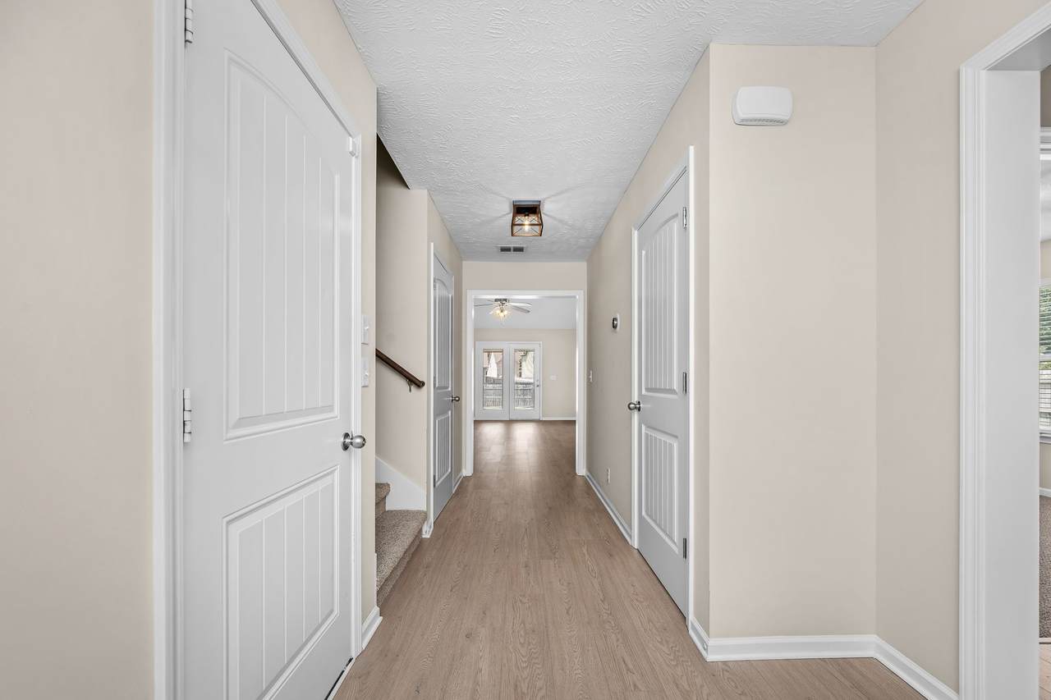
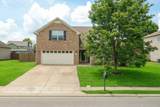
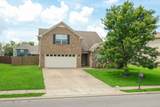
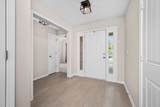
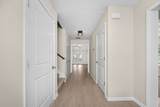
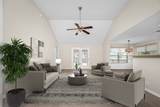
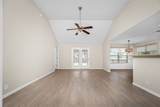
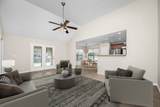
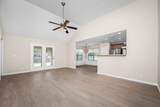
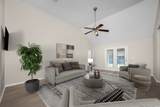
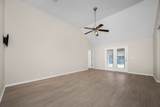
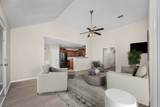
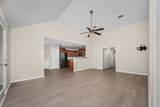
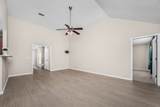
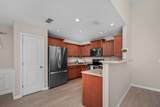
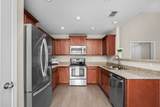
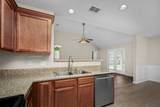
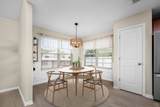
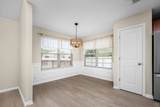
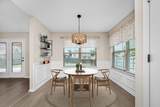
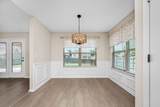
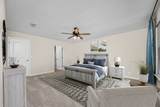
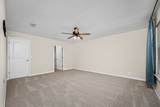
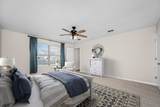
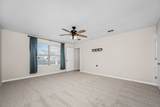
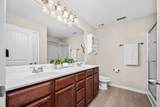
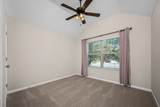
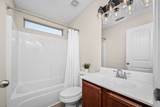
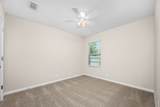
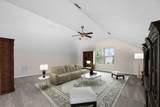
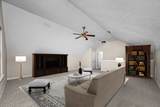
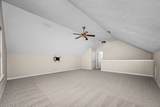
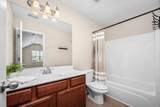
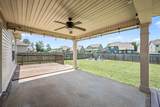
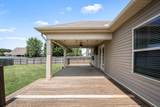
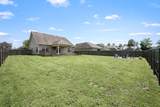
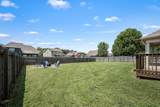
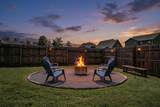
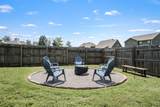
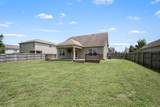
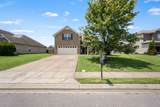
**Price Improvement** Welcome home to this move-in ready gem offering ultimate flexibility with **three bedrooms on the main level** plus a massive upstairs bonus room featuring its own **full bathroom**—perfect for a private guest suite, media room, or home office. **Highlights You'll Love:** **Main-Level Living:** Desirable layout with three bedrooms downstairs, keeping daily living convenient and accessible. **Versatile Upstairs Suite:** Huge bonus room directly over the two-car garage with a private full bath. **Fresh & Modern Updates:** Freshly painted throughout with brand-new carpet and sleek LVP flooring. **Open & Airy:** Vaulted living room flooded with natural light opens seamlessly into the eat-in kitchen. **Outdoor Oasis:** Fully privacy-fenced backyard featuring a covered patio, fire pit area, and friendly neighborhood sidewalks. **Prime Murfreesboro Location:** Quick access to I-24 and Hwy 840, zoned for Triple Blackman schools and Overall Creek Elementary! 1% OF LOAN AMOUNT CREDITED TOWARDS CLOSING COSTS when financing with local Preferred Lender Amy Cantrell @ Primis Bank. 615-347-1425.
-
3BEDS
-
0.33ACRES
-
3BATHS
-
01/2 BATHS
-
2,066SQFT
-
$215$/SQFT
School Information
Description
**Price Improvement** Welcome home to this move-in ready gem offering ultimate flexibility with **three bedrooms on the main level** plus a massive upstairs bonus room featuring its own **full bathroom**—perfect for a private guest suite, media room, or home office. **Highlights You'll Love:** **Main-Level Living:** Desirable layout with three bedrooms downstairs, keeping daily living convenient and accessible. **Versatile Upstairs Suite:** Huge bonus room directly over the two-car garage with a private full bath. **Fresh & Modern Updates:** Freshly painted throughout with brand-new carpet and sleek LVP flooring. **Open & Airy:** Vaulted living room flooded with natural light opens seamlessly into the eat-in kitchen. **Outdoor Oasis:** Fully privacy-fenced backyard featuring a covered patio, fire pit area, and friendly neighborhood sidewalks. **Prime Murfreesboro Location:** Quick access to I-24 and Hwy 840, zoned for Triple Blackman schools and Overall Creek Elementary! 1% OF LOAN AMOUNT CREDITED TOWARDS CLOSING COSTS when financing with local Preferred Lender Amy Cantrell @ Primis Bank. 615-347-1425.
 Properties marked with the IDX logo are provided courtesy of the RealTracs Internet Data Exchange Program. Some or all of the listings may not belong to the firm whose website is being visited (RE/MAX Town & Country, 706-455-8800). IDX information © 2026 MTRMLS, Inc. Information is believed to be accurate but not guaranteed by the MLS or RE/MAX Town & Country. IDX information is provided exclusively for consumers' personal, non-commercial use and may not be used for any purpose other than to identify prospective properties consumers may be interested in purchasing. Data last updated 2026-10-08T14:14:35.34.
Based on information submitted to the MLS GRID as of 2026-10-08T14:14:35.34. All data is obtained from various sources and may not have been verified by broker or MLS GRID. Supplied Open House Information is subject to change without notice. All information should be independently reviewed and verified for accuracy. Properties may or may not be listed by the office/agent presenting the information.
Click here for MLS GRID DMCA Notice
 Offered by John Jones Real Estate LLC: .
Copyright 2026 RealTracs, Inc. Information Is Believed To Be Accurate But Not Guaranteed. Listings courtesy of Realtracs MLS as distributed by MLS GRID.