







Description
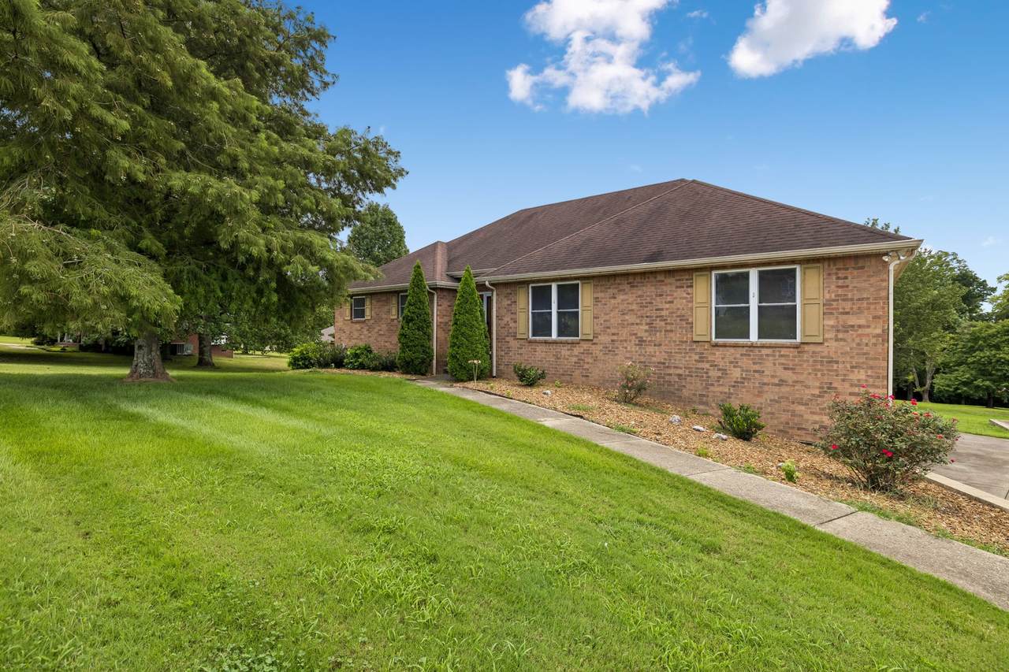
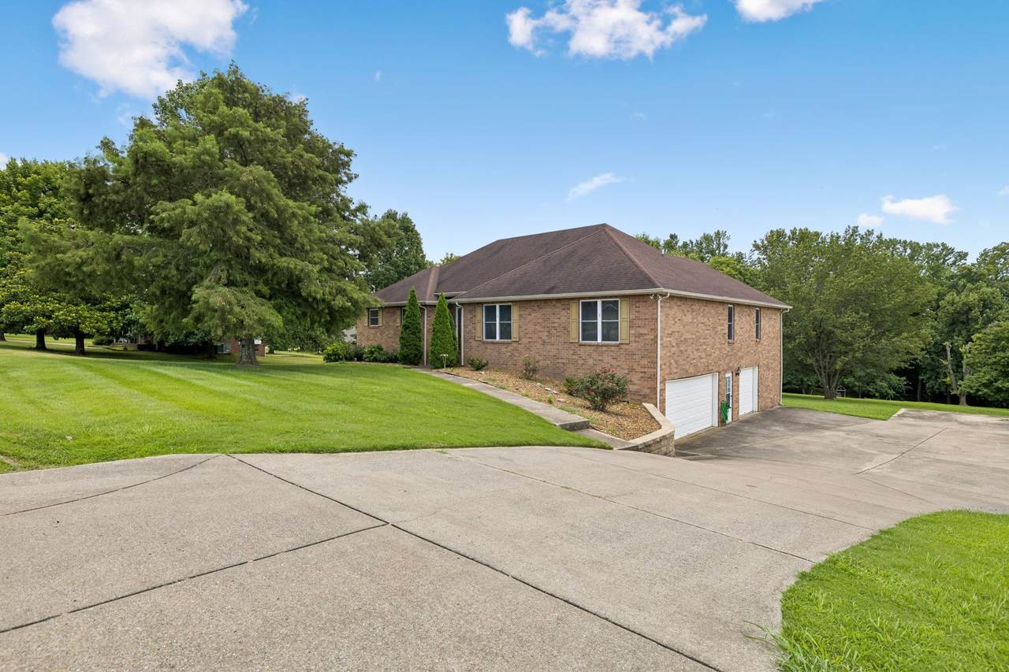
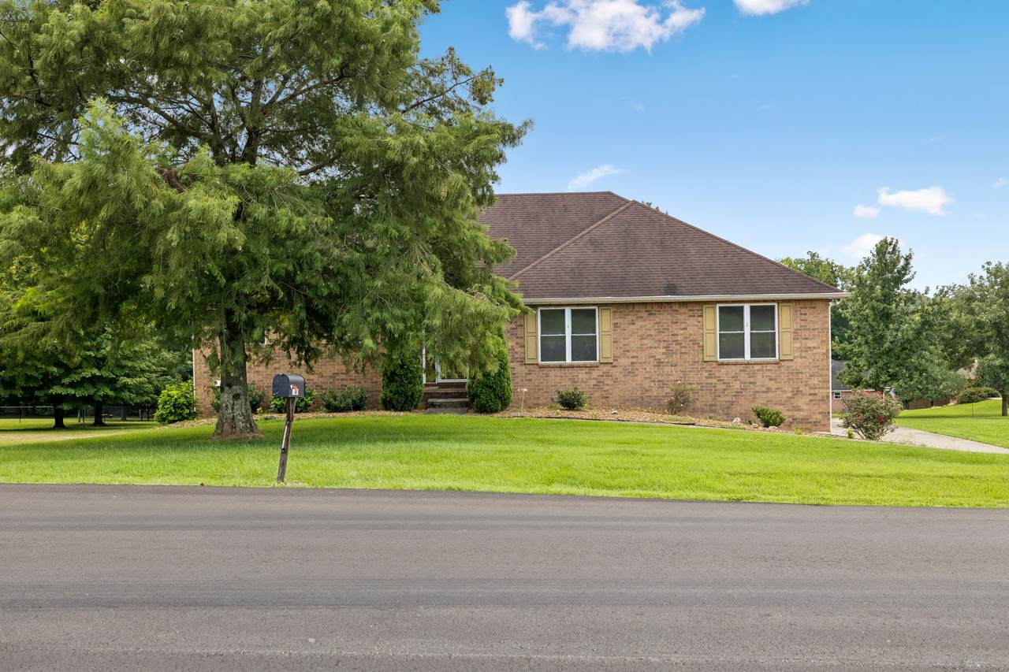
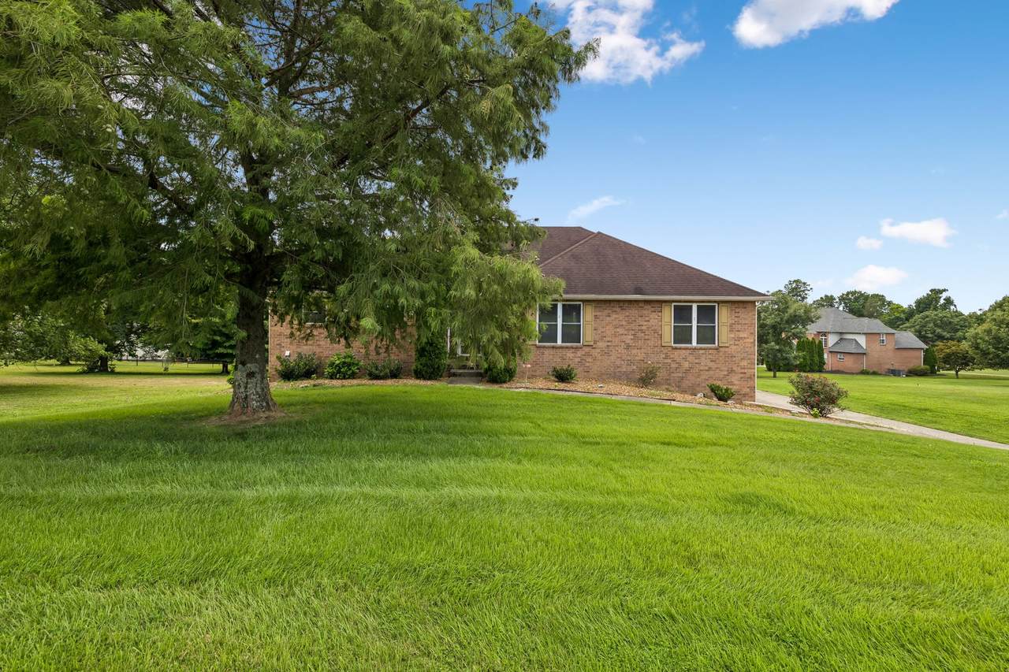
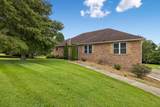
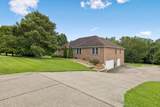
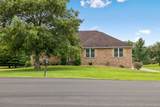
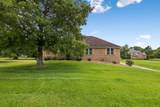
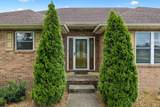
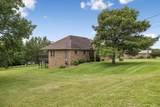
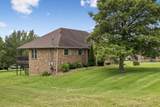
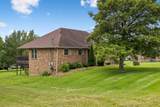
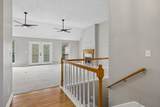
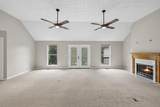
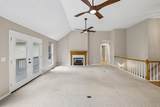
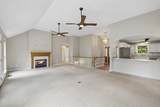
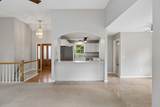
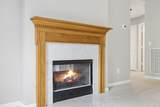
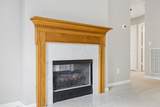
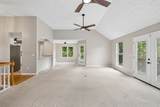
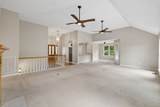
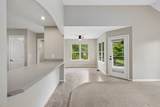
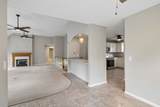
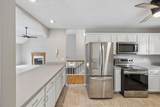
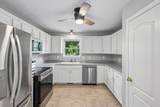
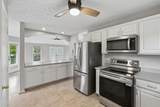
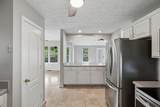
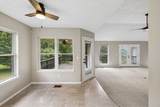
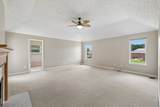
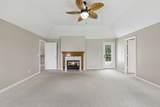
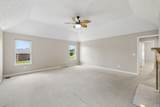
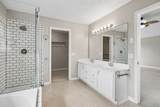
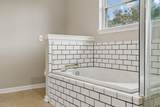
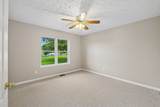
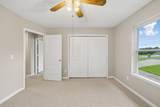
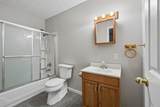
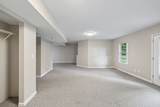
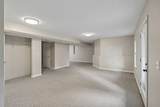
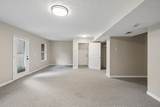
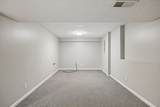
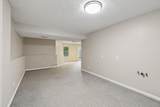
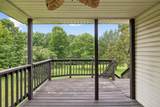
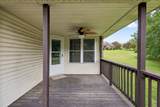
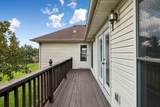
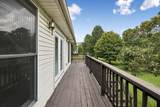
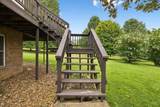
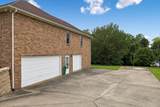
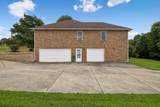
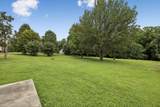
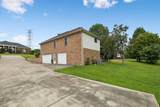
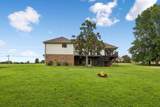
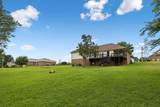
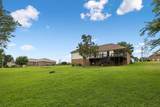
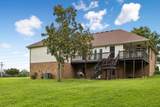
Discover the perfect blend of comfort, space, and timeless appeal in this beautifully maintained home, ideally situated on a picturesque 0.70-acre lot with no HOA. Offering 3 bedrooms, 3 full bathrooms, a 2-car garage, and a walk-out basement, this home provides exceptional flexibility for everyday living, entertaining, and multi-generational needs. At the heart of the home, the updated eat-in kitchen features stainless steel appliances and opens to a warm, welcoming living room anchored by a cozy gas fireplace. Fresh interior paint creates a bright, move-in-ready feel, while the HVAC system and gas water heater—both less than five years old—offer added peace of mind. The impressive primary suite provides a private retreat with its own gas fireplace and a spa-inspired ensuite featuring a soaking tub, separate walk-in shower, and plenty of space to unwind. Additional rooms throughout the home offer versatile options for guest space, a home office, hobby room, or additional bedroom space, depending on your needs. The walk-out basement adds even more possibilities, with flexible finished space that could easily serve as a private teen retreat, guest quarters, home office, or potential in-law quarters. While the space does not include a kitchen, its separate feel and walk-out access make it an ideal area for extended family, guests, or those needing additional living space. Step outside to a partially covered deck overlooking the expansive backyard, where a fire pit creates the perfect setting for quiet evenings under the stars or memorable gatherings with family and friends. Mature outdoor space and plenty of room to spread out make this property feel like your own private retreat. Conveniently located just minutes from schools, shopping, dining, and interstate access, this home delivers the space, flexibility, and location you've been searching for.
-
3BEDS
-
0.69ACRES
-
3BATHS
-
01/2 BATHS
-
3,320SQFT
-
$193$/SQFT
School Information
Description
Discover the perfect blend of comfort, space, and timeless appeal in this beautifully maintained home, ideally situated on a picturesque 0.70-acre lot with no HOA. Offering 3 bedrooms, 3 full bathrooms, a 2-car garage, and a walk-out basement, this home provides exceptional flexibility for everyday living, entertaining, and multi-generational needs. At the heart of the home, the updated eat-in kitchen features stainless steel appliances and opens to a warm, welcoming living room anchored by a cozy gas fireplace. Fresh interior paint creates a bright, move-in-ready feel, while the HVAC system and gas water heater—both less than five years old—offer added peace of mind. The impressive primary suite provides a private retreat with its own gas fireplace and a spa-inspired ensuite featuring a soaking tub, separate walk-in shower, and plenty of space to unwind. Additional rooms throughout the home offer versatile options for guest space, a home office, hobby room, or additional bedroom space, depending on your needs. The walk-out basement adds even more possibilities, with flexible finished space that could easily serve as a private teen retreat, guest quarters, home office, or potential in-law quarters. While the space does not include a kitchen, its separate feel and walk-out access make it an ideal area for extended family, guests, or those needing additional living space. Step outside to a partially covered deck overlooking the expansive backyard, where a fire pit creates the perfect setting for quiet evenings under the stars or memorable gatherings with family and friends. Mature outdoor space and plenty of room to spread out make this property feel like your own private retreat. Conveniently located just minutes from schools, shopping, dining, and interstate access, this home delivers the space, flexibility, and location you've been searching for.
 Properties marked with the IDX logo are provided courtesy of the RealTracs Internet Data Exchange Program. Some or all of the listings may not belong to the firm whose website is being visited (RE/MAX Town & Country, 706-455-8800). IDX information © 2026 MTRMLS, Inc. Information is believed to be accurate but not guaranteed by the MLS or RE/MAX Town & Country. IDX information is provided exclusively for consumers' personal, non-commercial use and may not be used for any purpose other than to identify prospective properties consumers may be interested in purchasing. Data last updated 2026-10-14T19:09:22.603.
Based on information submitted to the MLS GRID as of 2026-10-14T19:09:22.603. All data is obtained from various sources and may not have been verified by broker or MLS GRID. Supplied Open House Information is subject to change without notice. All information should be independently reviewed and verified for accuracy. Properties may or may not be listed by the office/agent presenting the information.
Click here for MLS GRID DMCA Notice
 Offered by Cumberland Real Estate LLC: .
Copyright 2026 RealTracs, Inc. Information Is Believed To Be Accurate But Not Guaranteed. Listings courtesy of Realtracs MLS as distributed by MLS GRID.