


Description
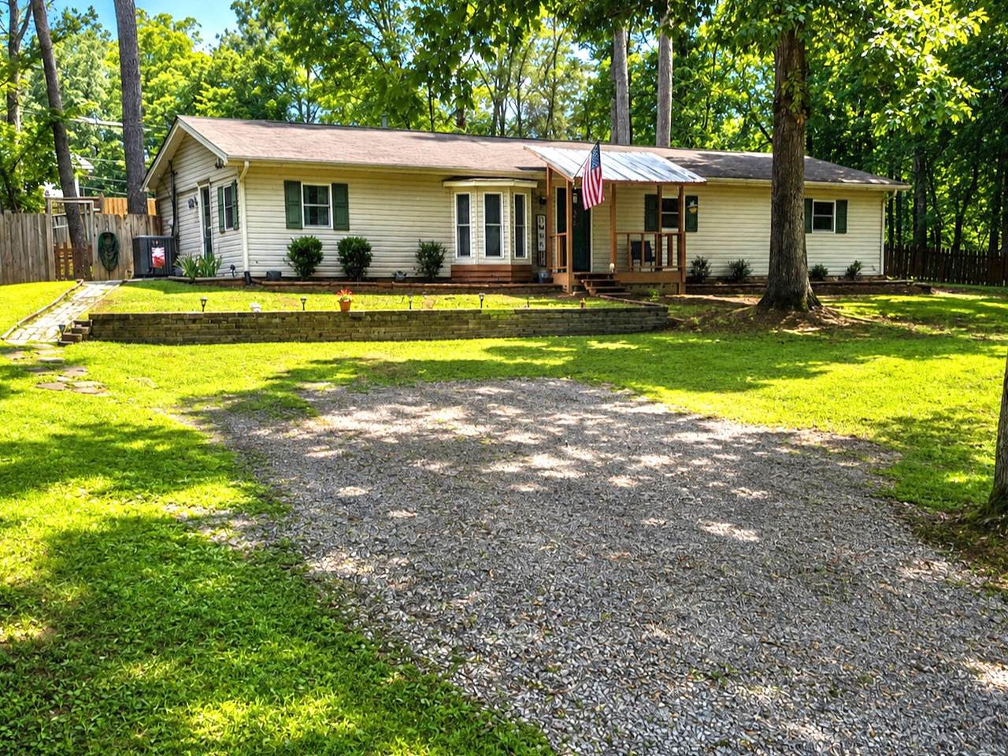
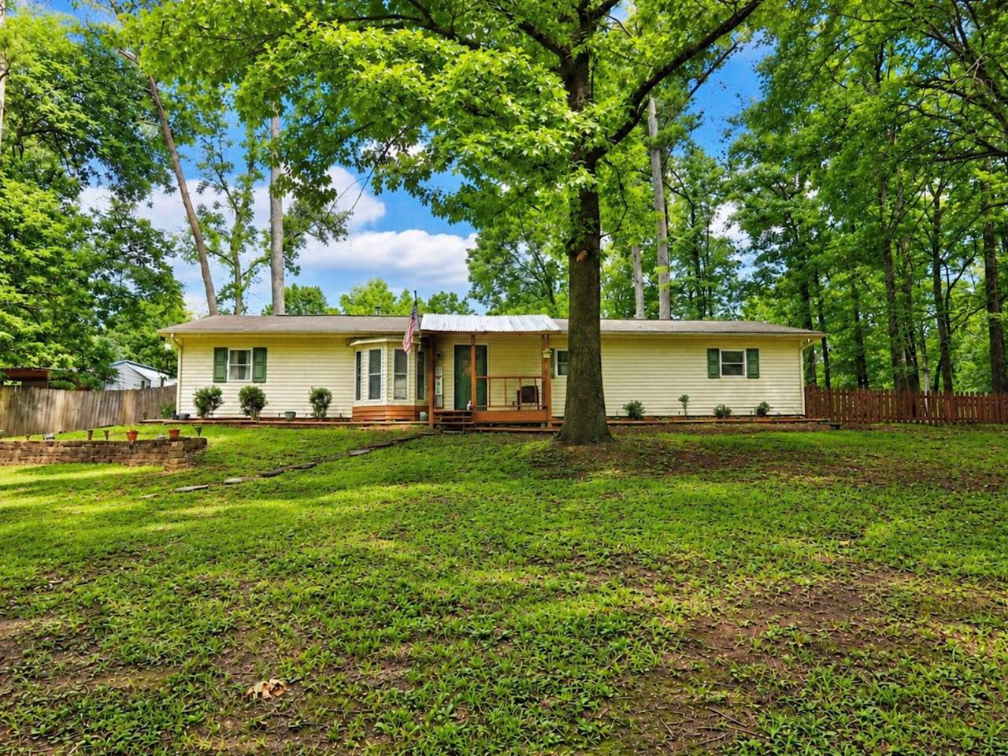
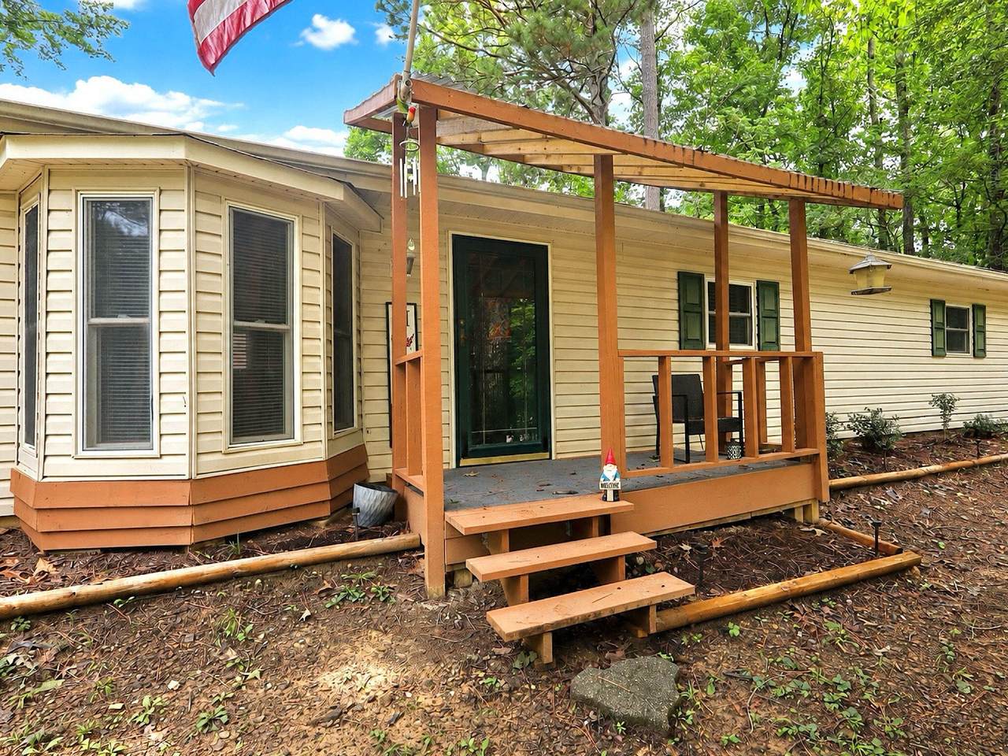
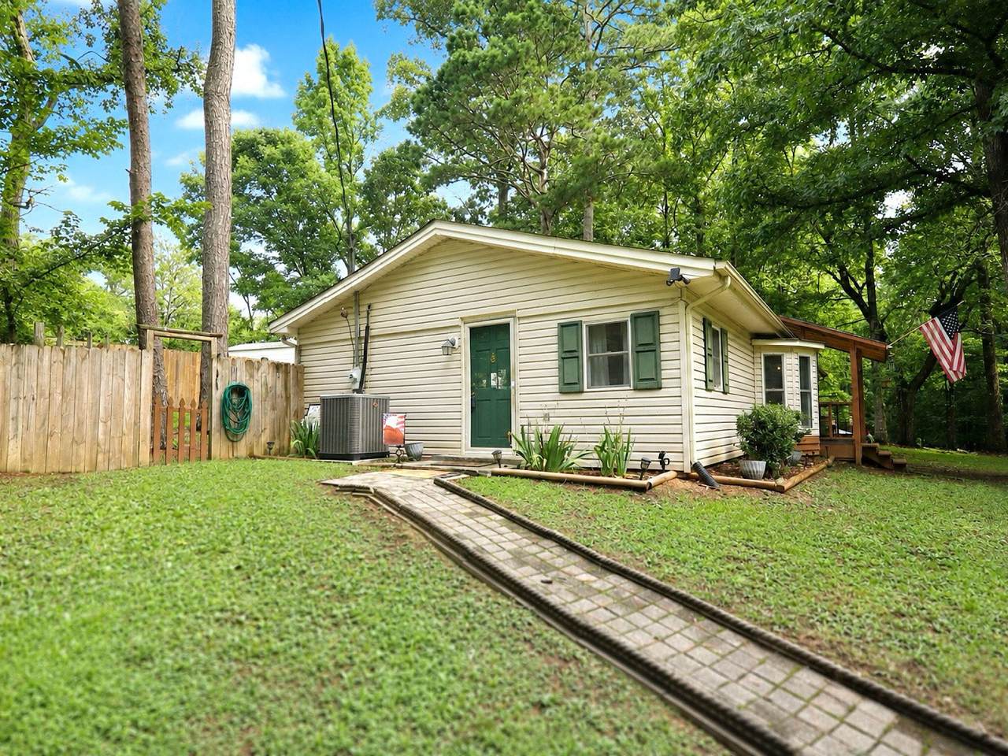
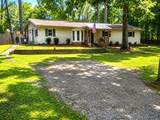
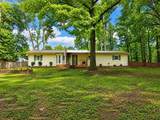
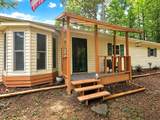
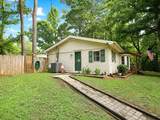
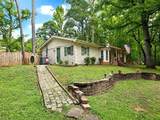
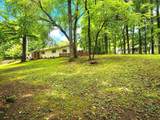
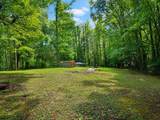
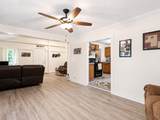
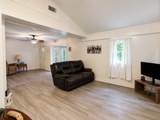
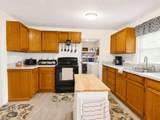
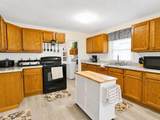
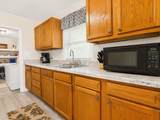
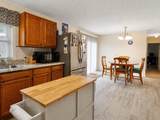
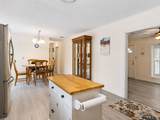
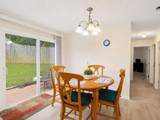
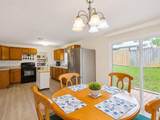
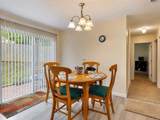
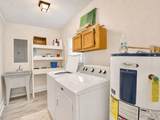
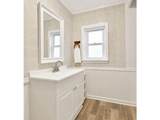
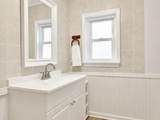
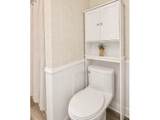
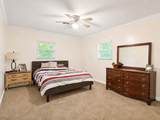
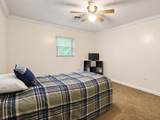
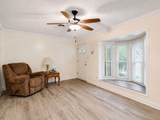
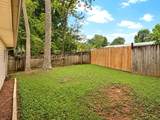
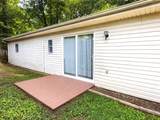
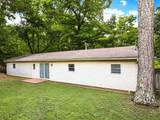
Welcome home to this charming one level home in Cleveland! Featuring 3 bedrooms and 1 bathroom, this property offers a comfortable and practical layout that's a great fit for first time homebuyers, those looking to downsize, or anyone ready to make the move into homeownership. Enjoy the convenience of one level living along with a privacy fenced backyard that provides plenty of space for pets, entertaining, gardening, or simply relaxing outdoors. The home also features a Roof Maxx treatment with a transferable warranty, offering added value and peace of mind for the next owner. Located in a USDA eligible area, qualified buyers may have the opportunity to purchase with 100% financing. With its manageable size, private backyard, and potential financing options, this home is an excellent opportunity to make homeownership a reality. Schedule your private showing today and come see what this Cleveland home has to offer! Additional 5.66 acres available for purchase.
-
3BEDS
-
0.36ACRES
-
1BATHS
-
01/2 BATHS
-
1,440SQFT
-
$180$/SQFT
School Information
Description
Welcome home to this charming one level home in Cleveland! Featuring 3 bedrooms and 1 bathroom, this property offers a comfortable and practical layout that's a great fit for first time homebuyers, those looking to downsize, or anyone ready to make the move into homeownership. Enjoy the convenience of one level living along with a privacy fenced backyard that provides plenty of space for pets, entertaining, gardening, or simply relaxing outdoors. The home also features a Roof Maxx treatment with a transferable warranty, offering added value and peace of mind for the next owner. Located in a USDA eligible area, qualified buyers may have the opportunity to purchase with 100% financing. With its manageable size, private backyard, and potential financing options, this home is an excellent opportunity to make homeownership a reality. Schedule your private showing today and come see what this Cleveland home has to offer! Additional 5.66 acres available for purchase.
 Properties marked with the IDX logo are provided courtesy of the RealTracs Internet Data Exchange Program. Some or all of the listings may not belong to the firm whose website is being visited (RE/MAX Town & Country, 706-455-8800). IDX information © 2026 MTRMLS, Inc. Information is believed to be accurate but not guaranteed by the MLS or RE/MAX Town & Country. IDX information is provided exclusively for consumers' personal, non-commercial use and may not be used for any purpose other than to identify prospective properties consumers may be interested in purchasing. Data last updated 2026-10-14T18:09:39.383.
Based on information submitted to the MLS GRID as of 2026-10-14T18:09:39.383. All data is obtained from various sources and may not have been verified by broker or MLS GRID. Supplied Open House Information is subject to change without notice. All information should be independently reviewed and verified for accuracy. Properties may or may not be listed by the office/agent presenting the information.
Click here for MLS GRID DMCA Notice
 Offered by RE/MAX Experience: .
Copyright 2026 RealTracs, Inc. Information Is Believed To Be Accurate But Not Guaranteed. Listings courtesy of Realtracs MLS as distributed by MLS GRID.