


Description
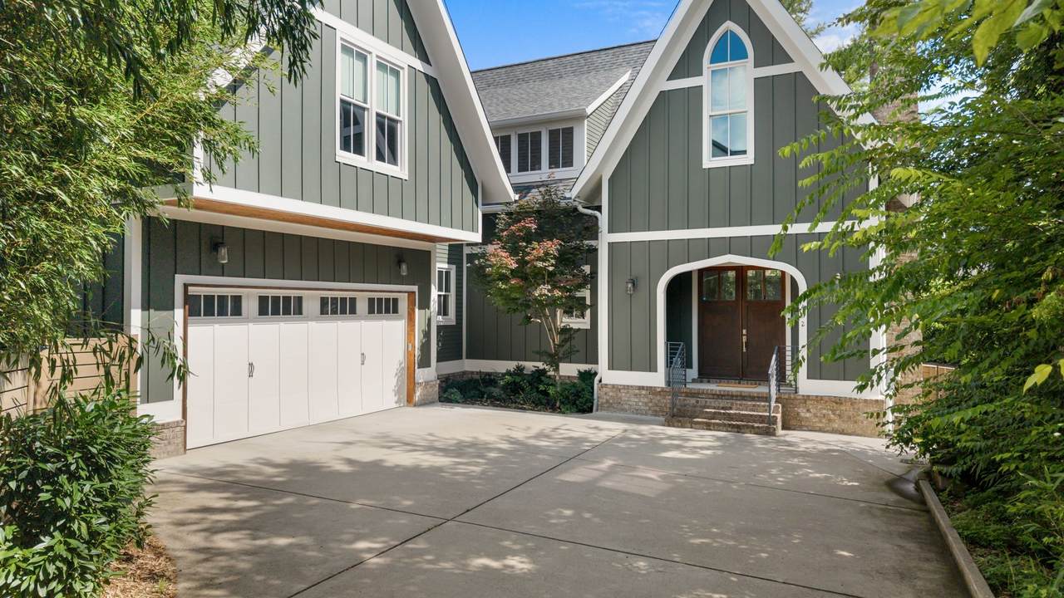
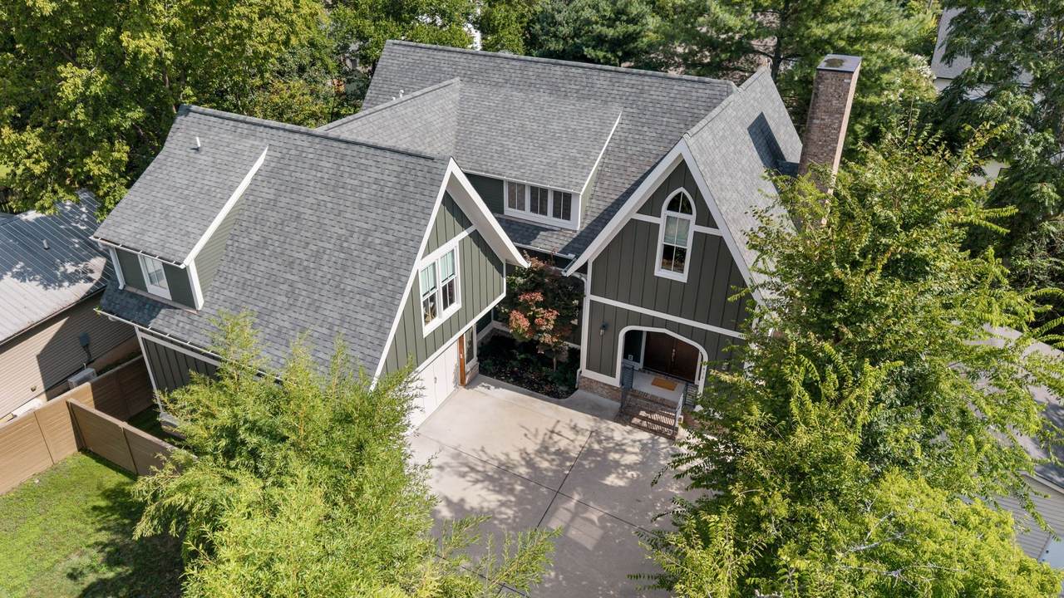
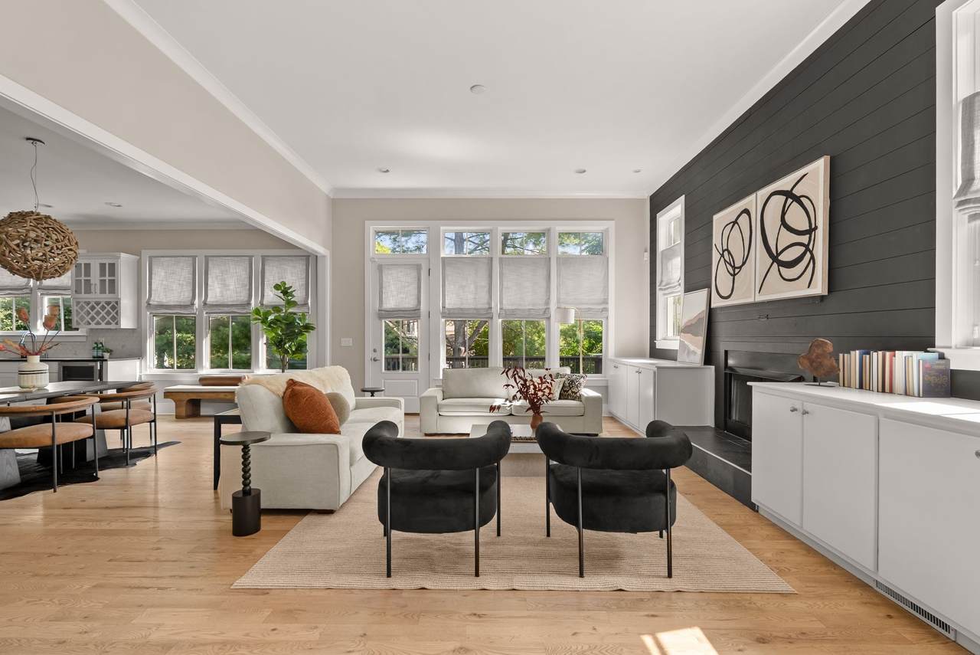
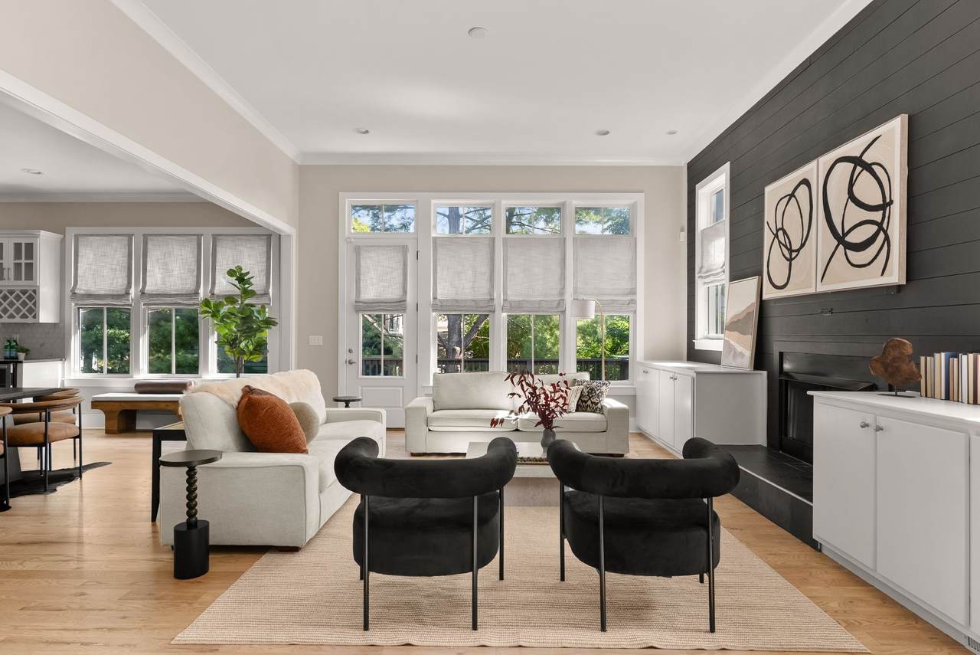
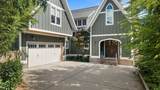
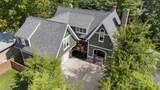
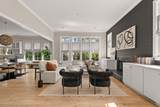
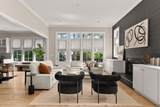
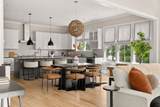
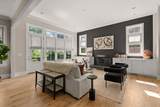
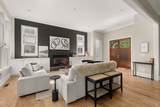
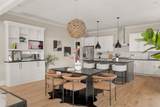
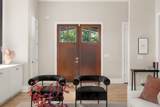
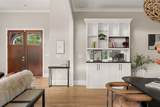
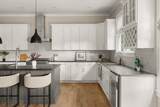
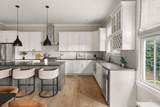
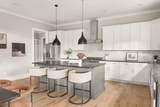
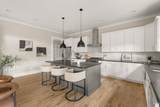
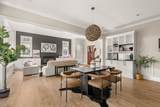
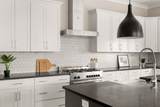
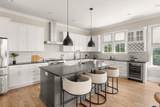
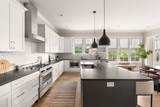
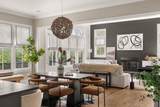
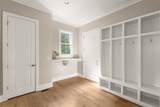
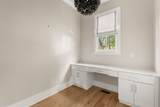
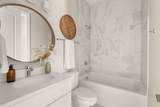
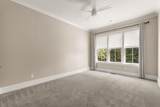
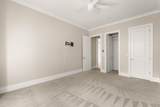
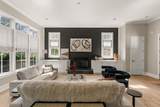
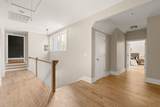
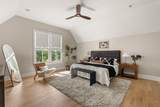
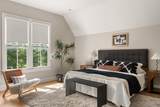
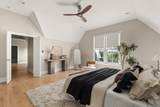
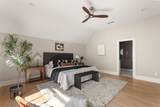
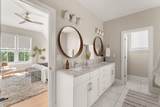
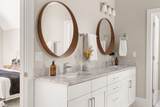
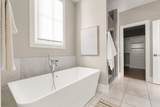
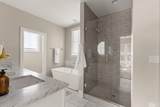
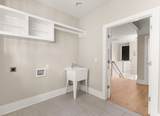
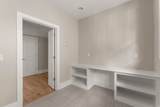
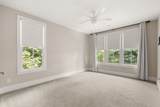
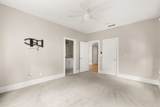
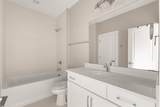
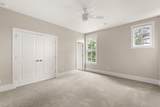
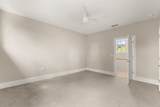
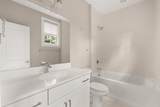
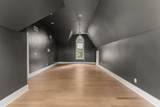
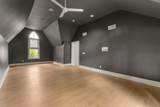
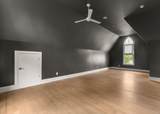
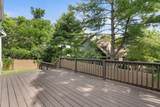
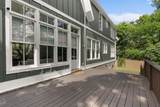
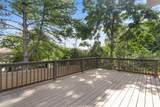
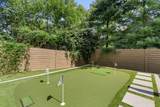
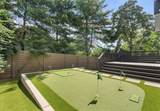
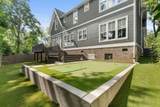
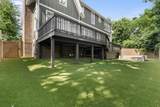
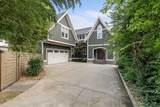
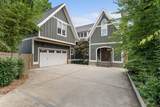
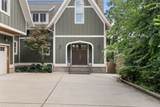
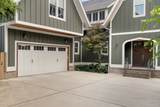
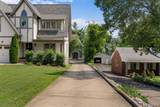
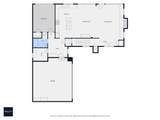
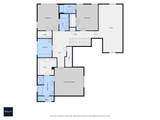
Tucked on a private lot just minutes from Vanderbilt, Belmont, Lipscomb, 12 South, and Green Hills, this 4-bedroom, 4-bath home makes every square foot count; there's no wasted space. Step in from the 2-car garage to a built-in drop zone with cubbies. The open living area flows easily into the dining space and kitchen, ideal for everyday living and entertaining alike. The primary suite is generously sized, with a large walk-in closet and a spa-style bath featuring both a standing shower and a soaking tub. A bonus room and the primary bedroom both received new hardwood floors in 2025, and every existing hardwood floor in the home was stripped and refinished the same year, alongside fresh interior and exterior paint. A new garage door system and a custom built-in bar cabinet round out the recent updates. Outside, a low-maintenance turf yard features a private putting green, while the deck provides the perfect place to relax or grill with friends. Just moments from the exciting Ashwood development in 12 South, Sevier Park, top universities, shopping, and dining, this home offers the ideal blend of privacy, convenience, and low-maintenance living.
-
4BEDS
-
0.05ACRES
-
4BATHS
-
01/2 BATHS
-
3,657SQFT
-
$369$/SQFT
School Information
Description
Tucked on a private lot just minutes from Vanderbilt, Belmont, Lipscomb, 12 South, and Green Hills, this 4-bedroom, 4-bath home makes every square foot count; there's no wasted space. Step in from the 2-car garage to a built-in drop zone with cubbies. The open living area flows easily into the dining space and kitchen, ideal for everyday living and entertaining alike. The primary suite is generously sized, with a large walk-in closet and a spa-style bath featuring both a standing shower and a soaking tub. A bonus room and the primary bedroom both received new hardwood floors in 2025, and every existing hardwood floor in the home was stripped and refinished the same year, alongside fresh interior and exterior paint. A new garage door system and a custom built-in bar cabinet round out the recent updates. Outside, a low-maintenance turf yard features a private putting green, while the deck provides the perfect place to relax or grill with friends. Just moments from the exciting Ashwood development in 12 South, Sevier Park, top universities, shopping, and dining, this home offers the ideal blend of privacy, convenience, and low-maintenance living.
 Properties marked with the IDX logo are provided courtesy of the RealTracs Internet Data Exchange Program. Some or all of the listings may not belong to the firm whose website is being visited (RE/MAX Town & Country, 706-455-8800). IDX information © 2026 MTRMLS, Inc. Information is believed to be accurate but not guaranteed by the MLS or RE/MAX Town & Country. IDX information is provided exclusively for consumers' personal, non-commercial use and may not be used for any purpose other than to identify prospective properties consumers may be interested in purchasing. Data last updated 2026-10-14T17:09:44.99.
Based on information submitted to the MLS GRID as of 2026-10-14T17:09:44.99. All data is obtained from various sources and may not have been verified by broker or MLS GRID. Supplied Open House Information is subject to change without notice. All information should be independently reviewed and verified for accuracy. Properties may or may not be listed by the office/agent presenting the information.
Click here for MLS GRID DMCA Notice
 Offered by Compass RE: .
Copyright 2026 RealTracs, Inc. Information Is Believed To Be Accurate But Not Guaranteed. Listings courtesy of Realtracs MLS as distributed by MLS GRID.