



Description
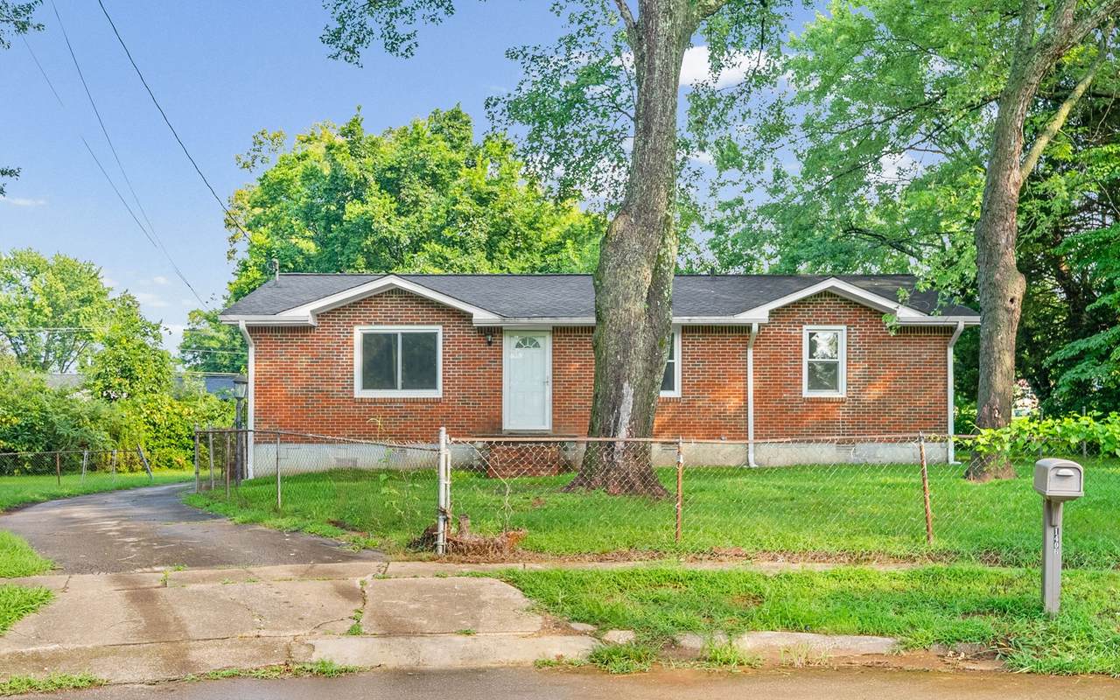
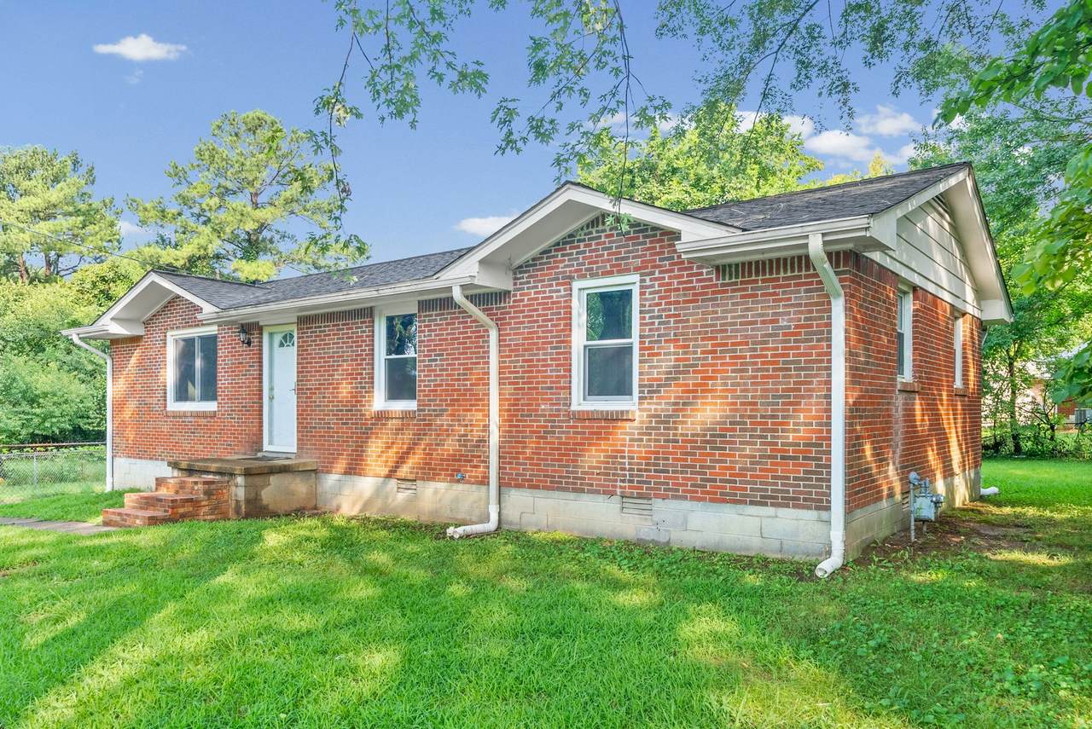
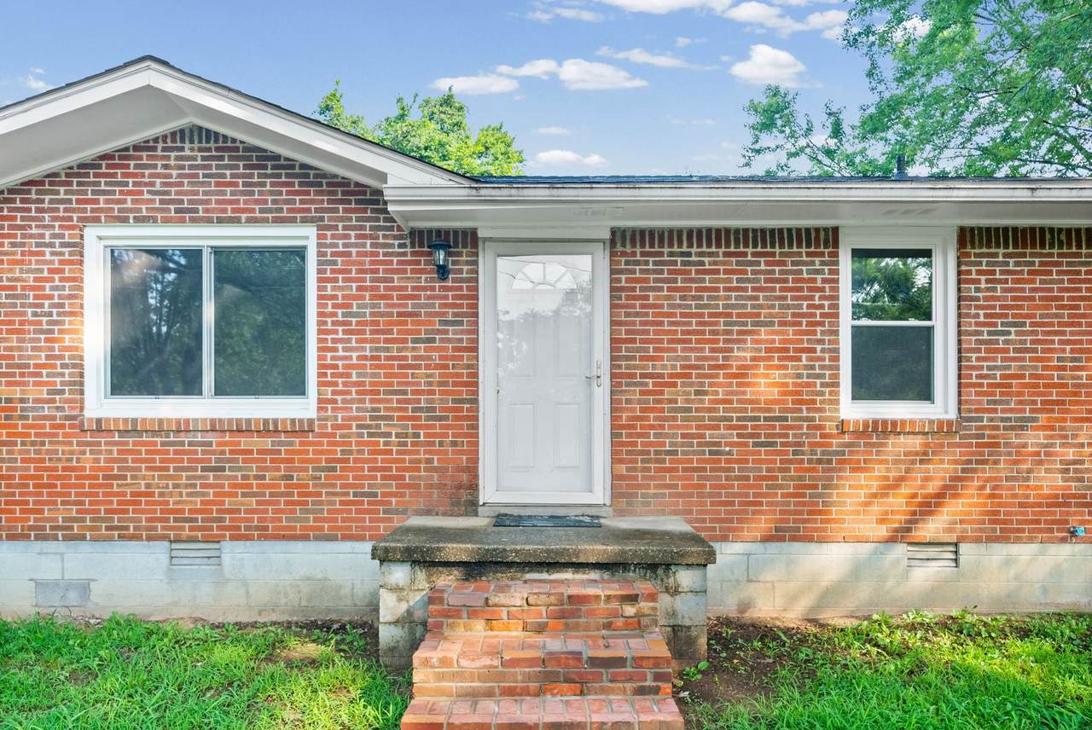
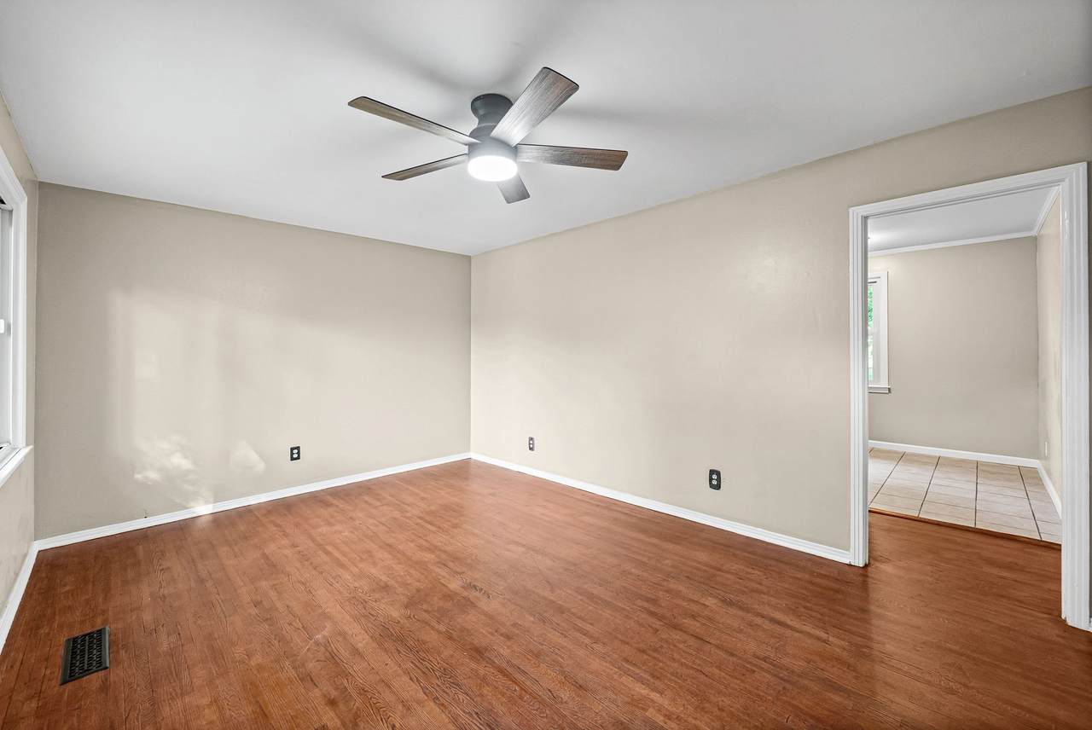
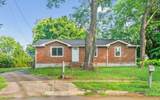
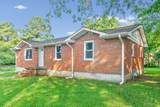
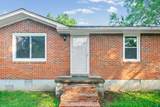
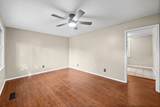
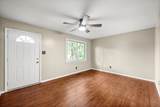
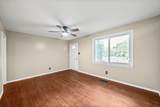
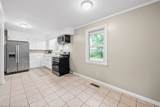
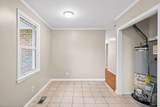
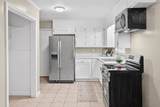
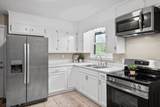
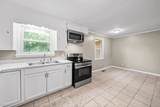
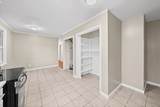
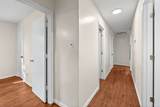
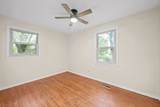
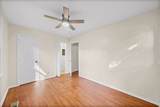
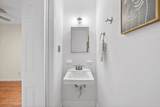
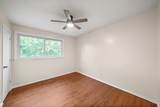
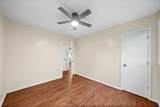
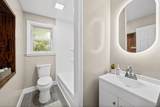
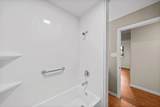
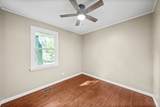
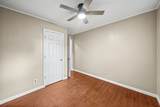
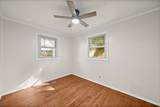
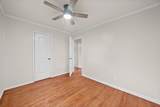
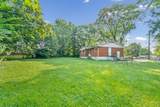
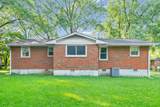
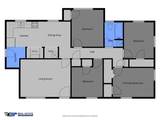
Ready to own a home with modern updates, room to spread out, and up to $7,000 toward closing costs? With FPO, the seller is offering up to $7,000 toward buyer closing costs, making this a great opportunity to put more money toward your move! Welcome home to this beautifully updated 4 bedroom, 1.5 bath home situated on a spacious 0.31 acre lot conveniently located near downtown Hopkinsville and Christian County schools. Inside, you’ll find generous living spaces, a bright and inviting layout, and an updated kitchen and bathrooms that blend style with everyday functionality. Outside, enjoy plenty of room to entertain, relax, or create your own backyard retreat. Additional features include a stove that can easily be converted to gas, a fully encapsulated crawlspace, and no HOA restrictions or fees! If you’re looking for space, modern updates, and a little extra help with upfront homebuying costs, this one deserves a spot on your list. Schedule your showing today before it’s gone!
-
4BEDS
-
0.32ACRES
-
1BATHS
-
11/2 BATHS
-
1,245SQFT
-
$136$/SQFT
School Information
Description
Ready to own a home with modern updates, room to spread out, and up to $7,000 toward closing costs? With FPO, the seller is offering up to $7,000 toward buyer closing costs, making this a great opportunity to put more money toward your move! Welcome home to this beautifully updated 4 bedroom, 1.5 bath home situated on a spacious 0.31 acre lot conveniently located near downtown Hopkinsville and Christian County schools. Inside, you’ll find generous living spaces, a bright and inviting layout, and an updated kitchen and bathrooms that blend style with everyday functionality. Outside, enjoy plenty of room to entertain, relax, or create your own backyard retreat. Additional features include a stove that can easily be converted to gas, a fully encapsulated crawlspace, and no HOA restrictions or fees! If you’re looking for space, modern updates, and a little extra help with upfront homebuying costs, this one deserves a spot on your list. Schedule your showing today before it’s gone!
 Properties marked with the IDX logo are provided courtesy of the RealTracs Internet Data Exchange Program. Some or all of the listings may not belong to the firm whose website is being visited (RE/MAX Town & Country, 706-455-8800). IDX information © 2026 MTRMLS, Inc. Information is believed to be accurate but not guaranteed by the MLS or RE/MAX Town & Country. IDX information is provided exclusively for consumers' personal, non-commercial use and may not be used for any purpose other than to identify prospective properties consumers may be interested in purchasing. Data last updated 2026-10-14T18:09:39.383.
Based on information submitted to the MLS GRID as of 2026-10-14T18:09:39.383. All data is obtained from various sources and may not have been verified by broker or MLS GRID. Supplied Open House Information is subject to change without notice. All information should be independently reviewed and verified for accuracy. Properties may or may not be listed by the office/agent presenting the information.
Click here for MLS GRID DMCA Notice
 Offered by ClarksvilleHomeowner.com: .
Copyright 2026 RealTracs, Inc. Information Is Believed To Be Accurate But Not Guaranteed. Listings courtesy of Realtracs MLS as distributed by MLS GRID.