


Description
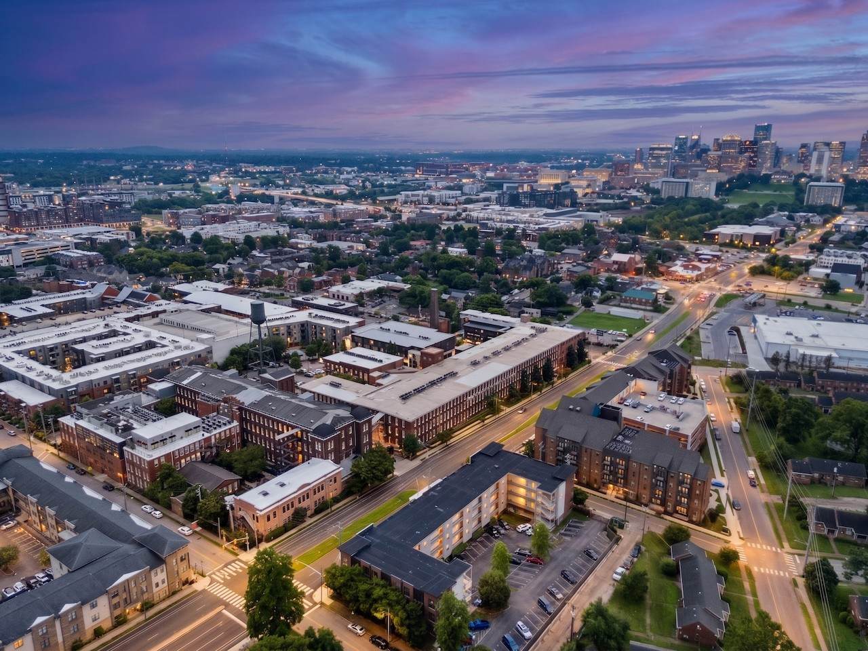
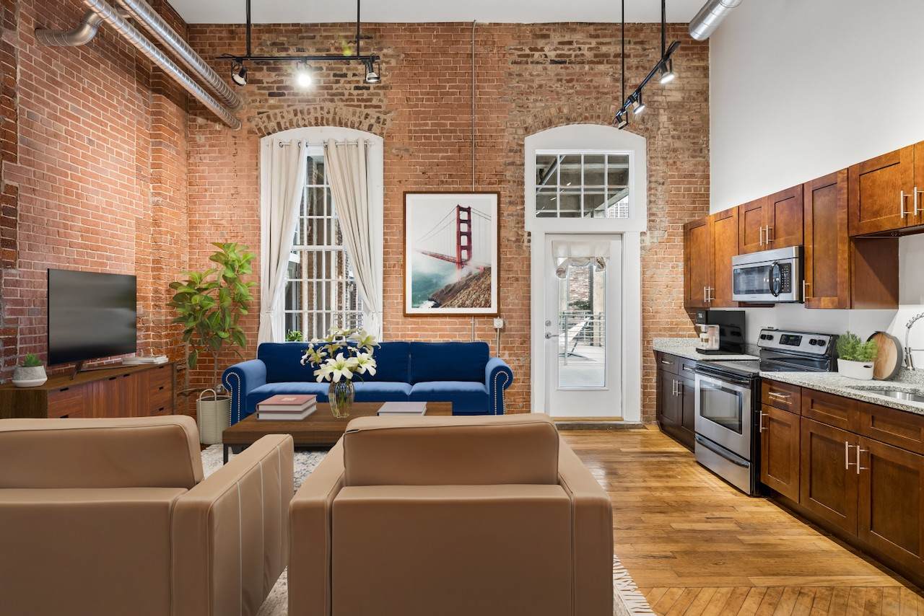
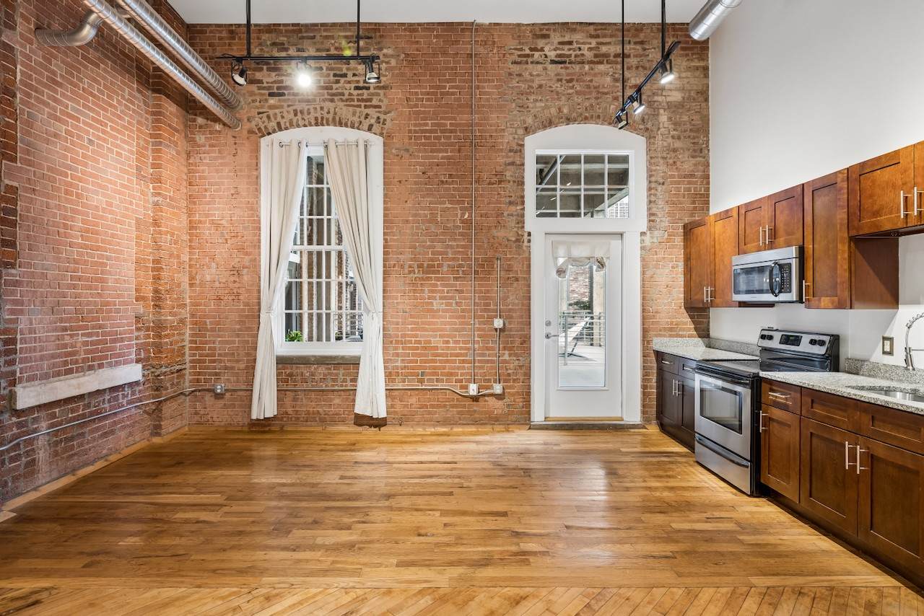
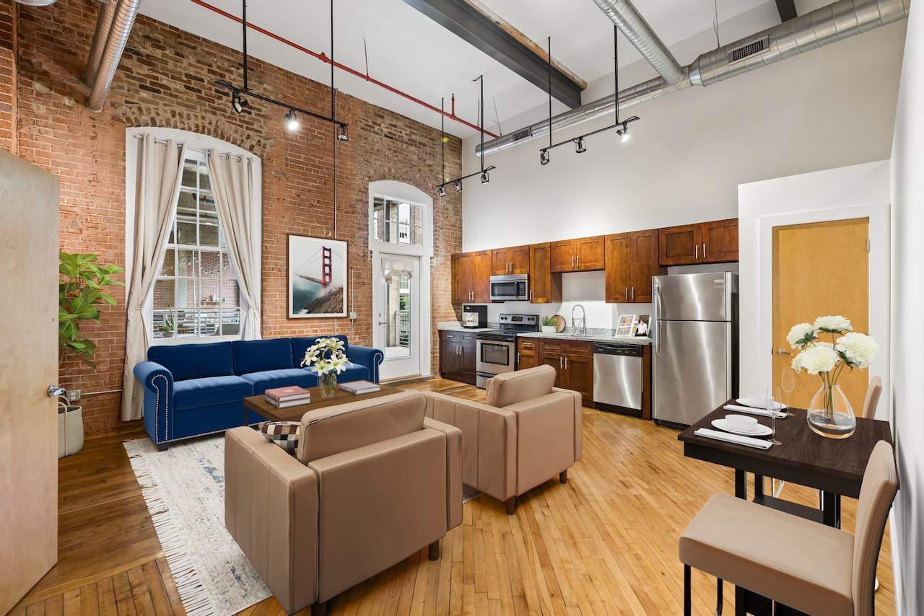
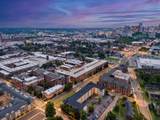
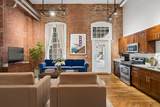
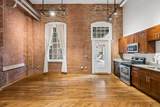
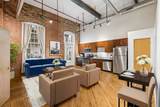
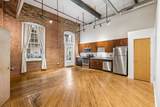
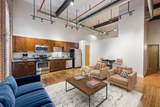
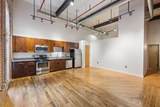
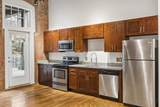
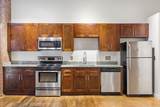
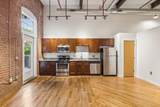
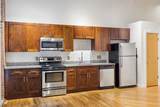
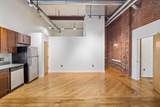
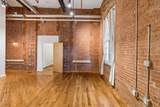
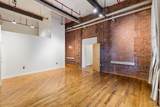
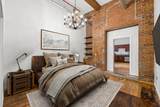
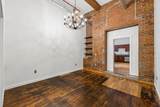
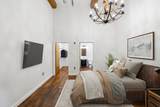
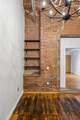
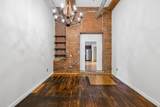
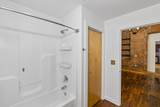
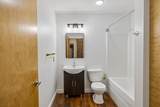
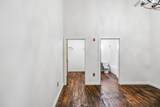
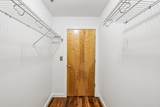
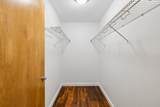
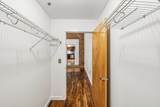
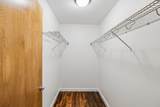
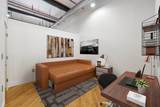
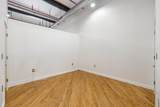
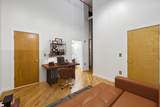
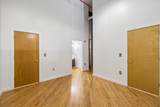
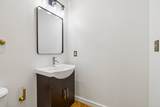
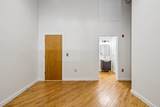
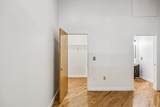
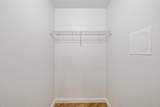
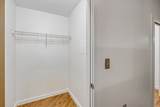
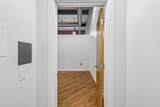
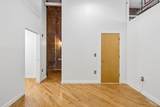
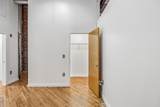
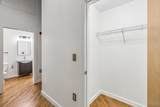
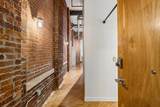
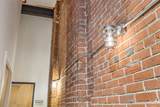
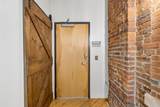
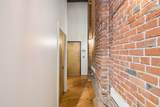
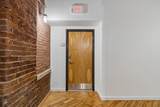
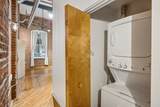
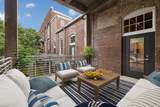
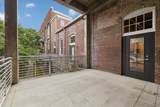
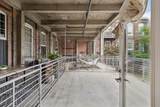
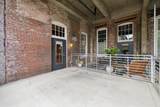
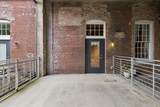
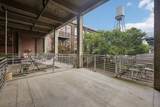
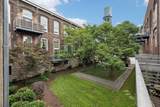
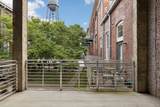
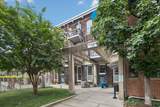
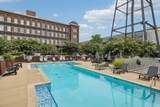
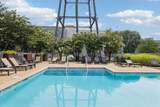
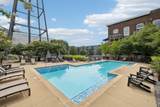
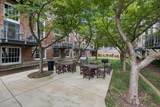
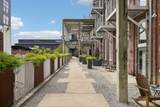
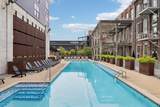
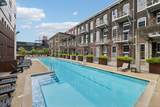
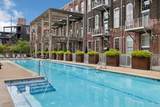
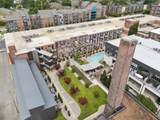
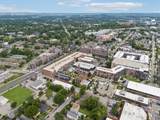
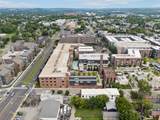
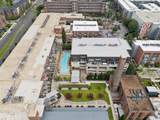
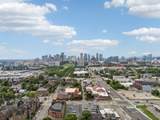
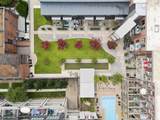
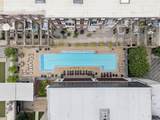
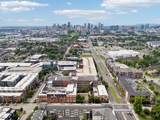
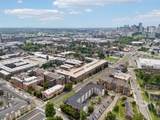
Now offered at $569,000. Seller-obtained appraisal values Unit 356 at $575,000, placing the asking price $6,000 below the appraised value. Fifteen-foot ceilings. Original 1871 brick. And a private covered terrace almost no one else at Werthan has. Unit 356 offers 994 SF that lives much larger thanks to soaring ceilings, arched factory windows, timber beams, painted steel, exposed ductwork, and walls that stop short of the ceiling to preserve the loft's dramatic scale. Both bedrooms are true suites. The primary features aged plank floors, an arched brick niche with floating shelves, walk-in closet, and private bath. The second offers 2 large walk-in closets and its own full bath, making it an ideal second primary, guest suite, or office. Three walk-in closets total. The kitchen runs along the original brick wall with granite counters, stainless appliances, full-height cabinetry, and new under-cabinet lighting. In-unit laundry. Thoughtfully refreshed with new HVAC in 2025, fresh paint, 22 new recessed can lights added October 2026, new chandelier and pendants, updated bath mirrors and vanity lighting, new kitchen faucet, bath hardware, and antique brass switch and outlet plates. The deep, covered terrace is one of the largest at Werthan, with room for a full sectional and dining area overlooking the landscaped courtyard and historic water tower. Amenities include 2 saltwater pools, fitness center, yoga studio, bocce court, outdoor kitchen, courtyards, and gated parking. Near Farmers' Market, Neuhoff, Rolf and Daughters, First Horizon Park, and downtown.
-
2BEDS
-
0.02ACRES
-
2BATHS
-
01/2 BATHS
-
994SQFT
-
$572$/SQFT
School Information
Description
Now offered at $569,000. Seller-obtained appraisal values Unit 356 at $575,000, placing the asking price $6,000 below the appraised value. Fifteen-foot ceilings. Original 1871 brick. And a private covered terrace almost no one else at Werthan has. Unit 356 offers 994 SF that lives much larger thanks to soaring ceilings, arched factory windows, timber beams, painted steel, exposed ductwork, and walls that stop short of the ceiling to preserve the loft's dramatic scale. Both bedrooms are true suites. The primary features aged plank floors, an arched brick niche with floating shelves, walk-in closet, and private bath. The second offers 2 large walk-in closets and its own full bath, making it an ideal second primary, guest suite, or office. Three walk-in closets total. The kitchen runs along the original brick wall with granite counters, stainless appliances, full-height cabinetry, and new under-cabinet lighting. In-unit laundry. Thoughtfully refreshed with new HVAC in 2025, fresh paint, 22 new recessed can lights added October 2026, new chandelier and pendants, updated bath mirrors and vanity lighting, new kitchen faucet, bath hardware, and antique brass switch and outlet plates. The deep, covered terrace is one of the largest at Werthan, with room for a full sectional and dining area overlooking the landscaped courtyard and historic water tower. Amenities include 2 saltwater pools, fitness center, yoga studio, bocce court, outdoor kitchen, courtyards, and gated parking. Near Farmers' Market, Neuhoff, Rolf and Daughters, First Horizon Park, and downtown.
 Properties marked with the IDX logo are provided courtesy of the RealTracs Internet Data Exchange Program. Some or all of the listings may not belong to the firm whose website is being visited (RE/MAX Town & Country, 706-455-8800). IDX information © 2026 MTRMLS, Inc. Information is believed to be accurate but not guaranteed by the MLS or RE/MAX Town & Country. IDX information is provided exclusively for consumers' personal, non-commercial use and may not be used for any purpose other than to identify prospective properties consumers may be interested in purchasing. Data last updated 2026-10-14T18:09:39.383.
Based on information submitted to the MLS GRID as of 2026-10-14T18:09:39.383. All data is obtained from various sources and may not have been verified by broker or MLS GRID. Supplied Open House Information is subject to change without notice. All information should be independently reviewed and verified for accuracy. Properties may or may not be listed by the office/agent presenting the information.
Click here for MLS GRID DMCA Notice
 Offered by Compass Tennessee, LLC: .
Copyright 2026 RealTracs, Inc. Information Is Believed To Be Accurate But Not Guaranteed. Listings courtesy of Realtracs MLS as distributed by MLS GRID.