



Description
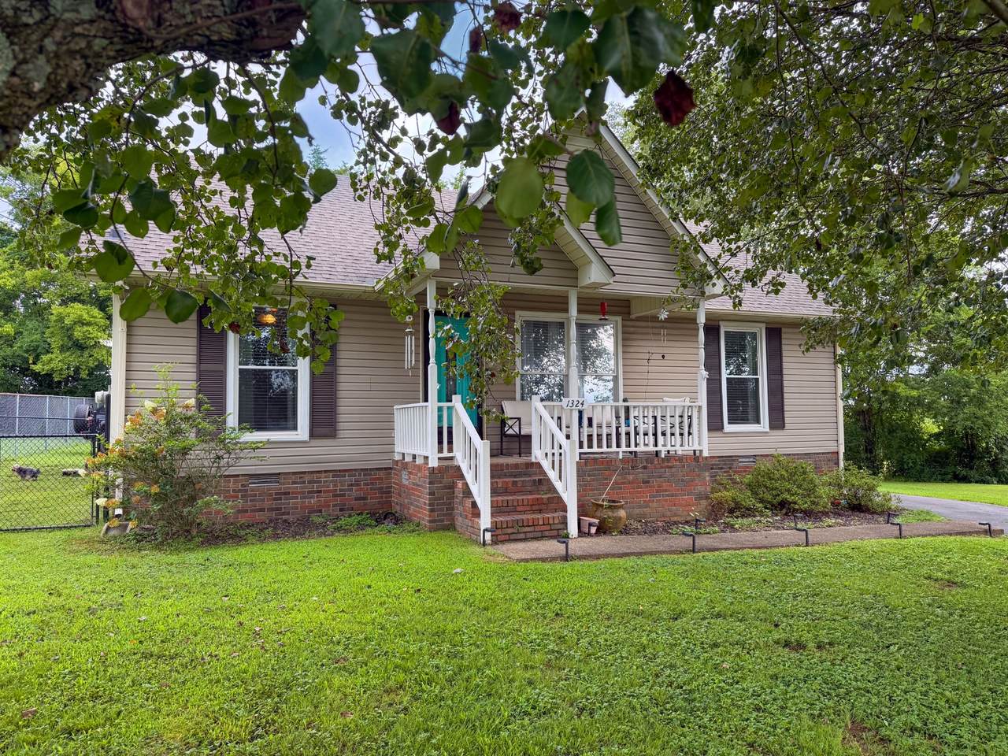
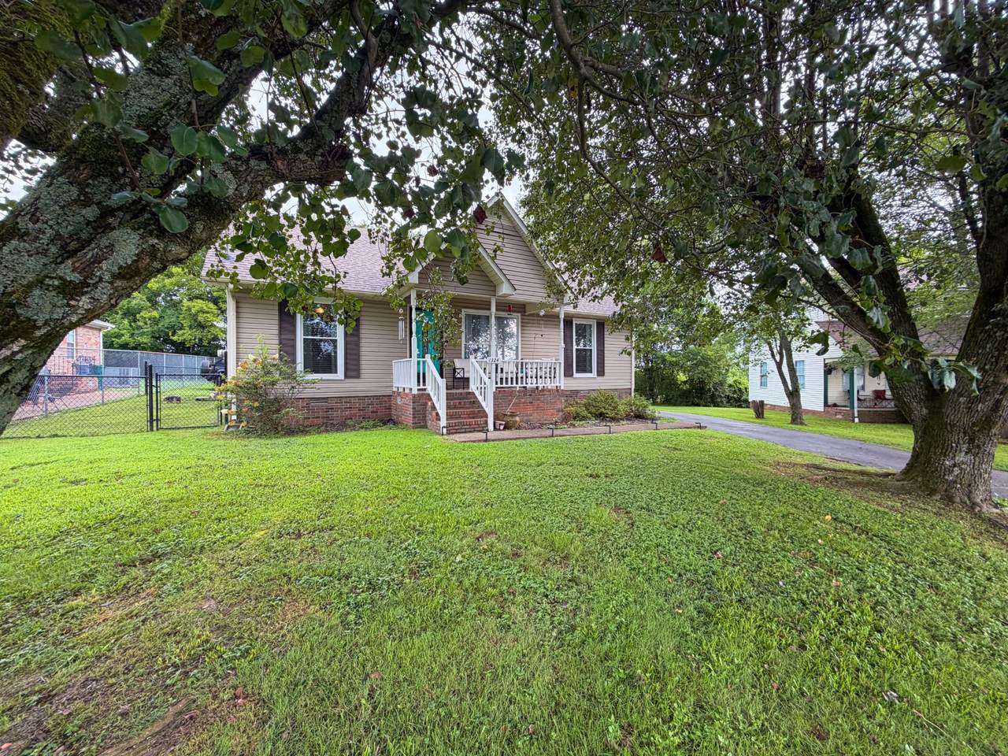
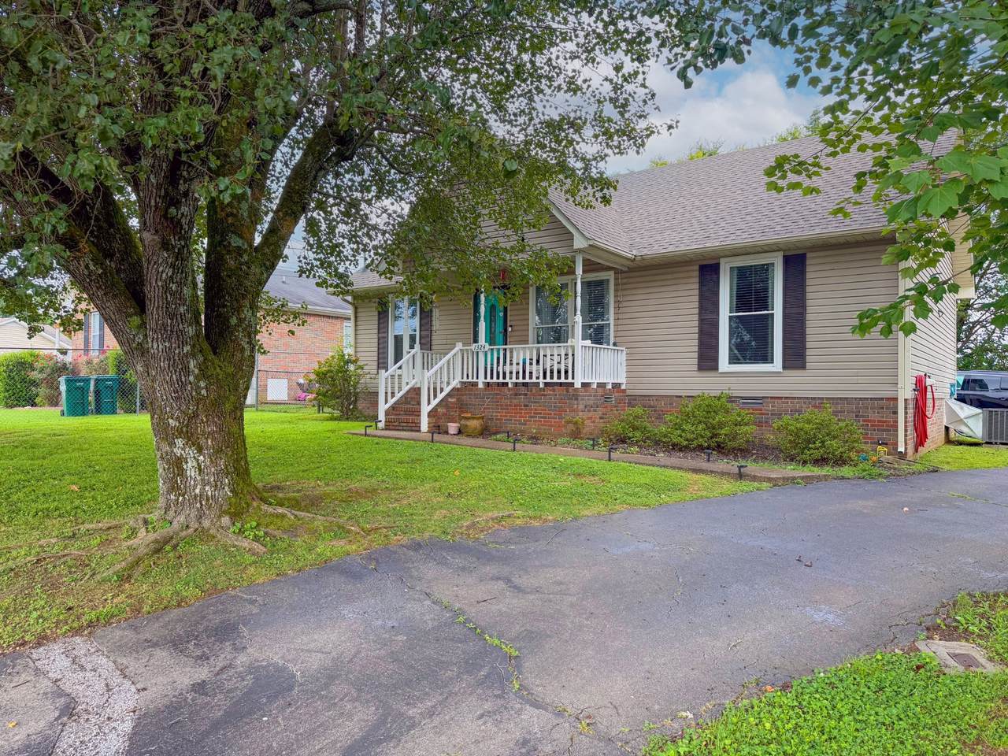
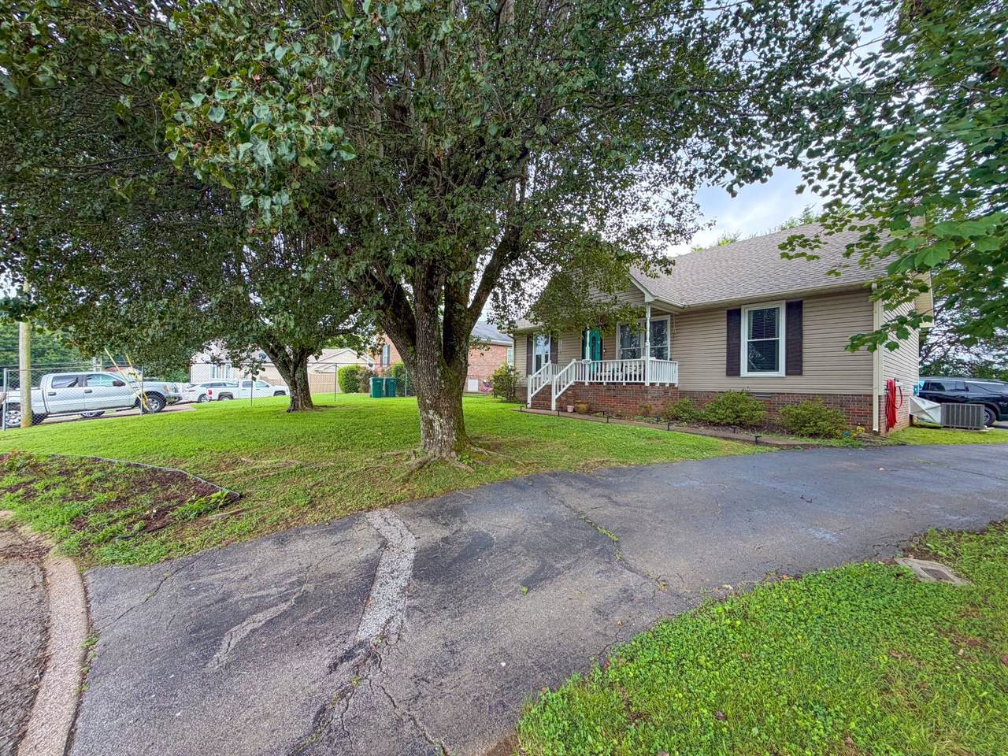
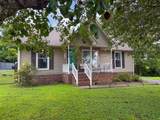
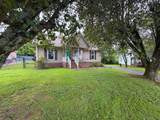
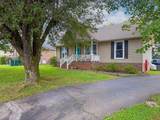
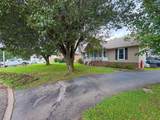
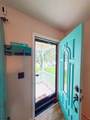
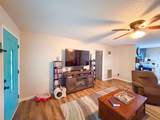
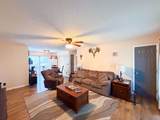
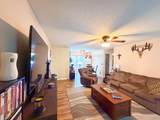
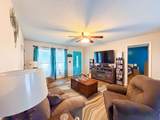
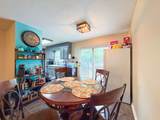
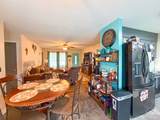
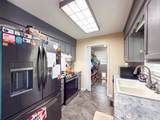
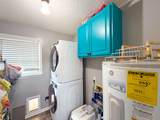
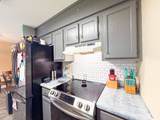
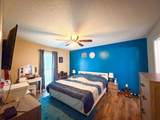
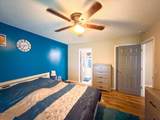
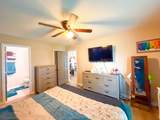
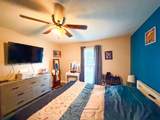
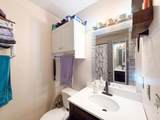
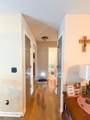
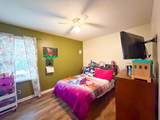
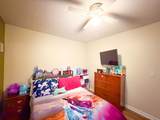
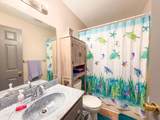
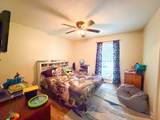
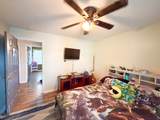
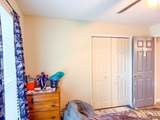
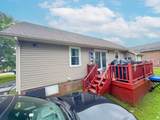
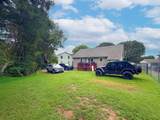
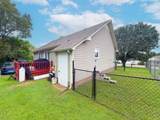
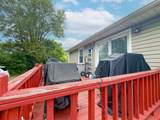
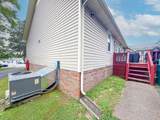
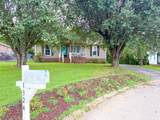
**PRICE IMPROVEMENT! MOVE-IN READY!** Looking for a comfortable 3-bedroom, 2-bath home in Pulaski? **Take a look at this one before it's gone!** This well-maintained home offers a desirable **split-bedroom floor plan** and an inviting layout where the **living room, dining area, and kitchen flow naturally together**, creating an open, connected space that makes the home feel comfortable and welcoming for everyday living and entertaining. Attractive laminate flooring runs throughout the main living areas, adding a clean, easy-to-maintain look. Step outside and enjoy the **covered front porch and back deck overlooking the backyard**—great spaces to relax, enjoy your morning coffee, or unwind after a long day. A storage building provides extra room for tools, equipment, or hobbies. With **1,148 square feet, 3 bedrooms, 2 full baths, city water, public sewer, no HOA, and a convenient Pulaski location**, this home offers a lot to like at its new price of **$229,500**. **Don't just scroll past this one—schedule your showing and come see it for yourself!**
-
3BEDS
-
0.17ACRES
-
2BATHS
-
01/2 BATHS
-
1,148SQFT
-
$200$/SQFT
School Information
Description
**PRICE IMPROVEMENT! MOVE-IN READY!** Looking for a comfortable 3-bedroom, 2-bath home in Pulaski? **Take a look at this one before it's gone!** This well-maintained home offers a desirable **split-bedroom floor plan** and an inviting layout where the **living room, dining area, and kitchen flow naturally together**, creating an open, connected space that makes the home feel comfortable and welcoming for everyday living and entertaining. Attractive laminate flooring runs throughout the main living areas, adding a clean, easy-to-maintain look. Step outside and enjoy the **covered front porch and back deck overlooking the backyard**—great spaces to relax, enjoy your morning coffee, or unwind after a long day. A storage building provides extra room for tools, equipment, or hobbies. With **1,148 square feet, 3 bedrooms, 2 full baths, city water, public sewer, no HOA, and a convenient Pulaski location**, this home offers a lot to like at its new price of **$229,500**. **Don't just scroll past this one—schedule your showing and come see it for yourself!**
 Properties marked with the IDX logo are provided courtesy of the RealTracs Internet Data Exchange Program. Some or all of the listings may not belong to the firm whose website is being visited (RE/MAX Town & Country, 706-455-8800). IDX information © 2026 MTRMLS, Inc. Information is believed to be accurate but not guaranteed by the MLS or RE/MAX Town & Country. IDX information is provided exclusively for consumers' personal, non-commercial use and may not be used for any purpose other than to identify prospective properties consumers may be interested in purchasing. Data last updated 2026-10-16T09:07:03.25.
Based on information submitted to the MLS GRID as of 2026-10-16T09:07:03.25. All data is obtained from various sources and may not have been verified by broker or MLS GRID. Supplied Open House Information is subject to change without notice. All information should be independently reviewed and verified for accuracy. Properties may or may not be listed by the office/agent presenting the information.
Click here for MLS GRID DMCA Notice
 Offered by First Realty Group: .
Copyright 2026 RealTracs, Inc. Information Is Believed To Be Accurate But Not Guaranteed. Listings courtesy of Realtracs MLS as distributed by MLS GRID.