





























Description
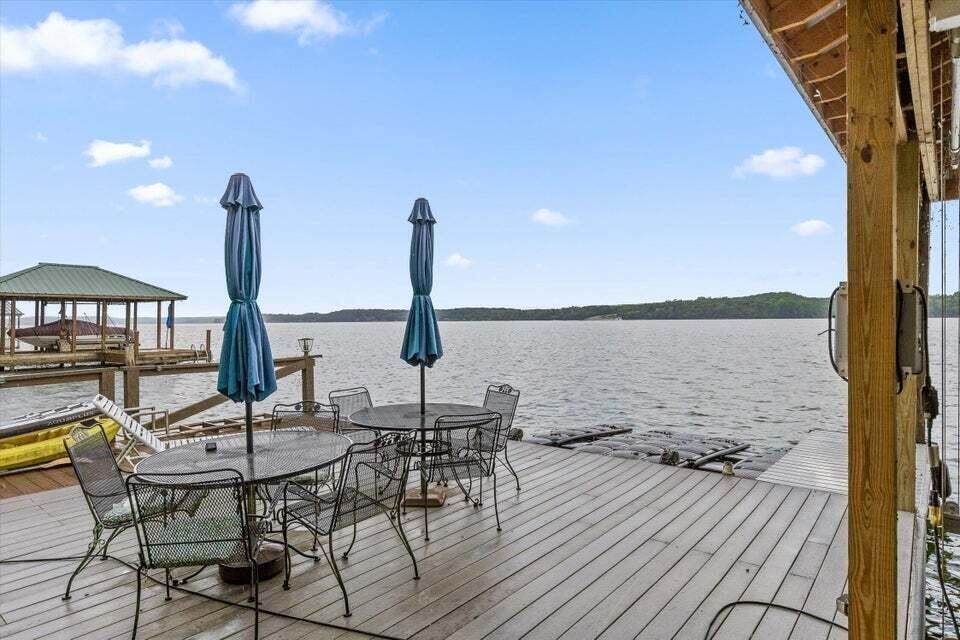
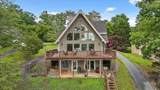
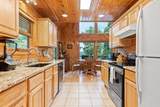
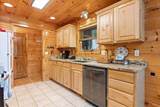
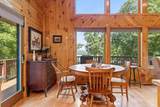
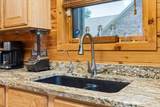
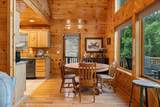
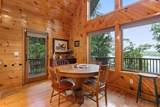
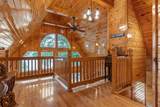
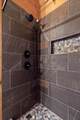
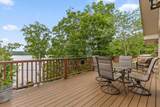
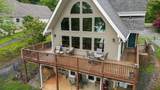
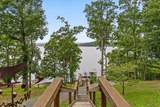
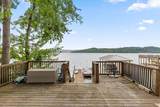
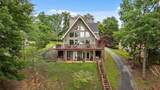
Property is currently under contract with a Buyer's First Right of Refusal contingency. Enjoy year-round waterfront living on the main channel of Chickamauga Lake! This inviting lakeside home features soaring cathedral ceilings and floor-to-ceiling windows overlooking the water, filling the living space with natural light and beautiful lake views. The main level offers two spacious bedrooms, one-and-a-half baths, hardwood flooring, and warm tongue-and-groove walls that add classic cabin character. The kitchen features leathered granite countertops and a full pantry, while the living area is centered around a cozy fireplace with gas logs. Upstairs, the spacious suite features vaulted ceilings and a private full bath with a tiled shower. An open sitting area overlooks the main living space and offers another place to take in the lake views. The finished walk-out basement provides additional flexible living space with lake views, laundry, plenty of storage, and a partially finished bath already plumbed for a shower. Step outside onto the newly installed composite wraparound deck, perfect for relaxing or entertaining. An asphalt path and stairs lead to the covered dock featuring composite decking, a boat slip added in 2025, and a boat lift. With year-round water, enjoying lake life is easy! Additional highlights include a new roof, newly paved asphalt driveway, ample parking, and a detached garage with room for lake gear, jet skis, a side-by-side, and more. Whether you're looking for a full-time residence or a weekend getaway, this Chickamauga Lake home offers waterfront living with room to relax, entertain, and make lasting memories.
-
3BEDS
-
0.98ACRES
-
2BATHS
-
21/2 BATHS
-
1,785SQFT
-
$476$/SQFT
School Information
Description
Property is currently under contract with a Buyer's First Right of Refusal contingency. Enjoy year-round waterfront living on the main channel of Chickamauga Lake! This inviting lakeside home features soaring cathedral ceilings and floor-to-ceiling windows overlooking the water, filling the living space with natural light and beautiful lake views. The main level offers two spacious bedrooms, one-and-a-half baths, hardwood flooring, and warm tongue-and-groove walls that add classic cabin character. The kitchen features leathered granite countertops and a full pantry, while the living area is centered around a cozy fireplace with gas logs. Upstairs, the spacious suite features vaulted ceilings and a private full bath with a tiled shower. An open sitting area overlooks the main living space and offers another place to take in the lake views. The finished walk-out basement provides additional flexible living space with lake views, laundry, plenty of storage, and a partially finished bath already plumbed for a shower. Step outside onto the newly installed composite wraparound deck, perfect for relaxing or entertaining. An asphalt path and stairs lead to the covered dock featuring composite decking, a boat slip added in 2025, and a boat lift. With year-round water, enjoying lake life is easy! Additional highlights include a new roof, newly paved asphalt driveway, ample parking, and a detached garage with room for lake gear, jet skis, a side-by-side, and more. Whether you're looking for a full-time residence or a weekend getaway, this Chickamauga Lake home offers waterfront living with room to relax, entertain, and make lasting memories.
 Properties marked with the IDX logo are provided courtesy of the RealTracs Internet Data Exchange Program. Some or all of the listings may not belong to the firm whose website is being visited (RE/MAX Town & Country, 706-455-8800). IDX information © 2026 MTRMLS, Inc. Information is believed to be accurate but not guaranteed by the MLS or RE/MAX Town & Country. IDX information is provided exclusively for consumers' personal, non-commercial use and may not be used for any purpose other than to identify prospective properties consumers may be interested in purchasing. Data last updated 2026-11-14T09:06:38.523.
Based on information submitted to the MLS GRID as of 2026-11-14T09:06:38.523. All data is obtained from various sources and may not have been verified by broker or MLS GRID. Supplied Open House Information is subject to change without notice. All information should be independently reviewed and verified for accuracy. Properties may or may not be listed by the office/agent presenting the information.
Click here for MLS GRID DMCA Notice
 Offered by Century 21 1st Choice Realtors: .
Copyright 2026 RealTracs, Inc. Information Is Believed To Be Accurate But Not Guaranteed. Listings courtesy of Realtracs MLS as distributed by MLS GRID.