



Description
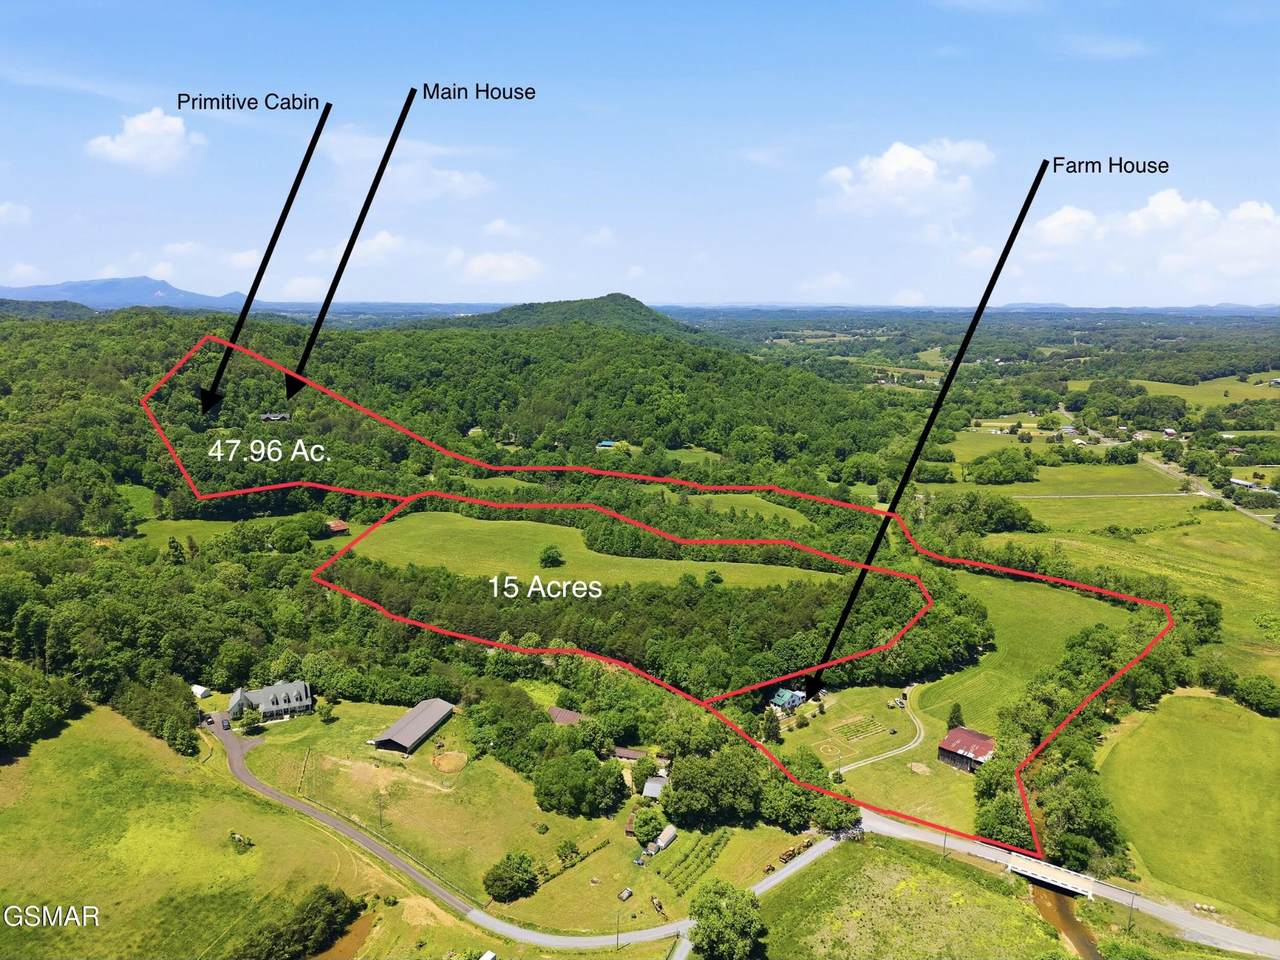
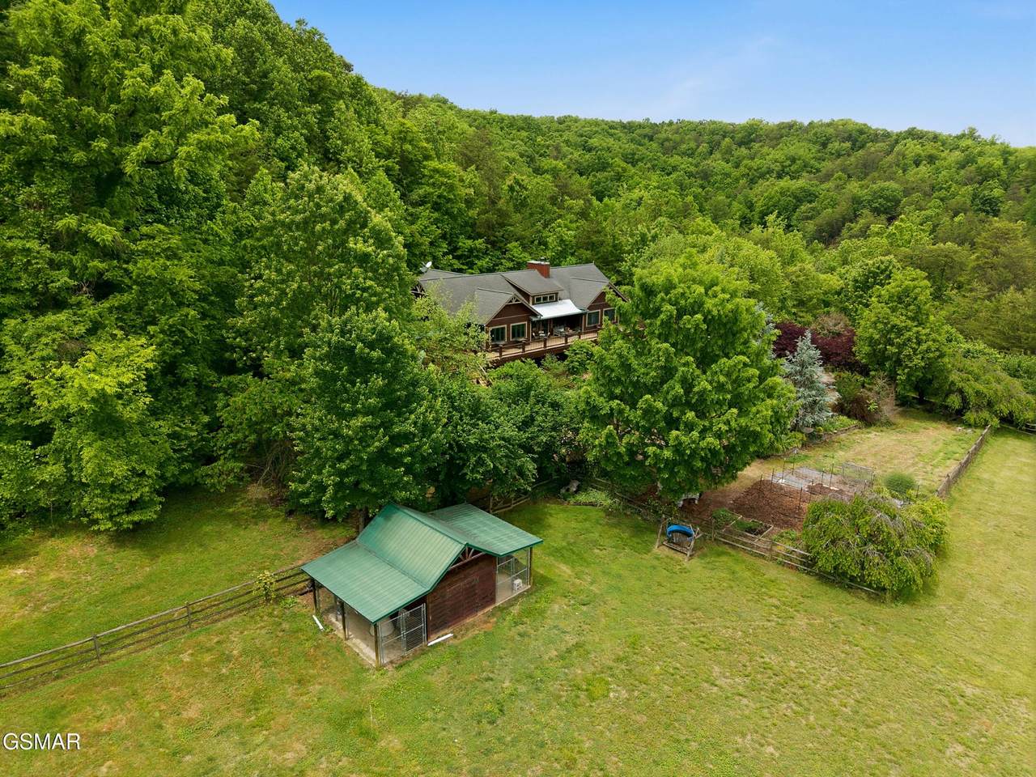
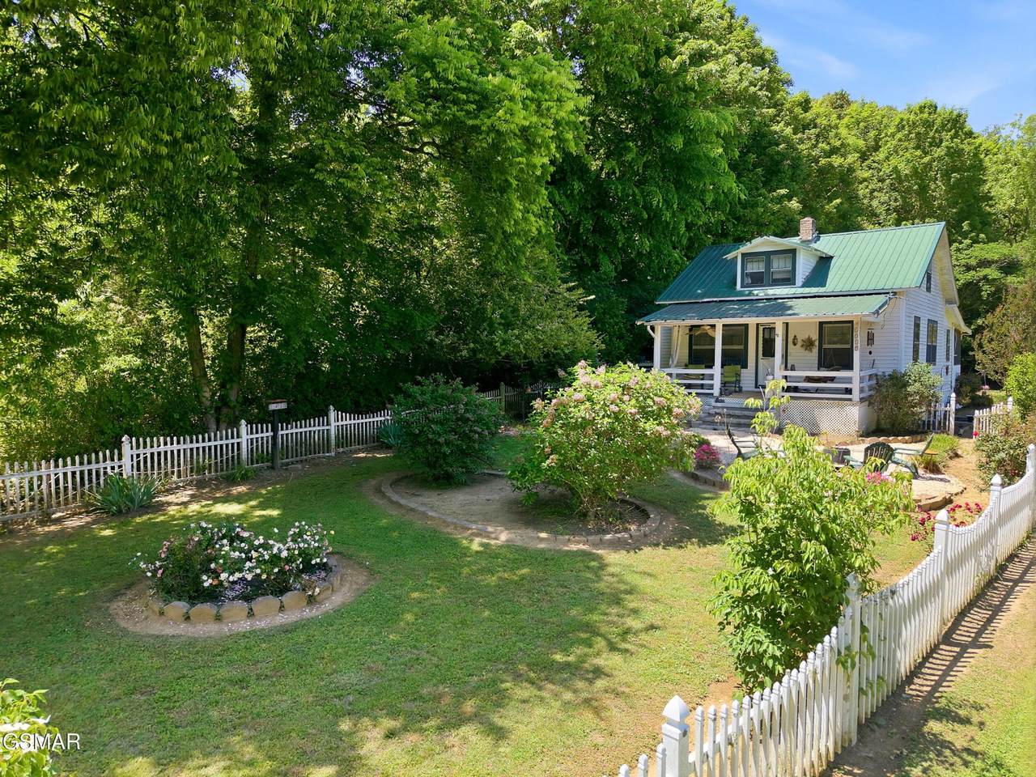
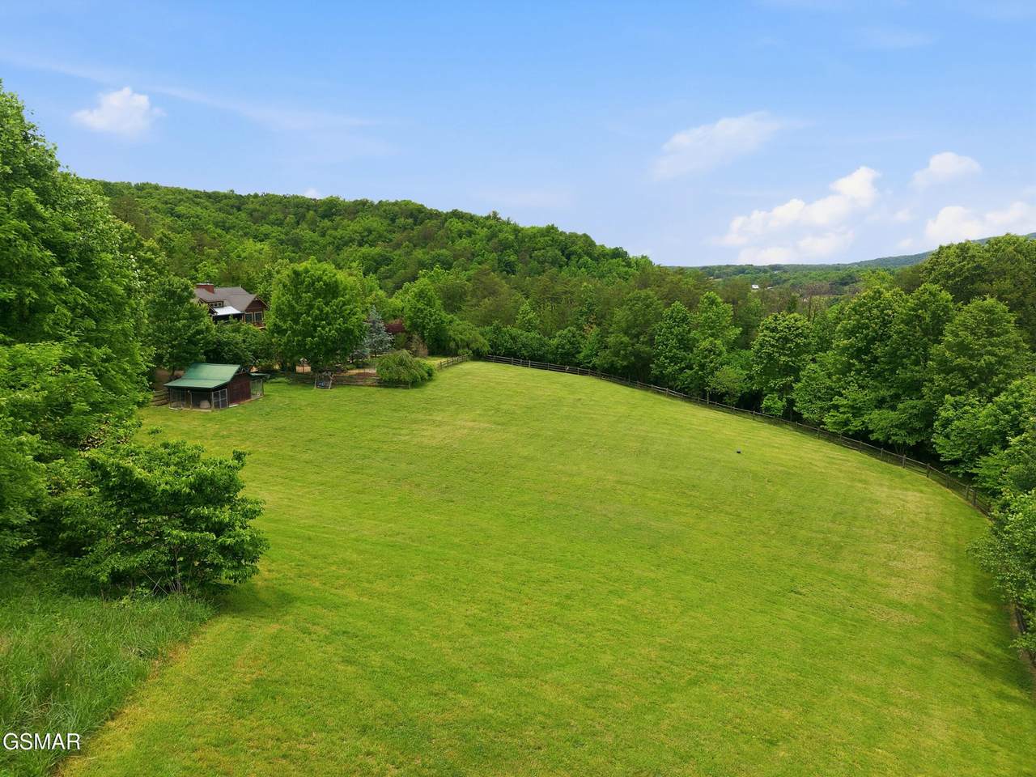
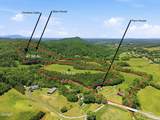
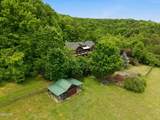
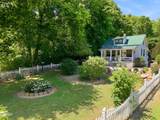
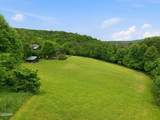
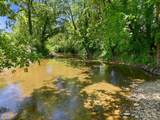
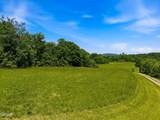
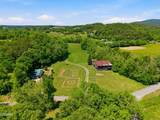
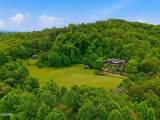
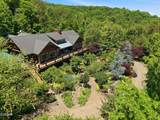
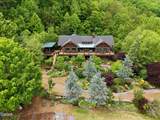
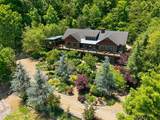
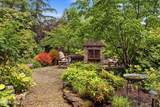
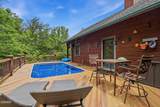
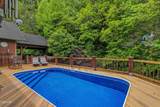
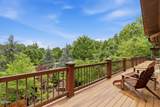
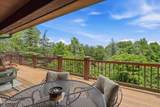
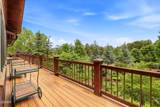
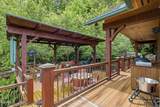
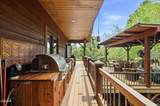
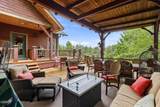
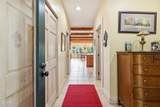
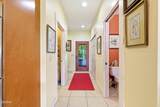
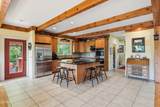
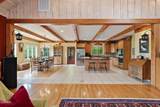
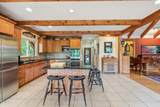
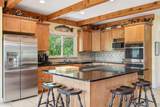
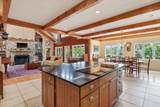
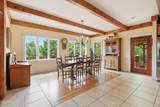
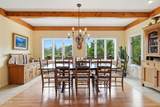
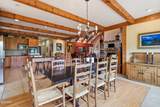
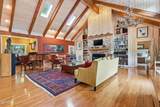
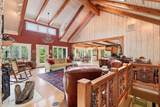
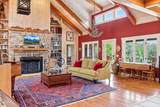
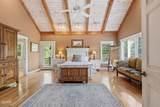
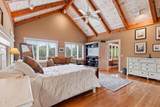
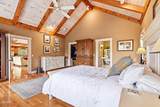
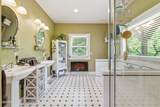
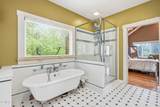
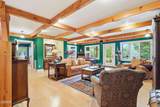
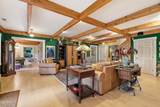
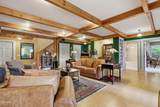
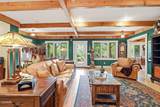
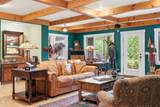
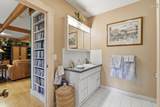
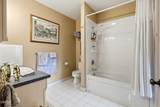
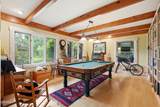
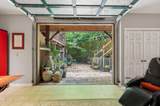
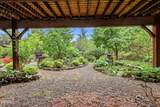
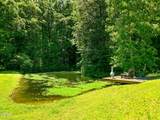
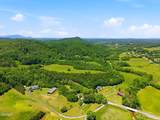
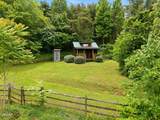
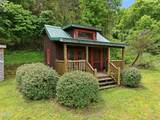
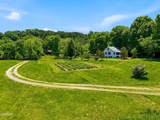
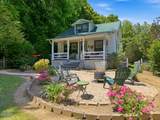
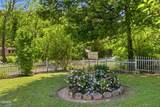
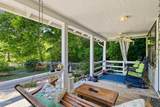
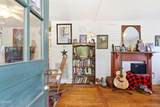
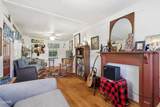
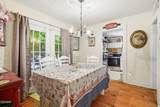
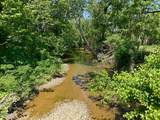
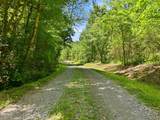
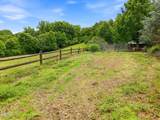
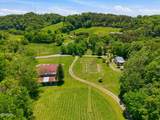
Spanning approximately 62.96 total combined acres between two available tracts, this remarkable East Tennessee property offers an increasingly rare opportunity to own usable, scenic land with endless possibilities. Featuring rolling pastureland, wooded acreage, flowing creek frontage, a stocked pond, multiple potential build sites, road frontage, breathtaking mountain and countryside views, two homes, a barn, and a primitive getaway cabin, this property is equally suited for a private estate, family compound, future development, investment opportunity, working farm, or multi-generational retreat. With approximately 47 acres accompanying the main residence (1319) and an additional adjoining 15-acre tract also available, sellers are open to discussing multiple purchase options, including the potential to purchase the farmhouse (1309) alone or together with the adjoining acreage separately from the main estate. At the center of the property sits the beautifully designed nearly 4,400 square foot post and beam residence thoughtfully positioned to capture the surrounding scenery from nearly every angle. Offering a total of 3 bedrooms, 2.5 bathrooms, having a spacious primary suite on the main level, the home features an oversized kitchen that flows seamlessly into the expansive dining and living area anchored by a grand stone fireplace, soaring vaulted ceilings, and walls of windows that bring the outdoors inside. Downstairs, you'll find two additional bedrooms, a second living area with walkout access to the gardens and water features, a large game room, and a separate garage-style man cave featuring a glass garage door that opens directly to another covered outdoor entertaining area. This flexible space could easily serve as additional sleeping quarters, office space, recreation area, or hobby space. The outdoor living throughout this property is truly something special.
-
3BEDS
-
47.96ACRES
-
2BATHS
-
11/2 BATHS
-
4,520SQFT
-
$437$/SQFT
School Ratings & Info
Description
Spanning approximately 62.96 total combined acres between two available tracts, this remarkable East Tennessee property offers an increasingly rare opportunity to own usable, scenic land with endless possibilities. Featuring rolling pastureland, wooded acreage, flowing creek frontage, a stocked pond, multiple potential build sites, road frontage, breathtaking mountain and countryside views, two homes, a barn, and a primitive getaway cabin, this property is equally suited for a private estate, family compound, future development, investment opportunity, working farm, or multi-generational retreat. With approximately 47 acres accompanying the main residence (1319) and an additional adjoining 15-acre tract also available, sellers are open to discussing multiple purchase options, including the potential to purchase the farmhouse (1309) alone or together with the adjoining acreage separately from the main estate. At the center of the property sits the beautifully designed nearly 4,400 square foot post and beam residence thoughtfully positioned to capture the surrounding scenery from nearly every angle. Offering a total of 3 bedrooms, 2.5 bathrooms, having a spacious primary suite on the main level, the home features an oversized kitchen that flows seamlessly into the expansive dining and living area anchored by a grand stone fireplace, soaring vaulted ceilings, and walls of windows that bring the outdoors inside. Downstairs, you'll find two additional bedrooms, a second living area with walkout access to the gardens and water features, a large game room, and a separate garage-style man cave featuring a glass garage door that opens directly to another covered outdoor entertaining area. This flexible space could easily serve as additional sleeping quarters, office space, recreation area, or hobby space. The outdoor living throughout this property is truly something special.
 Properties marked with the IDX logo are provided courtesy of the RealTracs Internet Data Exchange Program. Some or all of the listings may not belong to the firm whose website is being visited (RE/MAX Town & Country, 706-455-8800). IDX information © 2026 MTRMLS, Inc. Information is believed to be accurate but not guaranteed by the MLS or RE/MAX Town & Country. IDX information is provided exclusively for consumers' personal, non-commercial use and may not be used for any purpose other than to identify prospective properties consumers may be interested in purchasing. Data last updated 2026-10-15T18:09:38.27.
Based on information submitted to the MLS GRID as of 2026-10-15T18:09:38.27. All data is obtained from various sources and may not have been verified by broker or MLS GRID. Supplied Open House Information is subject to change without notice. All information should be independently reviewed and verified for accuracy. Properties may or may not be listed by the office/agent presenting the information.
Click here for MLS GRID DMCA Notice
 Offered by Prime Mountain Properties: .
Copyright 2026 RealTracs, Inc. Information Is Believed To Be Accurate But Not Guaranteed. Listings courtesy of Realtracs MLS as distributed by MLS GRID.