


Description
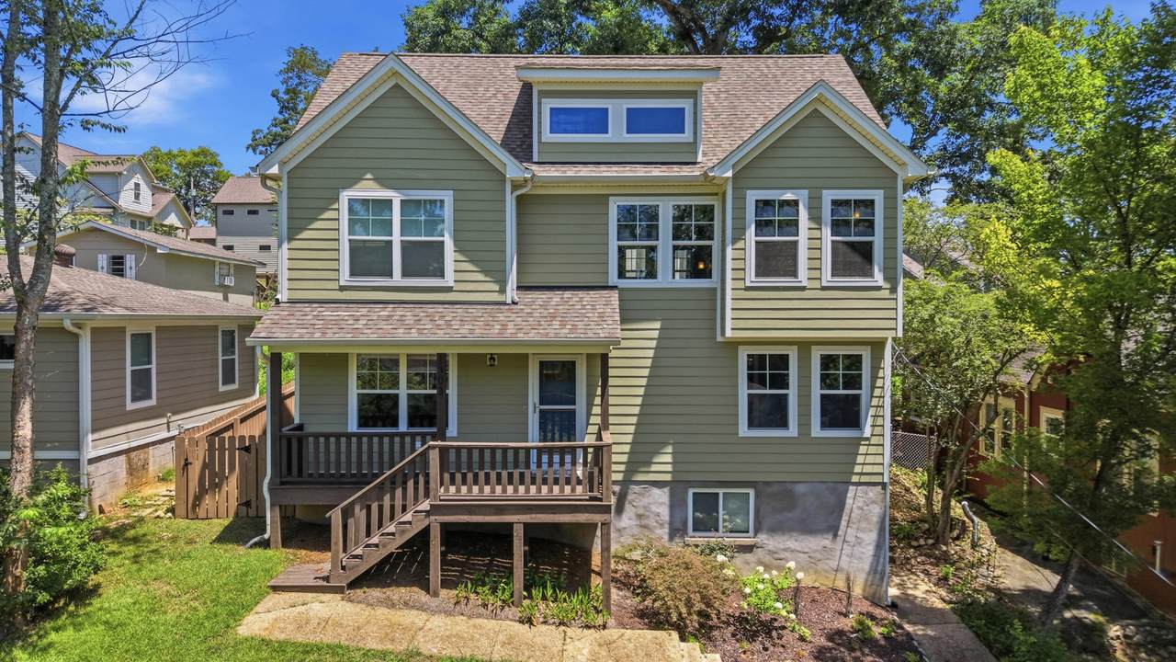
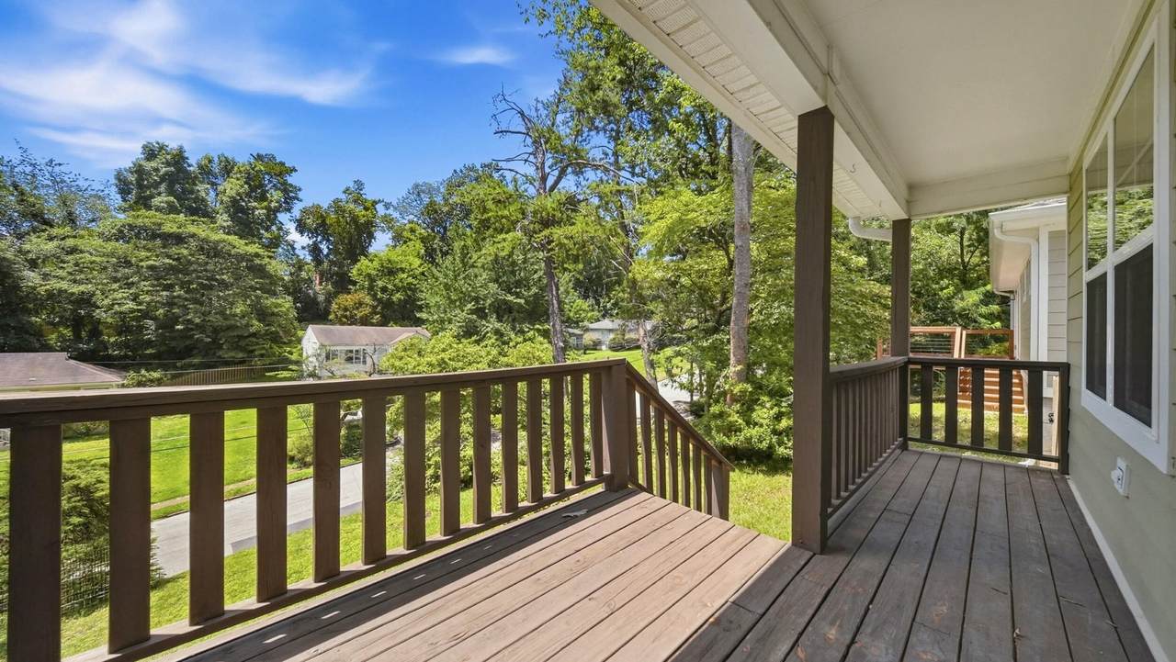
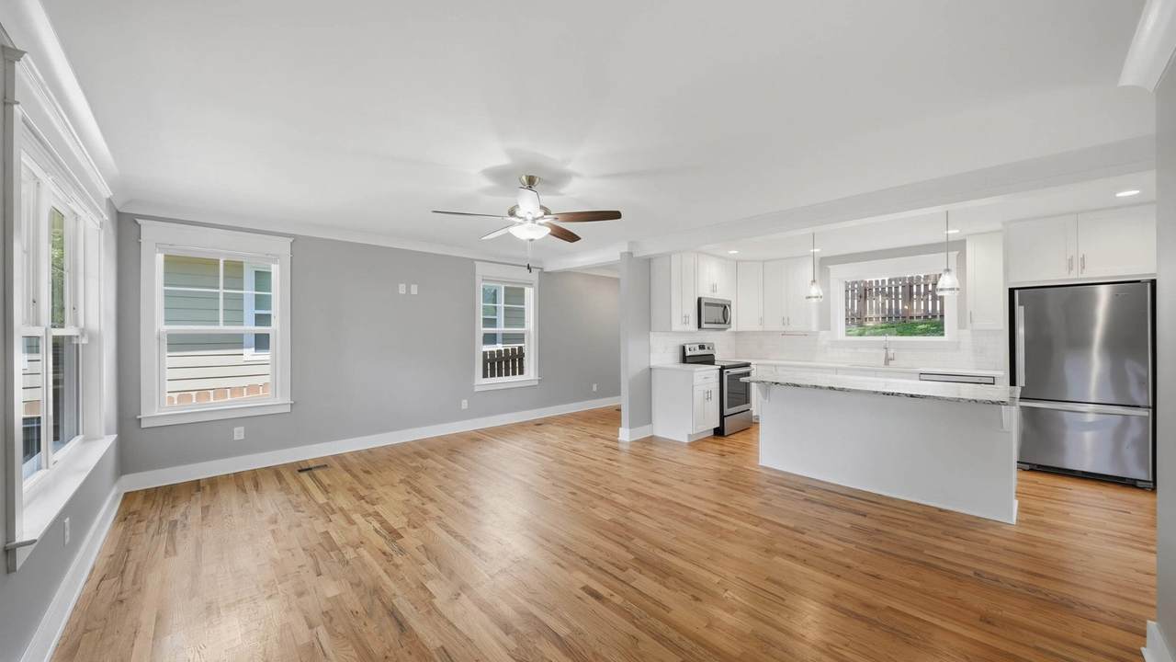
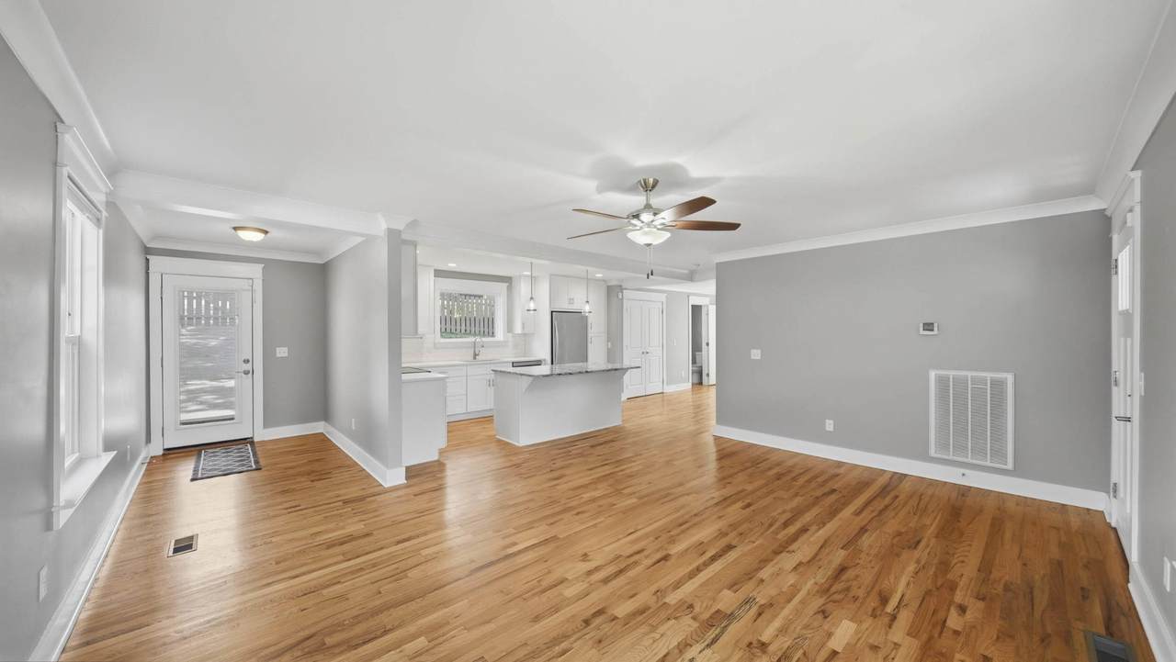
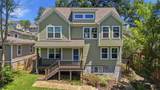
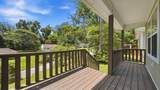
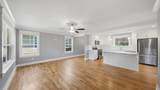
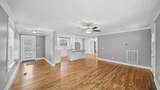
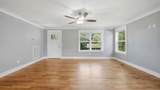
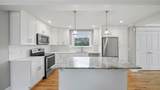
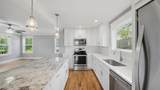
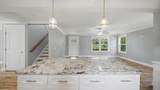
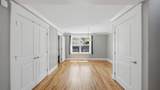
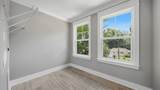
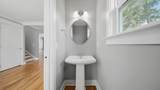
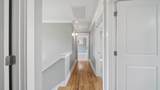
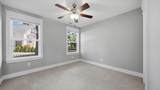
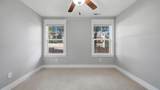
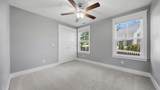
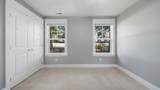
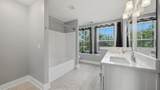
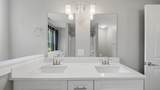
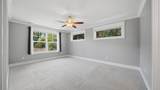
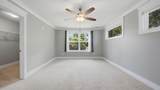
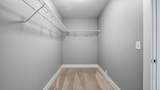
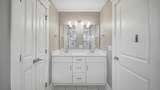
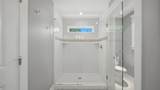
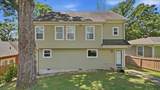
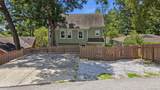
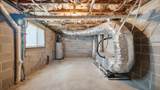
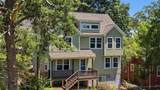
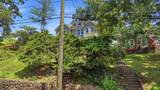
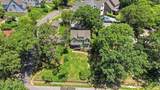
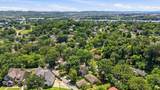
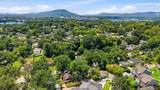
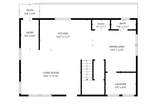
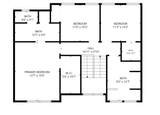
Some North Shore homes have the location. Some have the updates. This one on Dugdale Street has both. Walkable to Normal Park Elementary and fully renovated in 2017. The front yard sits up on a hill, but there is a concrete parking pad out back with level entry directly into the kitchen, which is how most people will come and go day to day. From the street, the home sits up on a hill with strong curb appeal and a front porch that invites you to slow down before you even step inside. Step through the front door and the living room opens directly to the kitchen, which has an island with bar seating, granite countertops, a tile backsplash, and plenty of cabinet storage. The first floor gets a lot of natural light throughout the day, and the layout makes good use of the space. Just off the main living area you have a dedicated dining area, a half bath, a large pantry, and a laundry room with windows looking out to the front of the house that you will actually appreciate on laundry day. Head upstairs and the two secondary bedrooms are directly in front of you, both with windows looking out over the back of the property. The full bathroom is at the end of the hall on the right, a large space with double vanities and a tub shower combo. The primary bedroom is at the end of the hall on the left, with views out over the front of the neighborhood. It includes a large walk-in closet and an en suite with double vanities, a water closet, and a tile shower. Underneath the home is a 10x17 storage room accessible from the exterior which is practical for kayaks, bikes, lawn equipment, or anything else that needs a dedicated space in a neighborhood where there is always somewhere to go and something to do. Lender credit available toward buyer's closing costs with financing through the property's preferred lender. Terms and eligibility requirements apply. Buyer is not required to use the preferred lender.
-
3BEDS
-
0.16ACRES
-
2BATHS
-
11/2 BATHS
-
1,894SQFT
-
$347$/SQFT
School Information
Description
Some North Shore homes have the location. Some have the updates. This one on Dugdale Street has both. Walkable to Normal Park Elementary and fully renovated in 2017. The front yard sits up on a hill, but there is a concrete parking pad out back with level entry directly into the kitchen, which is how most people will come and go day to day. From the street, the home sits up on a hill with strong curb appeal and a front porch that invites you to slow down before you even step inside. Step through the front door and the living room opens directly to the kitchen, which has an island with bar seating, granite countertops, a tile backsplash, and plenty of cabinet storage. The first floor gets a lot of natural light throughout the day, and the layout makes good use of the space. Just off the main living area you have a dedicated dining area, a half bath, a large pantry, and a laundry room with windows looking out to the front of the house that you will actually appreciate on laundry day. Head upstairs and the two secondary bedrooms are directly in front of you, both with windows looking out over the back of the property. The full bathroom is at the end of the hall on the right, a large space with double vanities and a tub shower combo. The primary bedroom is at the end of the hall on the left, with views out over the front of the neighborhood. It includes a large walk-in closet and an en suite with double vanities, a water closet, and a tile shower. Underneath the home is a 10x17 storage room accessible from the exterior which is practical for kayaks, bikes, lawn equipment, or anything else that needs a dedicated space in a neighborhood where there is always somewhere to go and something to do. Lender credit available toward buyer's closing costs with financing through the property's preferred lender. Terms and eligibility requirements apply. Buyer is not required to use the preferred lender.
 Properties marked with the IDX logo are provided courtesy of the RealTracs Internet Data Exchange Program. Some or all of the listings may not belong to the firm whose website is being visited (RE/MAX Town & Country, 706-455-8800). IDX information © 2026 MTRMLS, Inc. Information is believed to be accurate but not guaranteed by the MLS or RE/MAX Town & Country. IDX information is provided exclusively for consumers' personal, non-commercial use and may not be used for any purpose other than to identify prospective properties consumers may be interested in purchasing. Data last updated 2026-10-14T19:09:22.603.
Based on information submitted to the MLS GRID as of 2026-10-14T19:09:22.603. All data is obtained from various sources and may not have been verified by broker or MLS GRID. Supplied Open House Information is subject to change without notice. All information should be independently reviewed and verified for accuracy. Properties may or may not be listed by the office/agent presenting the information.
Click here for MLS GRID DMCA Notice
 Offered by Epique Realty: .
Copyright 2026 RealTracs, Inc. Information Is Believed To Be Accurate But Not Guaranteed. Listings courtesy of Realtracs MLS as distributed by MLS GRID.