





Description
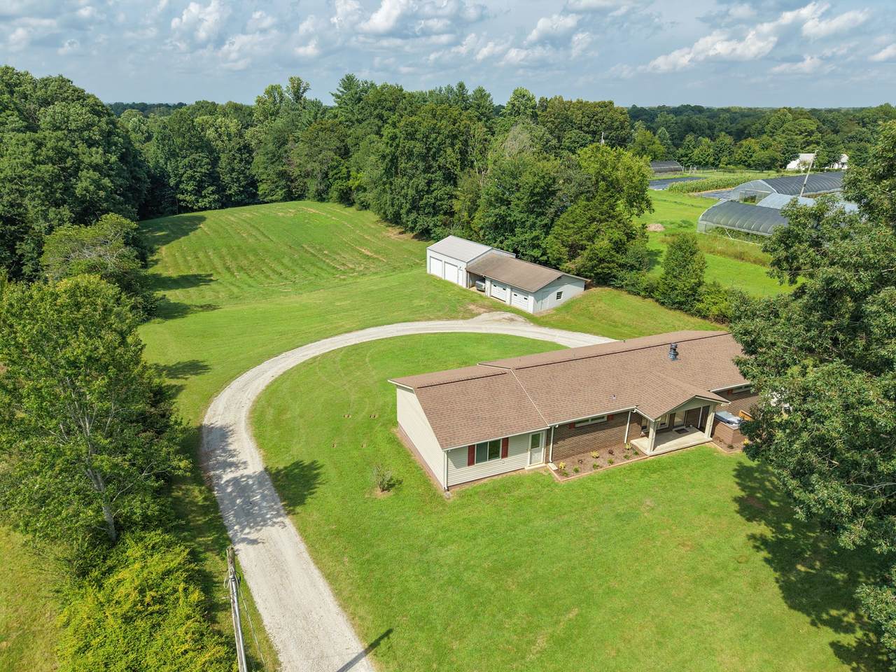
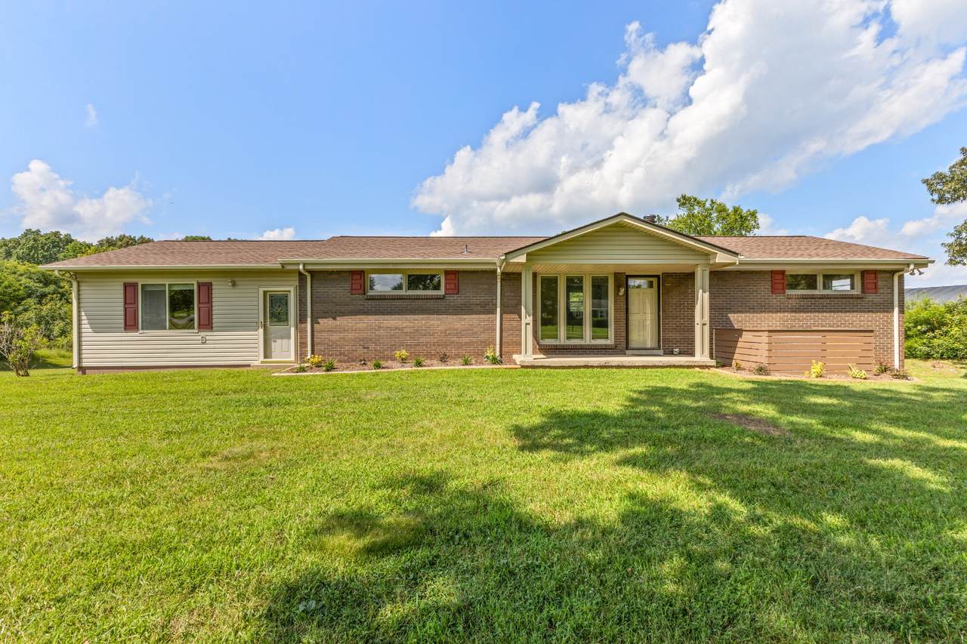
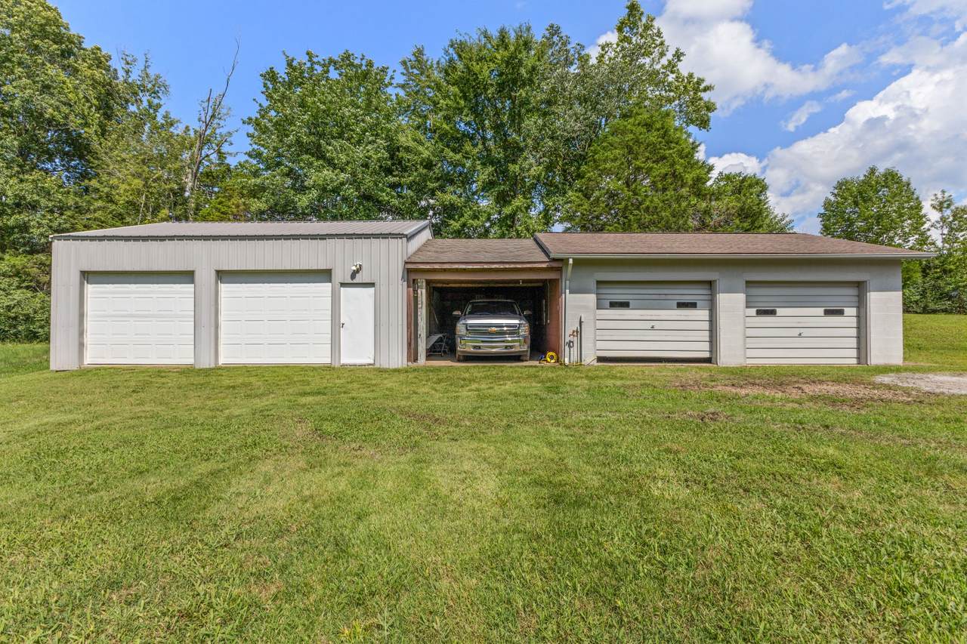
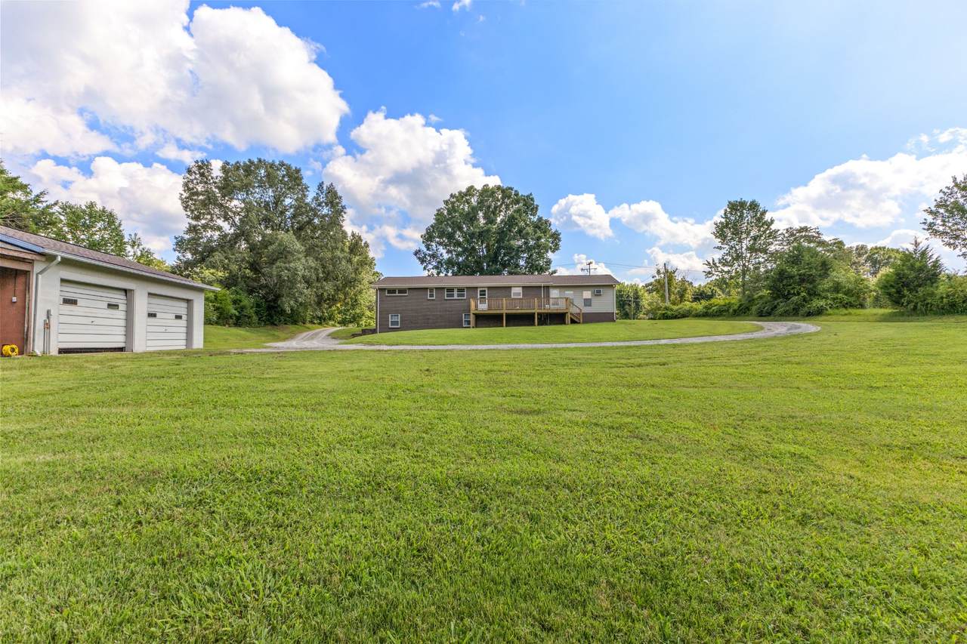
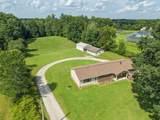
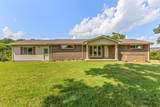
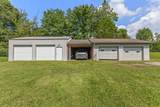
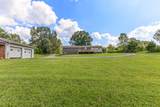
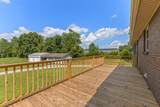
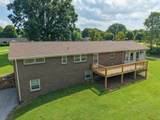
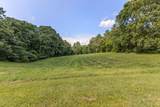
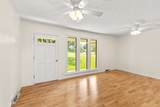
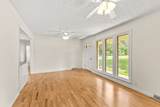
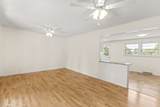
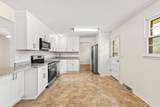
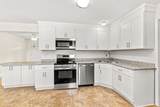
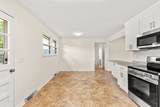
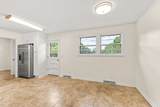
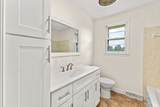
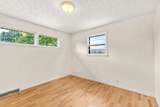
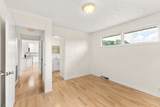
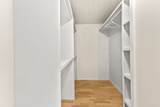
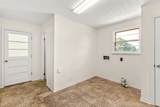
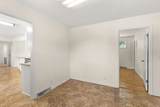
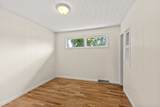
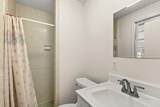
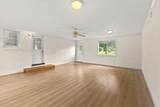
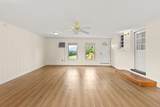
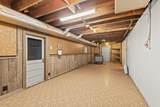
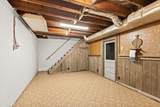
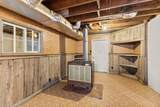
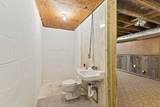
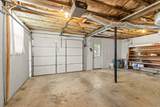
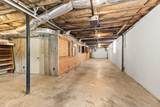
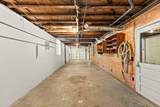
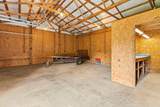
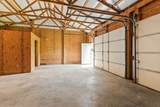
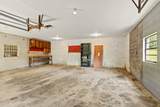
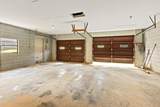
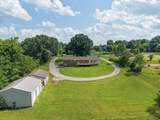
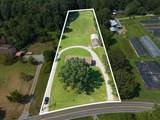
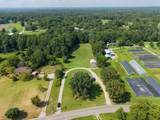
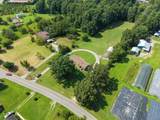
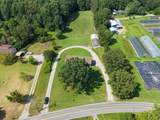
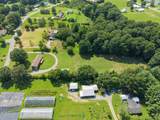
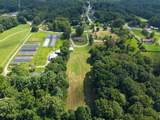
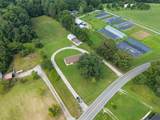
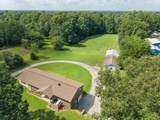
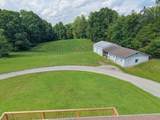
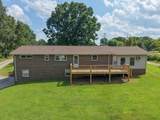
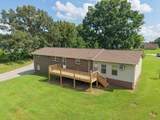
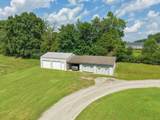
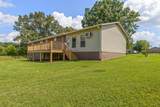
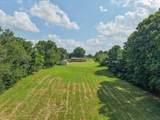
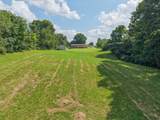
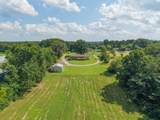
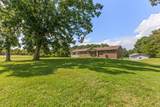
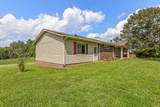
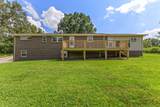
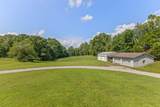
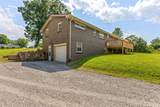
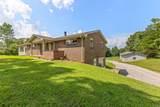
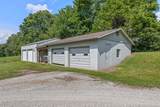
This beautifully remodeled home is move-in ready and packed with updates. Recent improvements include a newer roof, a stunning kitchen featuring new granite countertops and crisp white cabinetry, and tastefully updated bathrooms. Designed with versatility in mind, the home offers two additional rooms that can easily serve as a home office, playroom, hobby space, or guest accommodations to fit your lifestyle. Step outside onto the brand-new deck overlooking 2.7 picturesque acres—an ideal setting for relaxing, entertaining, or simply enjoying the peaceful surroundings. The basement provides exceptional functionality, with one section heated and cooled for additional usable space, while the other offers a garage and ample storage. Car enthusiasts, hobbyists, or those needing extra workspace will appreciate the impressive four-car detached garage complete with an attached carport.
-
2BEDS
-
2.7ACRES
-
2BATHS
-
11/2 BATHS
-
2,210SQFT
-
$217$/SQFT
School Information
Description
This beautifully remodeled home is move-in ready and packed with updates. Recent improvements include a newer roof, a stunning kitchen featuring new granite countertops and crisp white cabinetry, and tastefully updated bathrooms. Designed with versatility in mind, the home offers two additional rooms that can easily serve as a home office, playroom, hobby space, or guest accommodations to fit your lifestyle. Step outside onto the brand-new deck overlooking 2.7 picturesque acres—an ideal setting for relaxing, entertaining, or simply enjoying the peaceful surroundings. The basement provides exceptional functionality, with one section heated and cooled for additional usable space, while the other offers a garage and ample storage. Car enthusiasts, hobbyists, or those needing extra workspace will appreciate the impressive four-car detached garage complete with an attached carport.
 Properties marked with the IDX logo are provided courtesy of the RealTracs Internet Data Exchange Program. Some or all of the listings may not belong to the firm whose website is being visited (RE/MAX Town & Country, 706-455-8800). IDX information © 2026 MTRMLS, Inc. Information is believed to be accurate but not guaranteed by the MLS or RE/MAX Town & Country. IDX information is provided exclusively for consumers' personal, non-commercial use and may not be used for any purpose other than to identify prospective properties consumers may be interested in purchasing. Data last updated 2026-10-08T18:14:26.113.
Based on information submitted to the MLS GRID as of 2026-10-08T18:14:26.113. All data is obtained from various sources and may not have been verified by broker or MLS GRID. Supplied Open House Information is subject to change without notice. All information should be independently reviewed and verified for accuracy. Properties may or may not be listed by the office/agent presenting the information.
Click here for MLS GRID DMCA Notice
 Offered by Goldstar Realty: .
Copyright 2026 RealTracs, Inc. Information Is Believed To Be Accurate But Not Guaranteed. Listings courtesy of Realtracs MLS as distributed by MLS GRID.