
Description
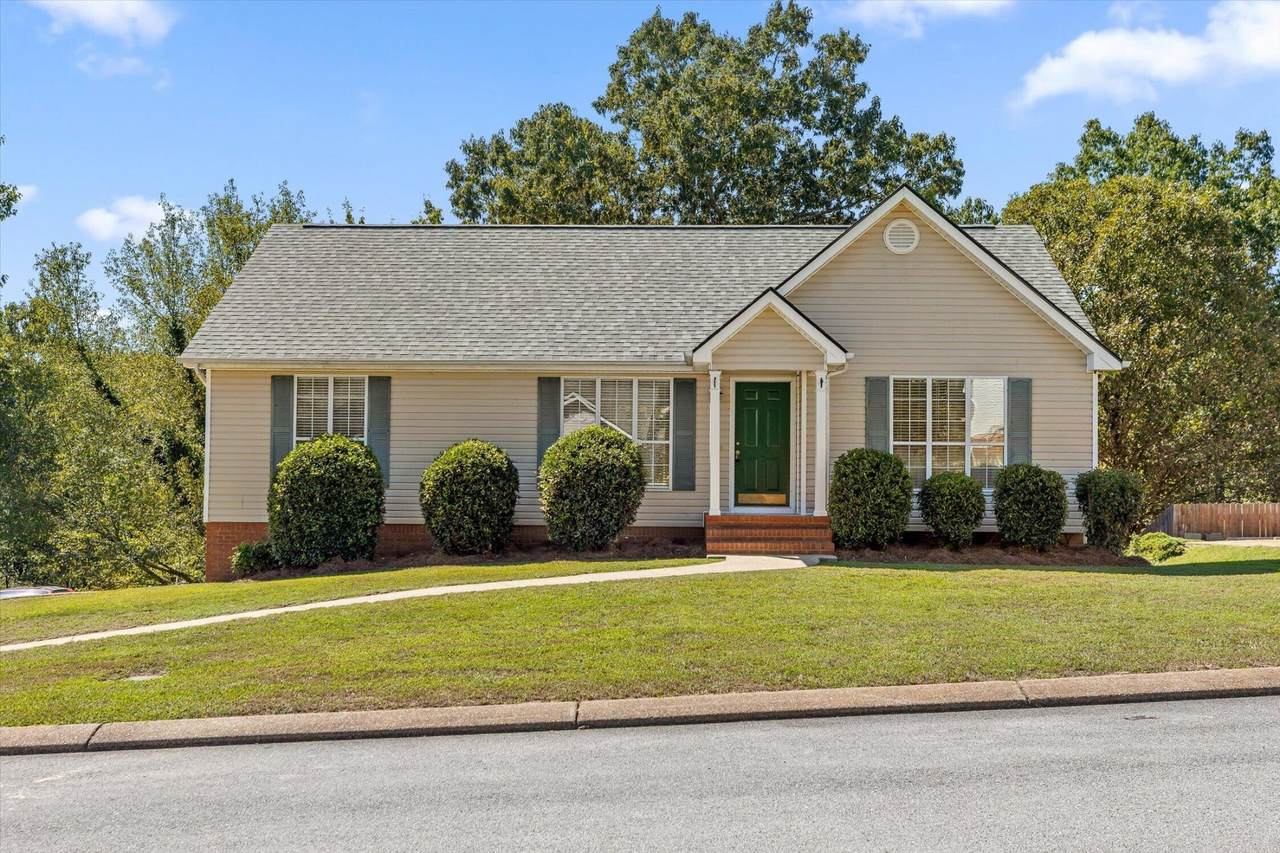
Welcome to 12769 Emerald Creek Circle! If you're looking for more space, a peaceful setting, and easy access to the water, this 4-bedroom, 3-bath home checks all of those boxes. Situated on a full acre, the home offers 1,929 square feet of living space, a 2-car garage, and a wooded backdrop that gives you the privacy and space that's increasingly hard to find. Step inside to an inviting, open-concept layout designed for both comfortable everyday living and effortless entertaining. The great room serves as the heart of the home, with a fireplace creating a warm backdrop for gatherings, movie nights, and quiet evenings in. Newer luxury vinyl plank flooring enhances the main living areas, while tile adds durability in the kitchen and bathrooms and newer carpet brings comfort to the bedrooms. The flexible floor plan easily accommodates family, guests, a home office, or additional recreational space. The primary suite offers a private en-suite bath with a double vanity, creating a comfortable retreat at the end of the day. One of the biggest updates is already taken care of with a brand-new roof, installed in June 2025. Step outside onto the back deck and take in the wooded views while enjoying your morning coffee, grilling with friends, or simply unwinding at the end of the day. With a full acre, there's room for a garden, fire pit, play area, pets, or whatever outdoor space fits your lifestyle. And then there's the location. Chickamauga Lake access is within approximately 2 miles, putting boating, fishing, and weekends on the water close to home. At the same time, you're just a short drive from Chattanooga for dining, shopping, entertainment, and city amenities. It's the combination of small-town charm, privacy, room to spread out, and convenient access to both the lake and the city that makes Soddy Daisy such a great place to call home. If you've been looking for more space without giving up convenience, this home is it. Schedule your private showing today!
-
4BEDS
-
1ACRES
-
3BATHS
-
01/2 BATHS
-
1,929SQFT
-
$166$/SQFT
School Information
Description
Welcome to 12769 Emerald Creek Circle! If you're looking for more space, a peaceful setting, and easy access to the water, this 4-bedroom, 3-bath home checks all of those boxes. Situated on a full acre, the home offers 1,929 square feet of living space, a 2-car garage, and a wooded backdrop that gives you the privacy and space that's increasingly hard to find. Step inside to an inviting, open-concept layout designed for both comfortable everyday living and effortless entertaining. The great room serves as the heart of the home, with a fireplace creating a warm backdrop for gatherings, movie nights, and quiet evenings in. Newer luxury vinyl plank flooring enhances the main living areas, while tile adds durability in the kitchen and bathrooms and newer carpet brings comfort to the bedrooms. The flexible floor plan easily accommodates family, guests, a home office, or additional recreational space. The primary suite offers a private en-suite bath with a double vanity, creating a comfortable retreat at the end of the day. One of the biggest updates is already taken care of with a brand-new roof, installed in June 2025. Step outside onto the back deck and take in the wooded views while enjoying your morning coffee, grilling with friends, or simply unwinding at the end of the day. With a full acre, there's room for a garden, fire pit, play area, pets, or whatever outdoor space fits your lifestyle. And then there's the location. Chickamauga Lake access is within approximately 2 miles, putting boating, fishing, and weekends on the water close to home. At the same time, you're just a short drive from Chattanooga for dining, shopping, entertainment, and city amenities. It's the combination of small-town charm, privacy, room to spread out, and convenient access to both the lake and the city that makes Soddy Daisy such a great place to call home. If you've been looking for more space without giving up convenience, this home is it. Schedule your private showing today!
 Properties marked with the IDX logo are provided courtesy of the RealTracs Internet Data Exchange Program. Some or all of the listings may not belong to the firm whose website is being visited (RE/MAX Town & Country, 706-455-8800). IDX information © 2026 MTRMLS, Inc. Information is believed to be accurate but not guaranteed by the MLS or RE/MAX Town & Country. IDX information is provided exclusively for consumers' personal, non-commercial use and may not be used for any purpose other than to identify prospective properties consumers may be interested in purchasing. Data last updated 2026-11-11T17:09:31.197.
Based on information submitted to the MLS GRID as of 2026-11-11T17:09:31.197. All data is obtained from various sources and may not have been verified by broker or MLS GRID. Supplied Open House Information is subject to change without notice. All information should be independently reviewed and verified for accuracy. Properties may or may not be listed by the office/agent presenting the information.
Click here for MLS GRID DMCA Notice
 Offered by Greater Downtown Realty dba Keller Williams Realty: .
Copyright 2026 RealTracs, Inc. Information Is Believed To Be Accurate But Not Guaranteed. Listings courtesy of Realtracs MLS as distributed by MLS GRID.