




Description
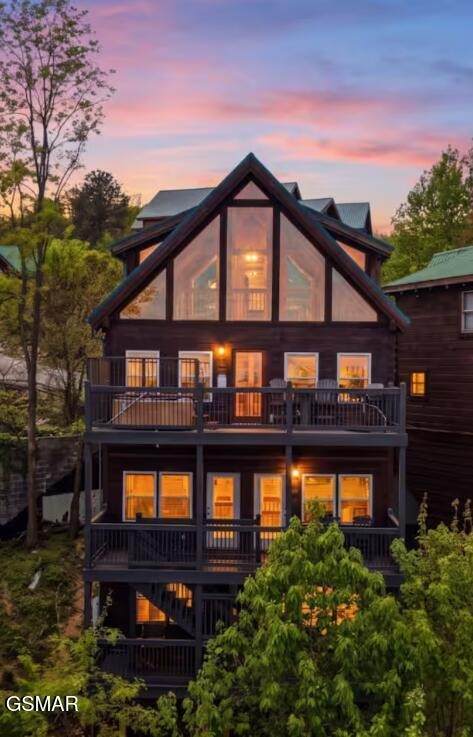
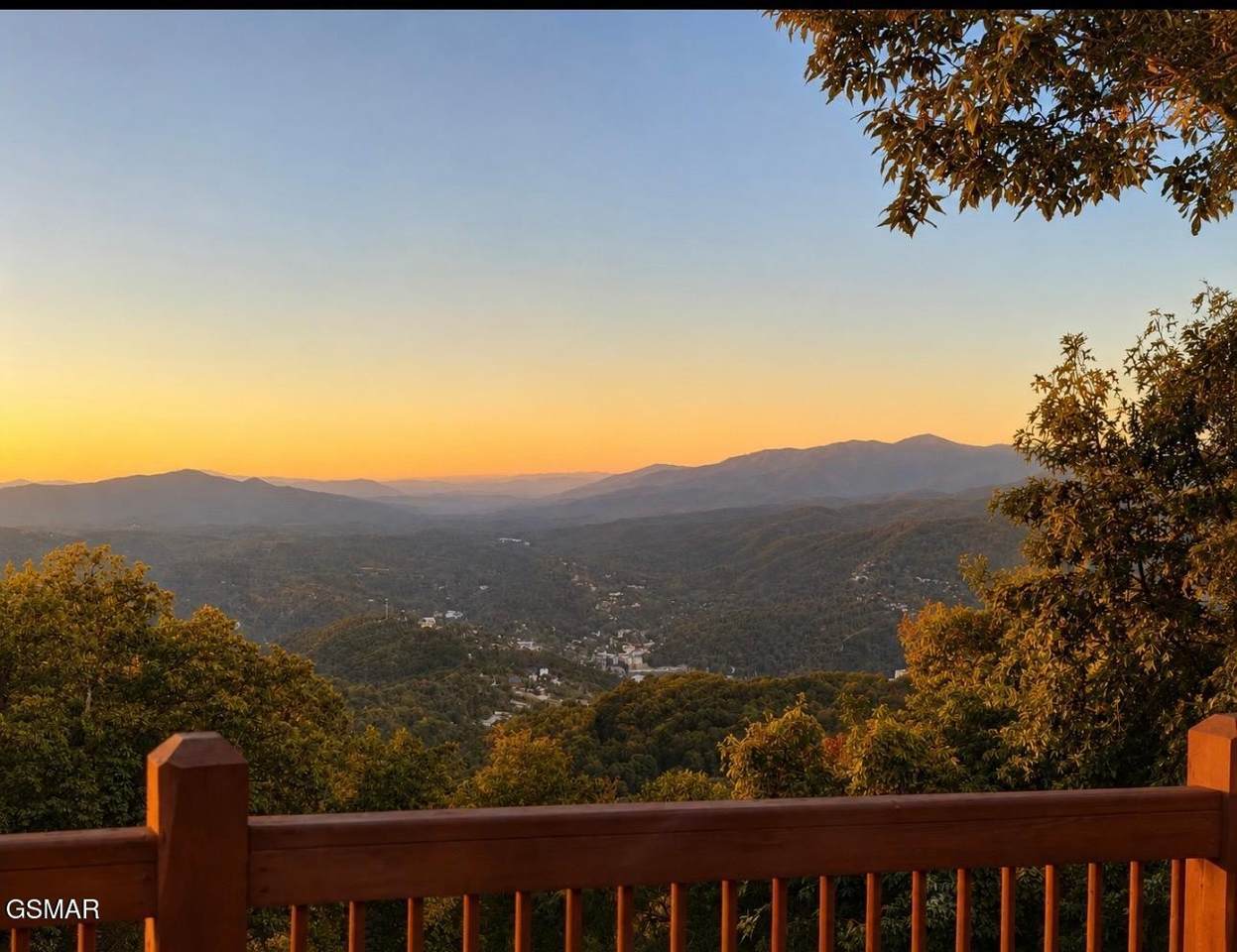
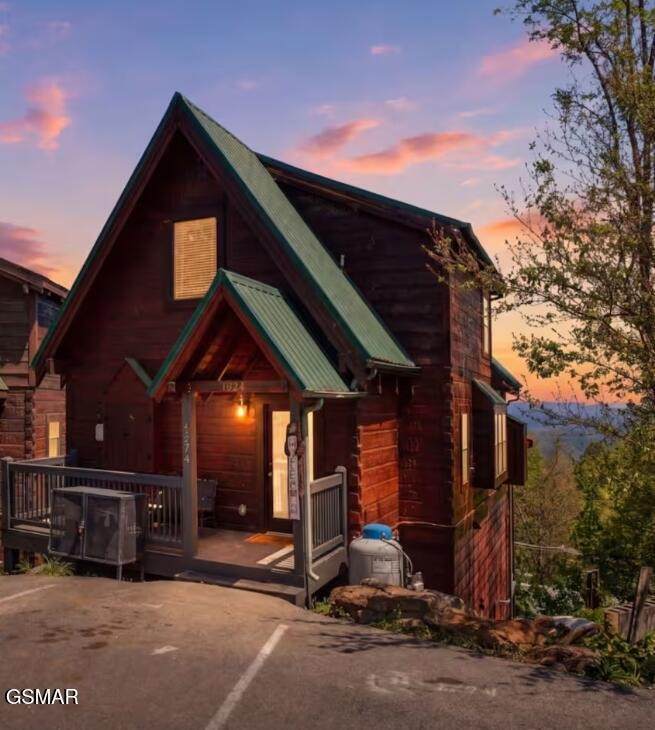
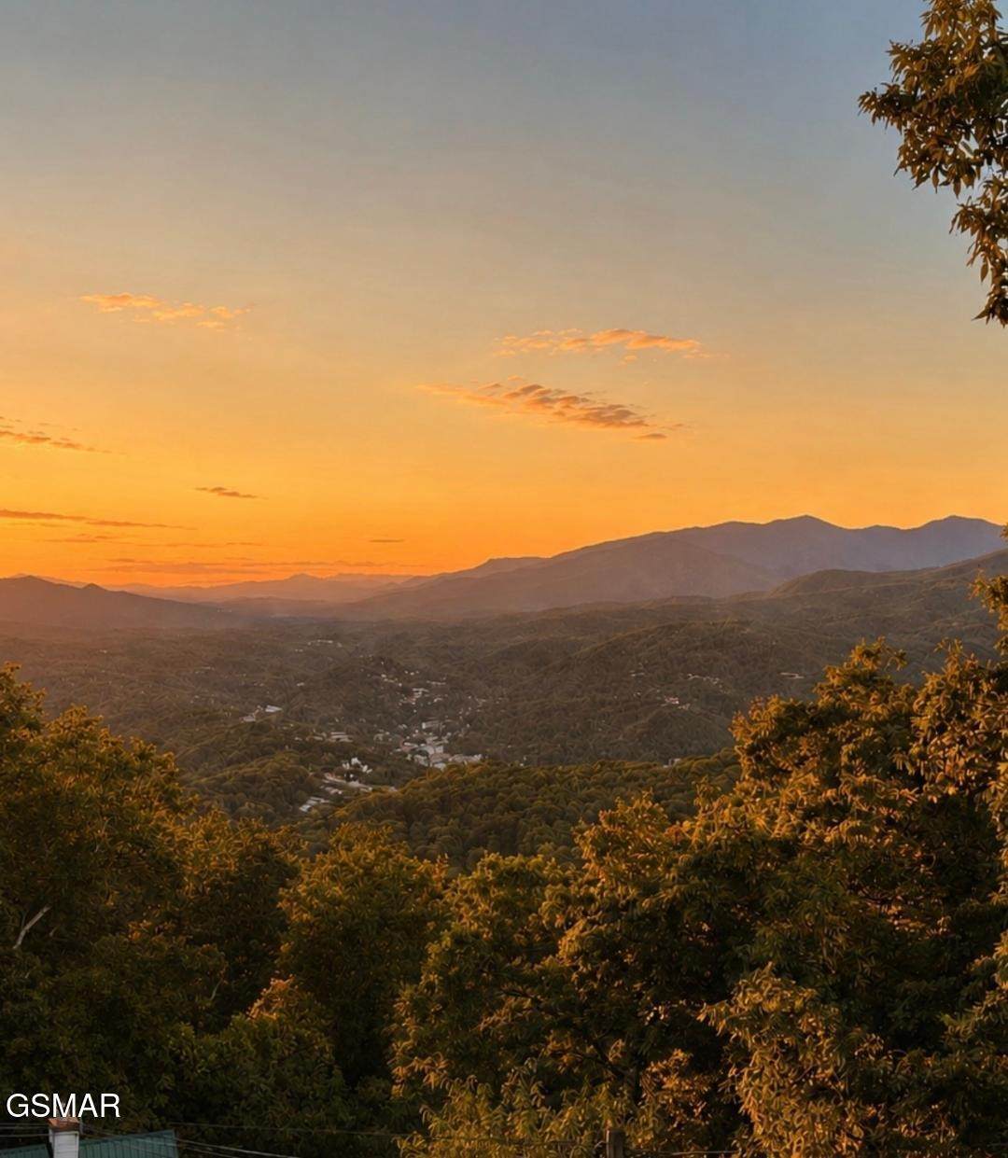
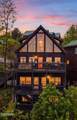
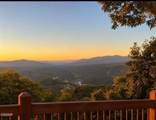
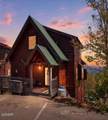
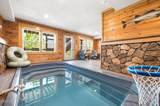
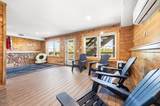
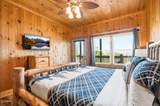
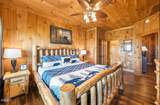
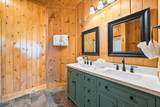
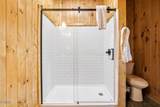
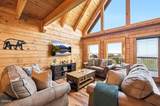
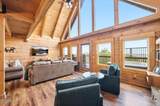
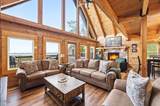
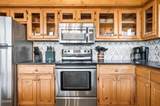
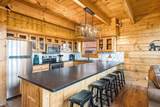
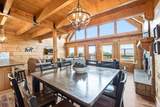
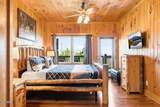
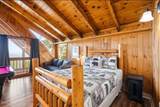
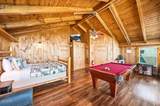
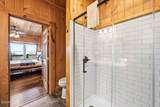
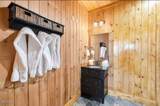
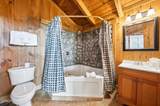
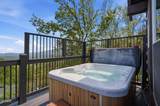
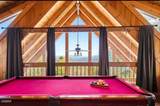
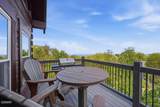
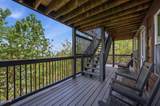
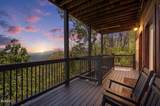
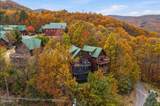
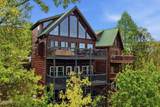
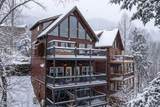
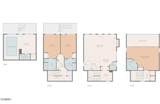
Turnkey, cash-flowing Gatlinburg pool cabin with an active short-term rental permit, sleeping up to 12 guests and offering wide panoramic views of the Great Smoky Mountains. Perched above downtown Gatlinburg, the expansive back decks showcase breathtaking views of downtown and the peaks of the Great Smoky Mountains National Park. Ideally located just 1 mile from Ober Mountain and only 3 miles from downtown Gatlinburg. Owners and guests enjoy access to Chalet Village amenities, including community pools, a fitness center, and tennis courts. This spacious cabin features 3 bedrooms, 4.5 bathrooms, with a pool table and an indoor pool room, making it an ideal retreat for large families and groups. The property underwent a comprehensive top-to-bottom renovation in 2026, with more than $150,000 invested in upgrades. Major improvements include brand new front and rear decks, new windows, two fully renovated primary bathrooms, and a beautifully updated kitchen with new countertops, flooring, backsplash, refrigerator, and dishwasher. Additional improvements include roof repairs, a complete water line replacement, and extensive structural and foundation repairs to both the cabin and the pool area. The private indoor pool and hot tub have also been refreshed with new equipment, a dedicated pool room HVAC unit, a new exhaust fan, and a dehumidifier. An added bonus is city water and sewer, with both utilities included in the monthly HOA dues, eliminating the need to maintain a septic system. Recently added to the rental program for the summer season, the cabin is already averaging approximately 90% occupancy through the summer, with Thanksgiving bookings already secured. Based on current performance and adjusted for seasonality, the property is pacing at an annualized run rate of $120,000+ The property is performing strongly on the rental program with approximate gross rents below: July- 12k August - 10k Sept - 8k October- 15k This is a rare opportunity
-
3BEDS
-
0.01ACRES
-
4BATHS
-
11/2 BATHS
-
2,556SQFT
-
$369$/SQFT
School Ratings & Info
Description
Turnkey, cash-flowing Gatlinburg pool cabin with an active short-term rental permit, sleeping up to 12 guests and offering wide panoramic views of the Great Smoky Mountains. Perched above downtown Gatlinburg, the expansive back decks showcase breathtaking views of downtown and the peaks of the Great Smoky Mountains National Park. Ideally located just 1 mile from Ober Mountain and only 3 miles from downtown Gatlinburg. Owners and guests enjoy access to Chalet Village amenities, including community pools, a fitness center, and tennis courts. This spacious cabin features 3 bedrooms, 4.5 bathrooms, with a pool table and an indoor pool room, making it an ideal retreat for large families and groups. The property underwent a comprehensive top-to-bottom renovation in 2026, with more than $150,000 invested in upgrades. Major improvements include brand new front and rear decks, new windows, two fully renovated primary bathrooms, and a beautifully updated kitchen with new countertops, flooring, backsplash, refrigerator, and dishwasher. Additional improvements include roof repairs, a complete water line replacement, and extensive structural and foundation repairs to both the cabin and the pool area. The private indoor pool and hot tub have also been refreshed with new equipment, a dedicated pool room HVAC unit, a new exhaust fan, and a dehumidifier. An added bonus is city water and sewer, with both utilities included in the monthly HOA dues, eliminating the need to maintain a septic system. Recently added to the rental program for the summer season, the cabin is already averaging approximately 90% occupancy through the summer, with Thanksgiving bookings already secured. Based on current performance and adjusted for seasonality, the property is pacing at an annualized run rate of $120,000+ The property is performing strongly on the rental program with approximate gross rents below: July- 12k August - 10k Sept - 8k October- 15k This is a rare opportunity
 Properties marked with the IDX logo are provided courtesy of the RealTracs Internet Data Exchange Program. Some or all of the listings may not belong to the firm whose website is being visited (RE/MAX Town & Country, 706-455-8800). IDX information © 2026 MTRMLS, Inc. Information is believed to be accurate but not guaranteed by the MLS or RE/MAX Town & Country. IDX information is provided exclusively for consumers' personal, non-commercial use and may not be used for any purpose other than to identify prospective properties consumers may be interested in purchasing. Data last updated 2026-10-08T18:14:26.113.
Based on information submitted to the MLS GRID as of 2026-10-08T18:14:26.113. All data is obtained from various sources and may not have been verified by broker or MLS GRID. Supplied Open House Information is subject to change without notice. All information should be independently reviewed and verified for accuracy. Properties may or may not be listed by the office/agent presenting the information.
Click here for MLS GRID DMCA Notice
 Offered by eXp Realty: .
Copyright 2026 RealTracs, Inc. Information Is Believed To Be Accurate But Not Guaranteed. Listings courtesy of Realtracs MLS as distributed by MLS GRID.