






Description
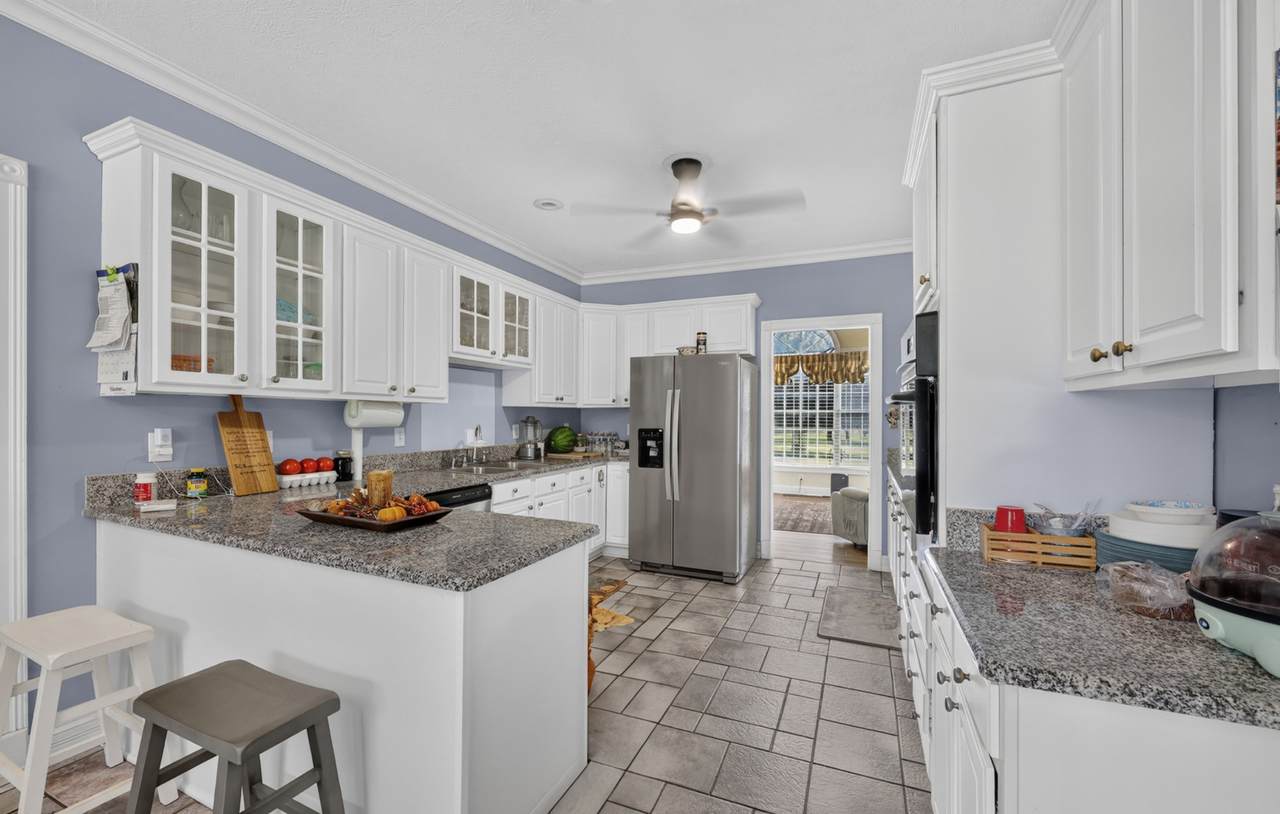
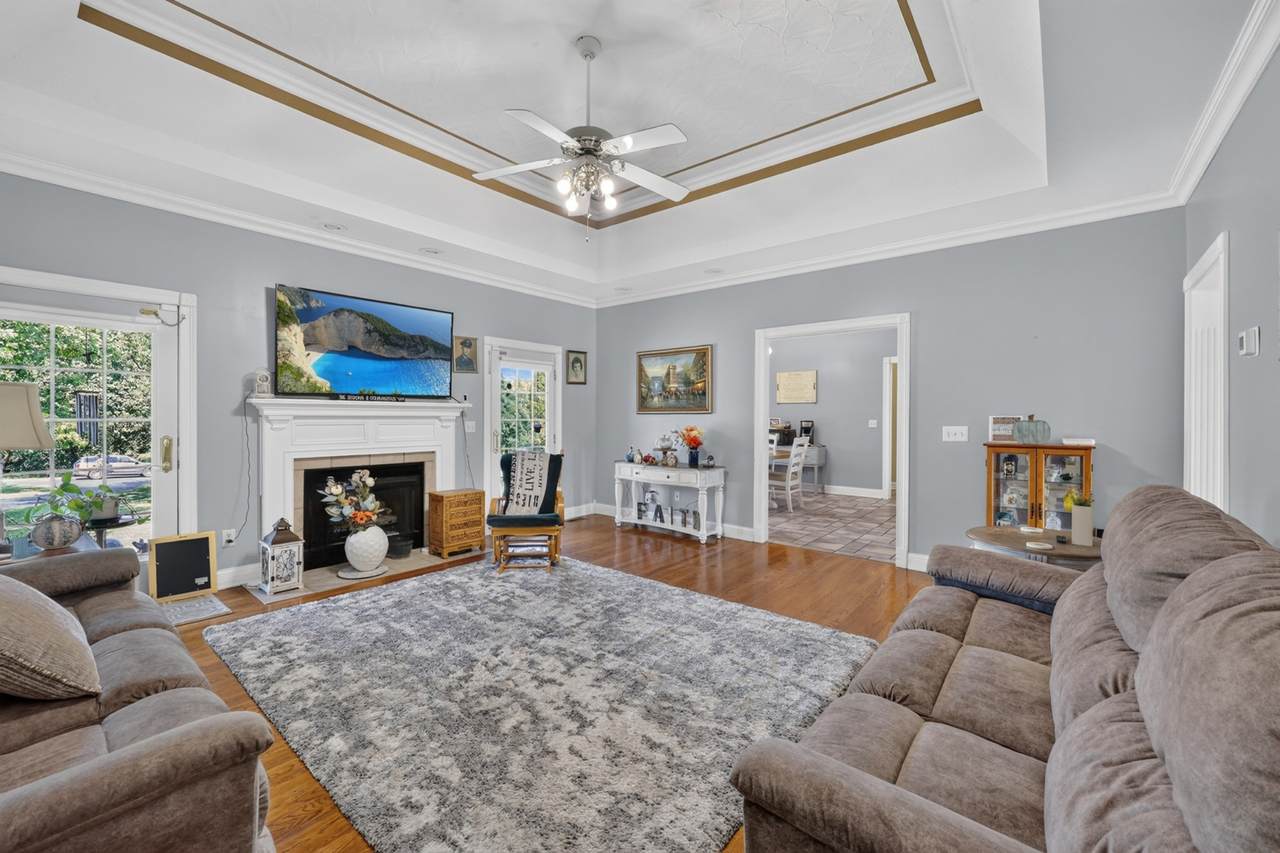
10 acres of peaceful Kentucky countryside, abundant wildlife and endless possibilities! Surrounded by mature trees, open fields and beautiful country views, this Franklin property offers the perfect combination of privacy, space and versatility. Enjoy breathtaking sunrises and sunsets, frequent deer sightings and the natural beauty of country living. Outdoor enthusiasts will appreciate the wildlife and room to roam, while nearby Barren River Lake offers boating, fishing and recreational opportunities. The main level offers comfortable one-level living with 3 bedrooms, 2 full baths, two living areas, hardwood floors, a fireplace, spacious kitchen with granite countertops and stainless appliances, and a large primary suite with private access to the covered back porch. The lower level expands the home with its own kitchen, dining area, generous living space, full bath, bedroom/flex spaces and exterior access—ideal for guests, extended family or multigenerational living. The detached pole barn offers garage/workshop space plus private guest quarters with a separate entrance, kitchen, living area, bedroom, full bath and laundry/storage. A long paved driveway, mature trees and picturesque surroundings complete this unique property. Whether you’re an outdoor enthusiast, need space for extended family or simply dream of a peaceful country retreat, these 10 acres offer a lifestyle that’s hard to find. Three distinct living spaces provide the flexibility to live, work, gather and enjoy everything country living has to offer!
-
3BEDS
-
10ACRES
-
3BATHS
-
01/2 BATHS
-
3,672SQFT
-
$252$/SQFT
School Information
Description
10 acres of peaceful Kentucky countryside, abundant wildlife and endless possibilities! Surrounded by mature trees, open fields and beautiful country views, this Franklin property offers the perfect combination of privacy, space and versatility. Enjoy breathtaking sunrises and sunsets, frequent deer sightings and the natural beauty of country living. Outdoor enthusiasts will appreciate the wildlife and room to roam, while nearby Barren River Lake offers boating, fishing and recreational opportunities. The main level offers comfortable one-level living with 3 bedrooms, 2 full baths, two living areas, hardwood floors, a fireplace, spacious kitchen with granite countertops and stainless appliances, and a large primary suite with private access to the covered back porch. The lower level expands the home with its own kitchen, dining area, generous living space, full bath, bedroom/flex spaces and exterior access—ideal for guests, extended family or multigenerational living. The detached pole barn offers garage/workshop space plus private guest quarters with a separate entrance, kitchen, living area, bedroom, full bath and laundry/storage. A long paved driveway, mature trees and picturesque surroundings complete this unique property. Whether you’re an outdoor enthusiast, need space for extended family or simply dream of a peaceful country retreat, these 10 acres offer a lifestyle that’s hard to find. Three distinct living spaces provide the flexibility to live, work, gather and enjoy everything country living has to offer!
 Properties marked with the IDX logo are provided courtesy of the RealTracs Internet Data Exchange Program. Some or all of the listings may not belong to the firm whose website is being visited (RE/MAX Town & Country, 706-455-8800). IDX information © 2026 MTRMLS, Inc. Information is believed to be accurate but not guaranteed by the MLS or RE/MAX Town & Country. IDX information is provided exclusively for consumers' personal, non-commercial use and may not be used for any purpose other than to identify prospective properties consumers may be interested in purchasing. Data last updated 2026-11-17T08:06:17.857.
Based on information submitted to the MLS GRID as of 2026-11-17T08:06:17.857. All data is obtained from various sources and may not have been verified by broker or MLS GRID. Supplied Open House Information is subject to change without notice. All information should be independently reviewed and verified for accuracy. Properties may or may not be listed by the office/agent presenting the information.
Click here for MLS GRID DMCA Notice
 Offered by EXIT Realty Refined: .
Copyright 2026 RealTracs, Inc. Information Is Believed To Be Accurate But Not Guaranteed. Listings courtesy of Realtracs MLS as distributed by MLS GRID.