








Description
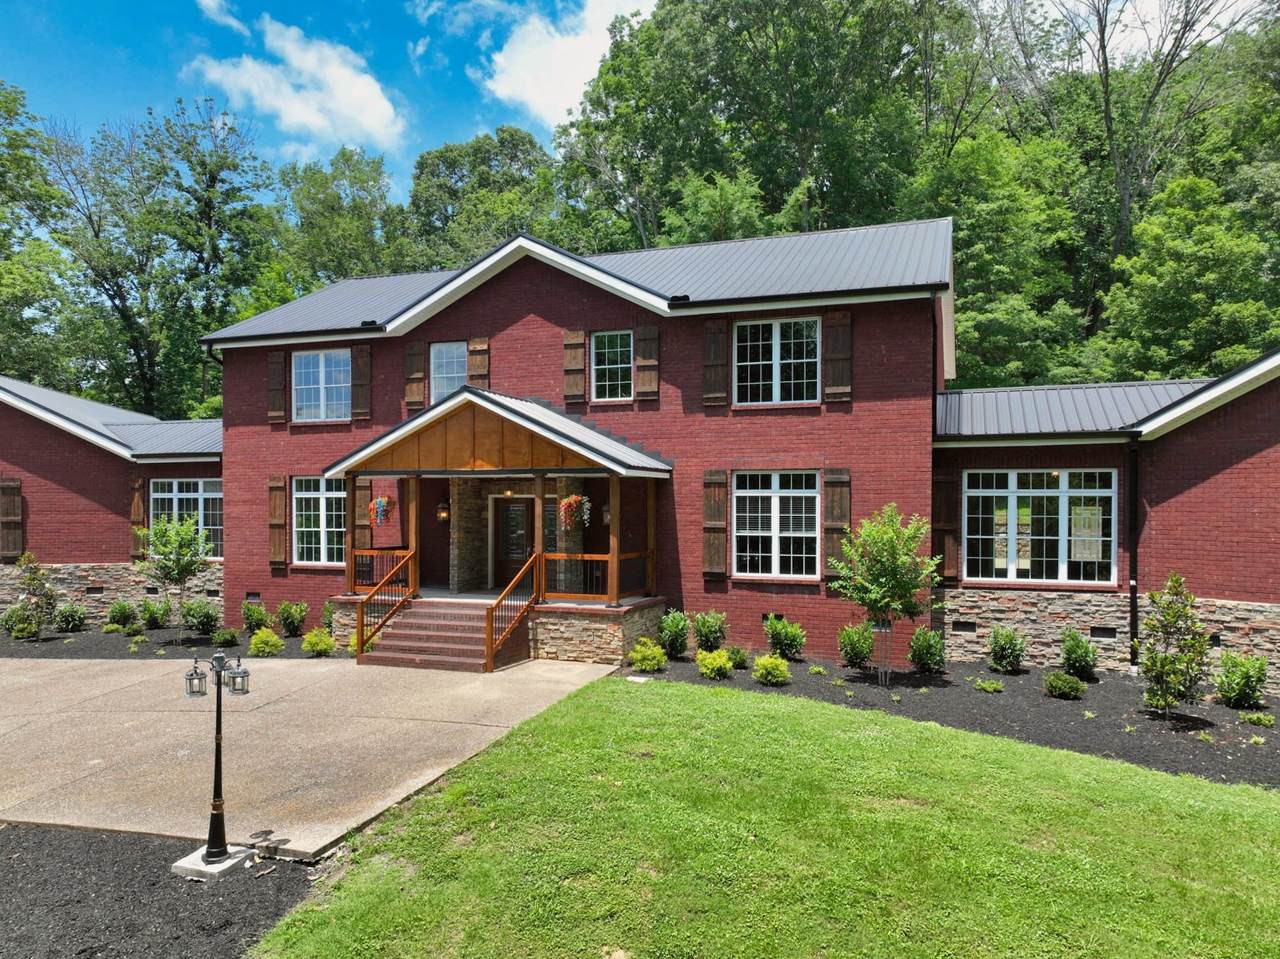
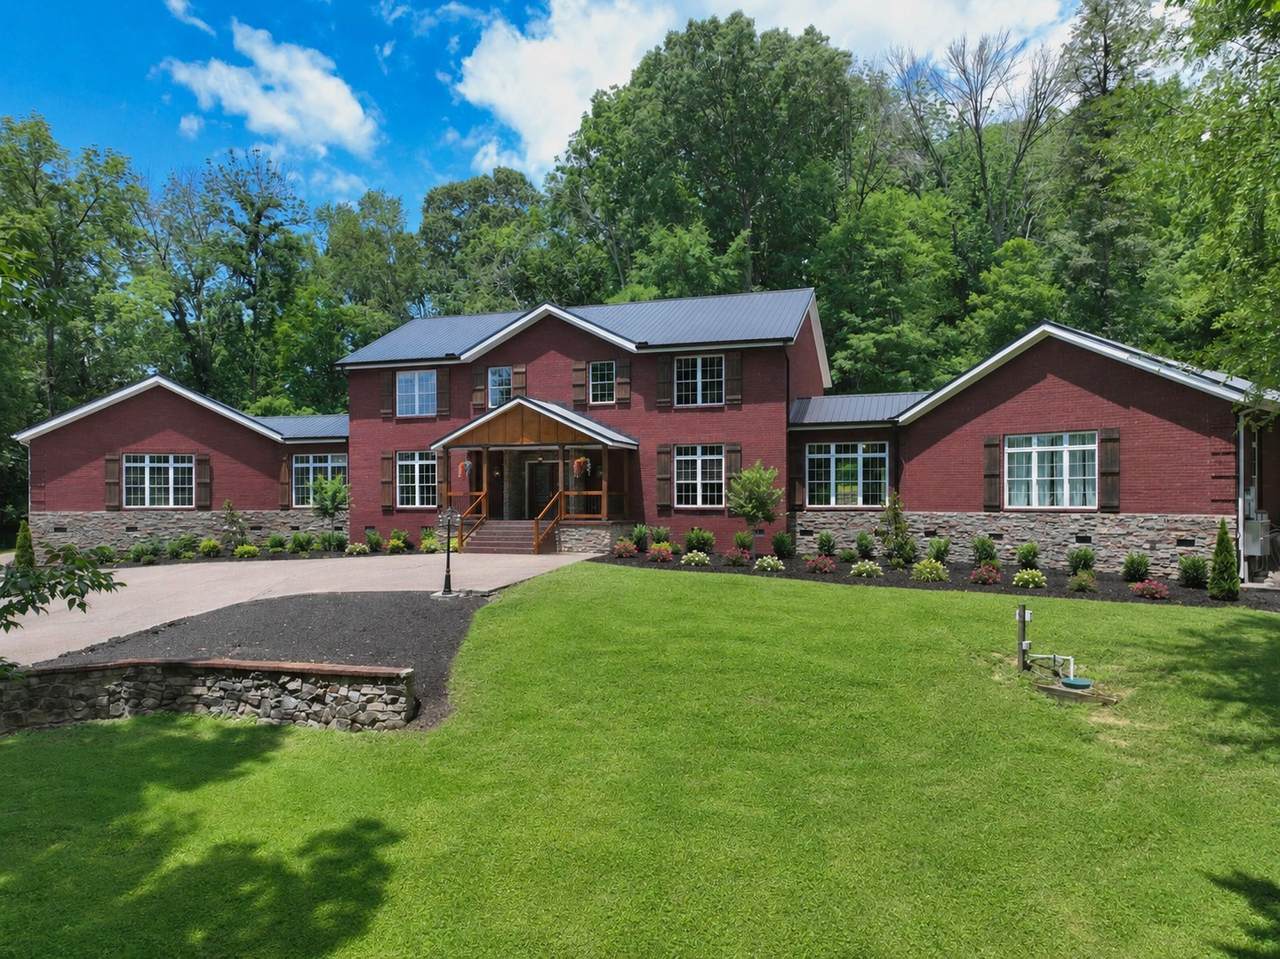
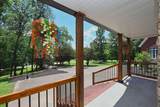
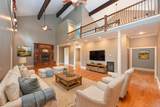
Exceptional 3-Acre Estate with Private Accessible In-Law Suite! Rarely does a home offer this much space, character, privacy, and versatility. Nestled on a beautiful 3-acre wooded lot in Goodlettsville, this impressive 7,000+ sq. ft. all-brick estate was built with exceptional craftsmanship, strength, and attention to detail. HIGHLIGHT: Fully Independent Handicap-Accessible In-Law Suite! Featuring its own living area, kitchen, bedroom, and full bath, this private wing is ideal for multigenerational living, extended family, guests, or anyone needing single-level accessibility. Inside, you'll find gleaming hardwood floors, soaring ceilings, decorative tile, stained-glass pocket doors, and incredible architectural details throughout. The grand great room showcases a beautiful antique fireplace, while the chef's kitchen features solid oak cabinetry, marble and concrete countertops, stainless appliances, and an oversized walk-in pantry. The luxurious primary suite offers his-and-her walk-in closets, a chandelier, and a spa-like bath with clawfoot soaking tub, fireplace, custom tile shower, and dual vanities. Upstairs includes two spacious bedrooms, double closets, a full bath with oversized jetted tub, and abundant storage. A separate office/bedroom with half bath adds even more flexibility. Outside, enjoy a circular driveway, two 2-car garages, RV shelter, and plenty of room for vehicles, hobbies, and outdoor enjoyment. Built for lasting quality, this remarkable home was once described as one of the most insulated homes in Tennessee and was engineered to withstand an F3 tornado. A truly unique estate offering luxury, space, accessibility, privacy, and exceptional construction—all in one unforgettable property. Come see it before it's gone!
-
4BEDS
-
3ACRES
-
3BATHS
-
21/2 BATHS
-
6,600SQFT
-
$182$/SQFT
School Information
Description
Exceptional 3-Acre Estate with Private Accessible In-Law Suite! Rarely does a home offer this much space, character, privacy, and versatility. Nestled on a beautiful 3-acre wooded lot in Goodlettsville, this impressive 7,000+ sq. ft. all-brick estate was built with exceptional craftsmanship, strength, and attention to detail. HIGHLIGHT: Fully Independent Handicap-Accessible In-Law Suite! Featuring its own living area, kitchen, bedroom, and full bath, this private wing is ideal for multigenerational living, extended family, guests, or anyone needing single-level accessibility. Inside, you'll find gleaming hardwood floors, soaring ceilings, decorative tile, stained-glass pocket doors, and incredible architectural details throughout. The grand great room showcases a beautiful antique fireplace, while the chef's kitchen features solid oak cabinetry, marble and concrete countertops, stainless appliances, and an oversized walk-in pantry. The luxurious primary suite offers his-and-her walk-in closets, a chandelier, and a spa-like bath with clawfoot soaking tub, fireplace, custom tile shower, and dual vanities. Upstairs includes two spacious bedrooms, double closets, a full bath with oversized jetted tub, and abundant storage. A separate office/bedroom with half bath adds even more flexibility. Outside, enjoy a circular driveway, two 2-car garages, RV shelter, and plenty of room for vehicles, hobbies, and outdoor enjoyment. Built for lasting quality, this remarkable home was once described as one of the most insulated homes in Tennessee and was engineered to withstand an F3 tornado. A truly unique estate offering luxury, space, accessibility, privacy, and exceptional construction—all in one unforgettable property. Come see it before it's gone!
 Properties marked with the IDX logo are provided courtesy of the RealTracs Internet Data Exchange Program. Some or all of the listings may not belong to the firm whose website is being visited (RE/MAX Town & Country, 706-455-8800). IDX information © 2026 MTRMLS, Inc. Information is believed to be accurate but not guaranteed by the MLS or RE/MAX Town & Country. IDX information is provided exclusively for consumers' personal, non-commercial use and may not be used for any purpose other than to identify prospective properties consumers may be interested in purchasing. Data last updated 2026-11-14T09:06:38.523.
Based on information submitted to the MLS GRID as of 2026-11-14T09:06:38.523. All data is obtained from various sources and may not have been verified by broker or MLS GRID. Supplied Open House Information is subject to change without notice. All information should be independently reviewed and verified for accuracy. Properties may or may not be listed by the office/agent presenting the information.
Click here for MLS GRID DMCA Notice
 Offered by Benchmark Realty, LLC: .
Copyright 2026 RealTracs, Inc. Information Is Believed To Be Accurate But Not Guaranteed. Listings courtesy of Realtracs MLS as distributed by MLS GRID.