Skip To Content

124 Parker Dr NE

Cleveland, TN 37323
  • $210,000
  • STATUS: Active
  • ON SITE: 48 Days
  • MLS #: RTC3598310
UPDATED: 72 min ago
$210,000
  • 3
    BEDS
  • 0.54
    ACRES
  • 1
    BATHS
  • 0
    1/2 BATHS
  • 895
    SQFT
  • $235
    $/SQFT
Neighborhood:
Type:
Single-Family Home
Built:
1948
County:

School Information

Elementary School:
Middle School:

Description

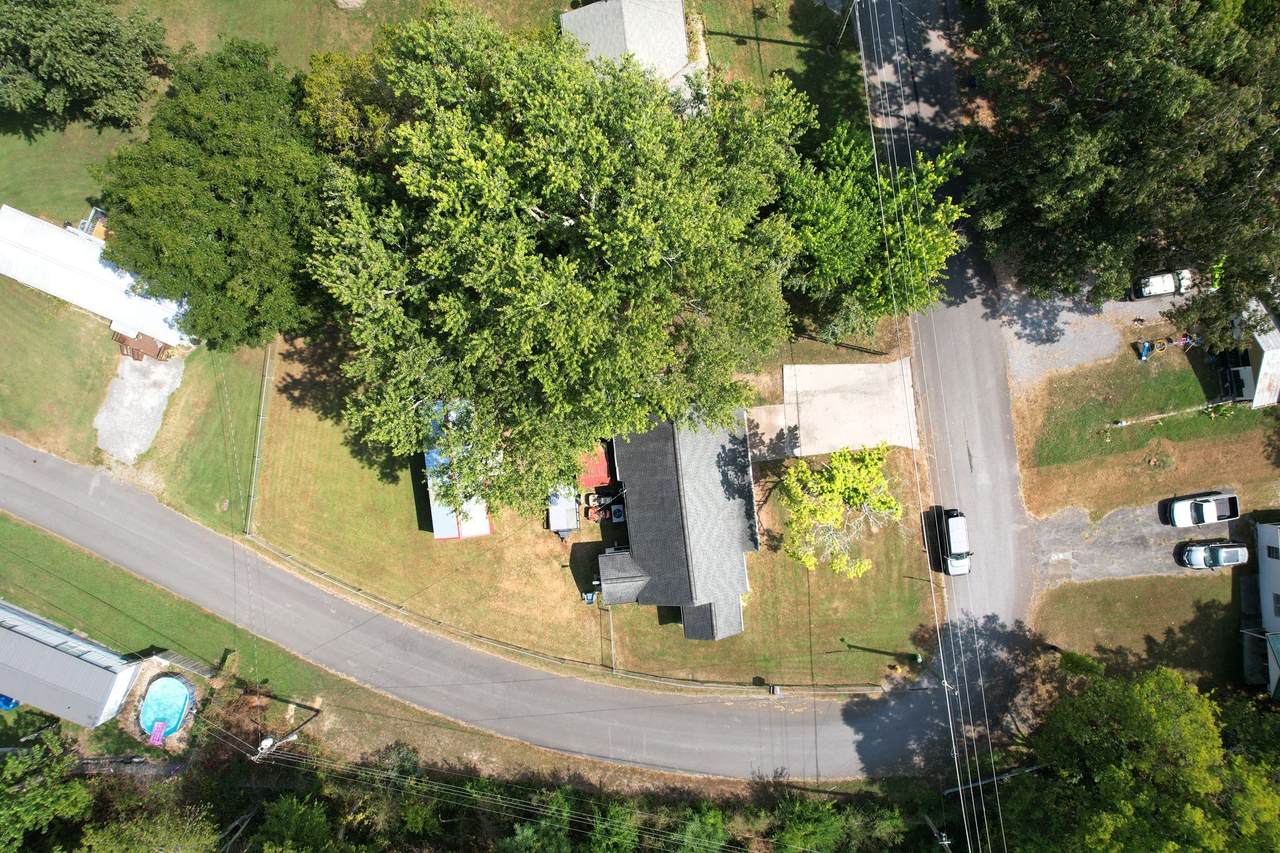
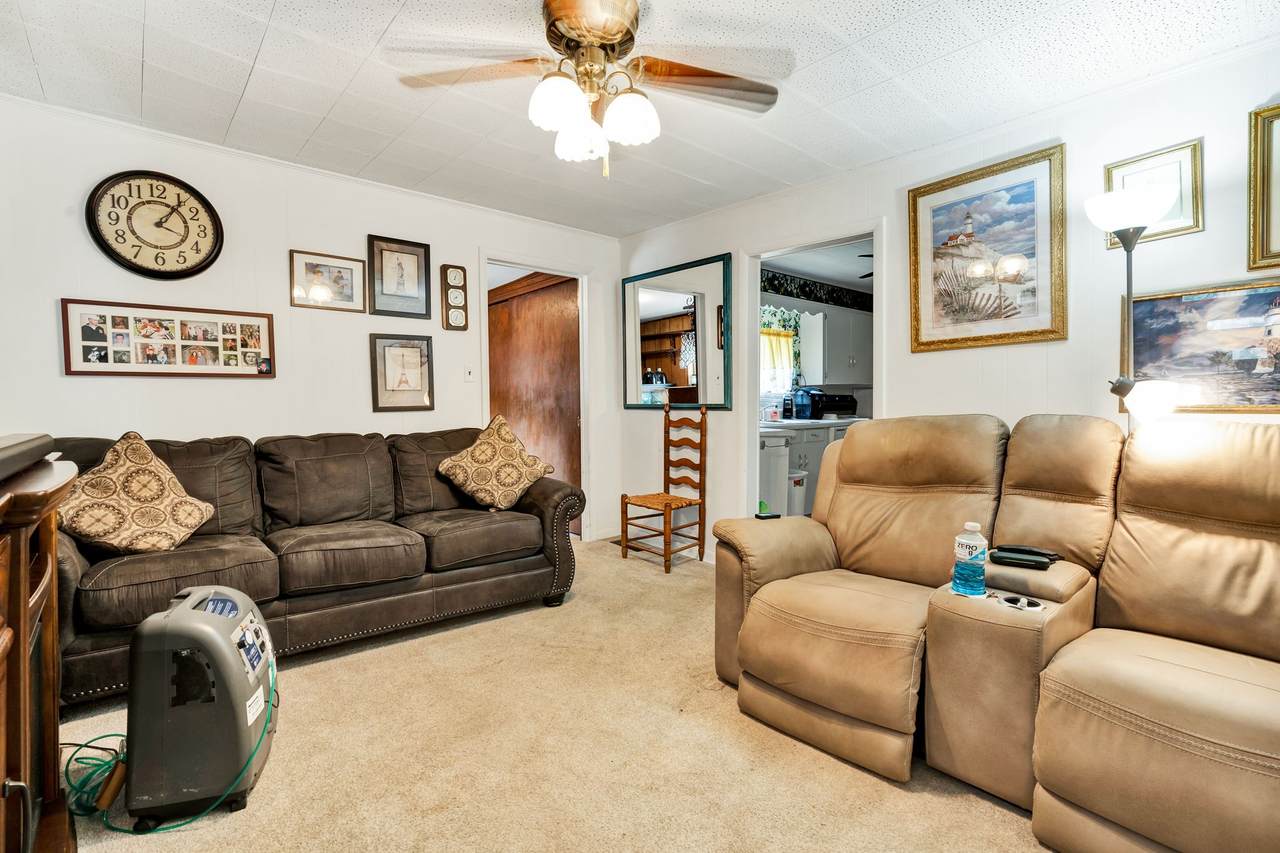
If you are searching for a move-in ready home in Cleveland, TN, look no further than 124 Parker Drive NE! This cozy 3-bedroom, 1-bathroom house in the 37323 zip code is the perfect opportunity for first-time homebuyers or those looking to downsize into a low-maintenance property. Unpack and settle right in, because all appliances remain with the home—including the refrigerator, washer, and dryer! You can purchase with confidence knowing the major systems have been well cared for; the central heating and air conditioning unit boasts a history of regular professional service, and the roof is less than 15 years old. Large fenced in back yard with workshop and shed make this corner lot home worth taking a look. Combining affordability, a functional floor plan, and exceptional included value, this Cleveland gem won't last long on the market. Book your private tour today and make this house your new home! Text your favorite agent now!

Monthly Payment Calculator


Realtracs Solutions logoProperties marked with the IDX logo are provided courtesy of the RealTracs Internet Data Exchange Program. Some or all of the listings may not belong to the firm whose website is being visited (RE/MAX Town & Country, 706-455-8800). IDX information © 2026 MTRMLS, Inc. Information is believed to be accurate but not guaranteed by the MLS or RE/MAX Town & Country. IDX information is provided exclusively for consumers' personal, non-commercial use and may not be used for any purpose other than to identify prospective properties consumers may be interested in purchasing. Data last updated 2026-11-11T15:09:06.493.

Based on information submitted to the MLS GRID as of 2026-11-11T15:09:06.493. All data is obtained from various sources and may not have been verified by broker or MLS GRID. Supplied Open House Information is subject to change without notice. All information should be independently reviewed and verified for accuracy. Properties may or may not be listed by the office/agent presenting the information.
Click here for MLS GRID DMCA Notice
www.truemountainliving.com/homes/181486541
Print Image

124 Parker Dr NE Cleveland, TN 37323

  • Price: $210,000
  • Status: Active
  • On Site: 48 Days
  • Updated: 72 min ago
  • MLS #: RTC3598310
3
Beds
1
Baths
0
½ Baths
0.54
Acres
895
SQFT
$235
$/SQFT
1948
Built
Neighborhood:
None
County:
Bradley
Elementary School:
Park View Elementary School
Middle School:
Ocoee Middle School
High School:
Walker Valley High School
Property Description
If you are searching for a move-in ready home in Cleveland, TN, look no further than 124 Parker Drive NE! This cozy 3-bedroom, 1-bathroom house in the 37323 zip code is the perfect opportunity for first-time homebuyers or those looking to downsize into a low-maintenance property. Unpack and settle right in, because all appliances remain with the home—including the refrigerator, washer, and dryer! You can purchase with confidence knowing the major systems have been well cared for; the central heating and air conditioning unit boasts a history of regular professional service, and the roof is less than 15 years old. Large fenced in back yard with workshop and shed make this corner lot home worth taking a look. Combining affordability, a functional floor plan, and exceptional included value, this Cleveland gem won't last long on the market. Book your private tour today and make this house your new home! Text your favorite agent now!
Exterior Features

Architectural Style Ranch Attached Garage YN No Carport Spaces 2 Carport YN Yes Construction Materials Vinyl Siding Covered Spaces 2 Fencing Back Yard Garage YN No Levels One Lot Features Corner Lot Open Parking Spaces 4 Parking Features AttachedDriveway Parking Total 6 Patio And Porch Features PatioCovered Roof Shingle Topography Corner Lot View YN No Waterfront YN No

Interior Features

Above Grade Finished Area 895 Appliances Electric OvenElectric RangeDishwasherDryerRefrigeratorWasher Basement Crawl Space Cooling Central AirElectric Cooling YN Yes Flooring CarpetLaminate Heating Central Heating YN Yes Interior Features High Speed Internet Main Level Bedrooms 3

Property Features

Association YN No Building Area Total 895 Buyer Financing ConventionalFHAOtherUSDAVA Laundry Features Electric Dryer HookupWasher Hookup Lot Size Area 0.54 New Construction YN No Pets Allowed Yes Pool Private YN No Property Attached YN No Property Sub Type Single Family Residence Senior Community YN No Sewer Septic Tank Special Listing Conditions Standard Stories 1 Tax Annual Amount 583 Water Source Public Year Built Details Existing

Realtracs Solutions logo Offered by Coldwell Banker Kinard Realty: . Copyright 2026 RealTracs, Inc. Information Is Believed To Be Accurate But Not Guaranteed. Listings courtesy of Realtracs MLS as distributed by MLS GRID.


Realtracs Solutions logoProperties marked with the IDX logo are provided courtesy of the RealTracs Internet Data Exchange Program. Some or all of the listings may not belong to the firm whose website is being visited (RE/MAX Town & Country, 706-455-8800). IDX information © 2026 MTRMLS, Inc. Information is believed to be accurate but not guaranteed by the MLS or RE/MAX Town & Country. IDX information is provided exclusively for consumers' personal, non-commercial use and may not be used for any purpose other than to identify prospective properties consumers may be interested in purchasing. Data last updated 2026-11-11T15:09:06.493.

Based on information submitted to the MLS GRID as of 2026-11-11T15:09:06.493. All data is obtained from various sources and may not have been verified by broker or MLS GRID. Supplied Open House Information is subject to change without notice. All information should be independently reviewed and verified for accuracy. Properties may or may not be listed by the office/agent presenting the information.
Click here for MLS GRID DMCA Notice
 
https://bt-photos.global.ssl.fastly.net/nashville/1280_boomver_1_RTC3598310-1.jpg https://bt-photos.global.ssl.fastly.net/nashville/1280_boomver_1_RTC3598310-1.jpg https://bt-photos.global.ssl.fastly.net/nashville/1280_boomver_1_RTC3598310-1.jpg
Logo
RE/MAX Town & Country
116 W. Main Street 1C
Blue Ridge GA, 30513