







Description
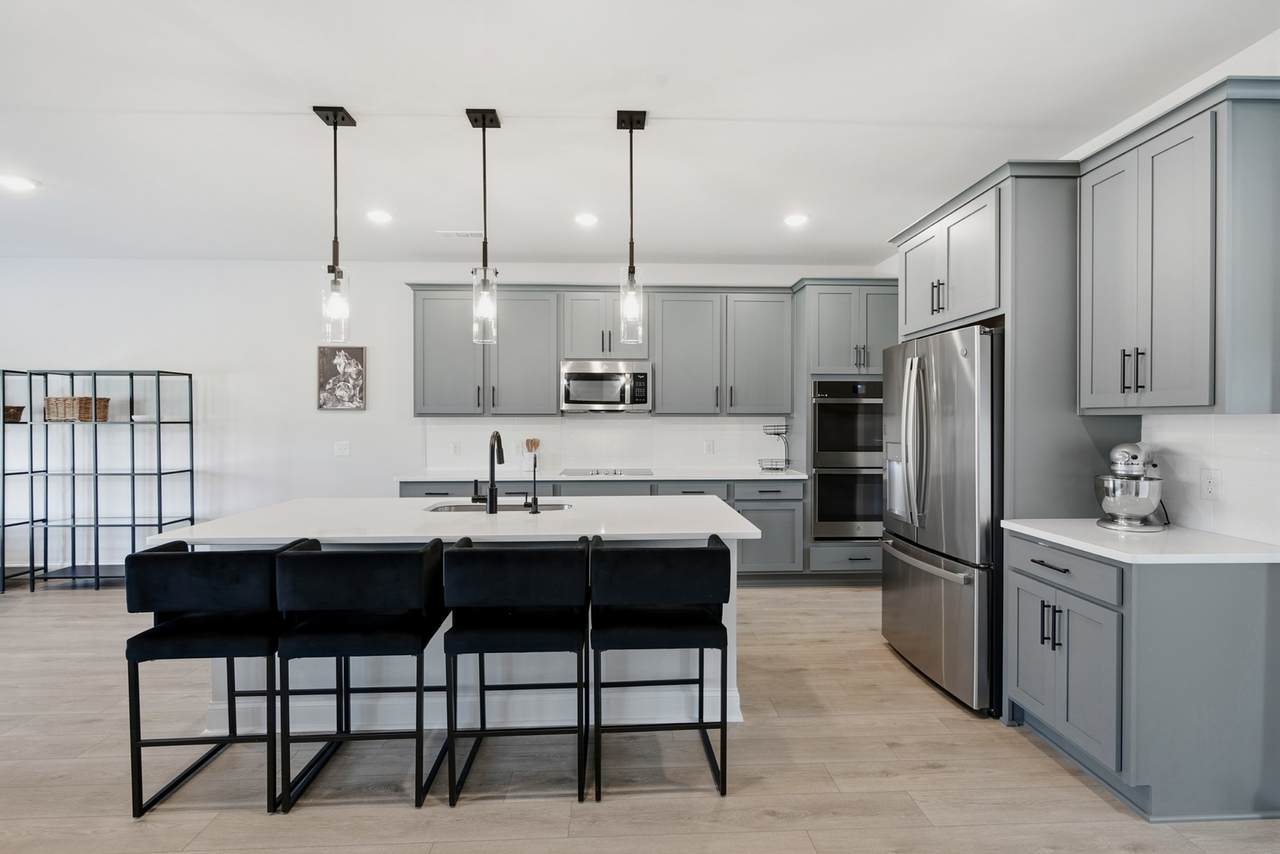
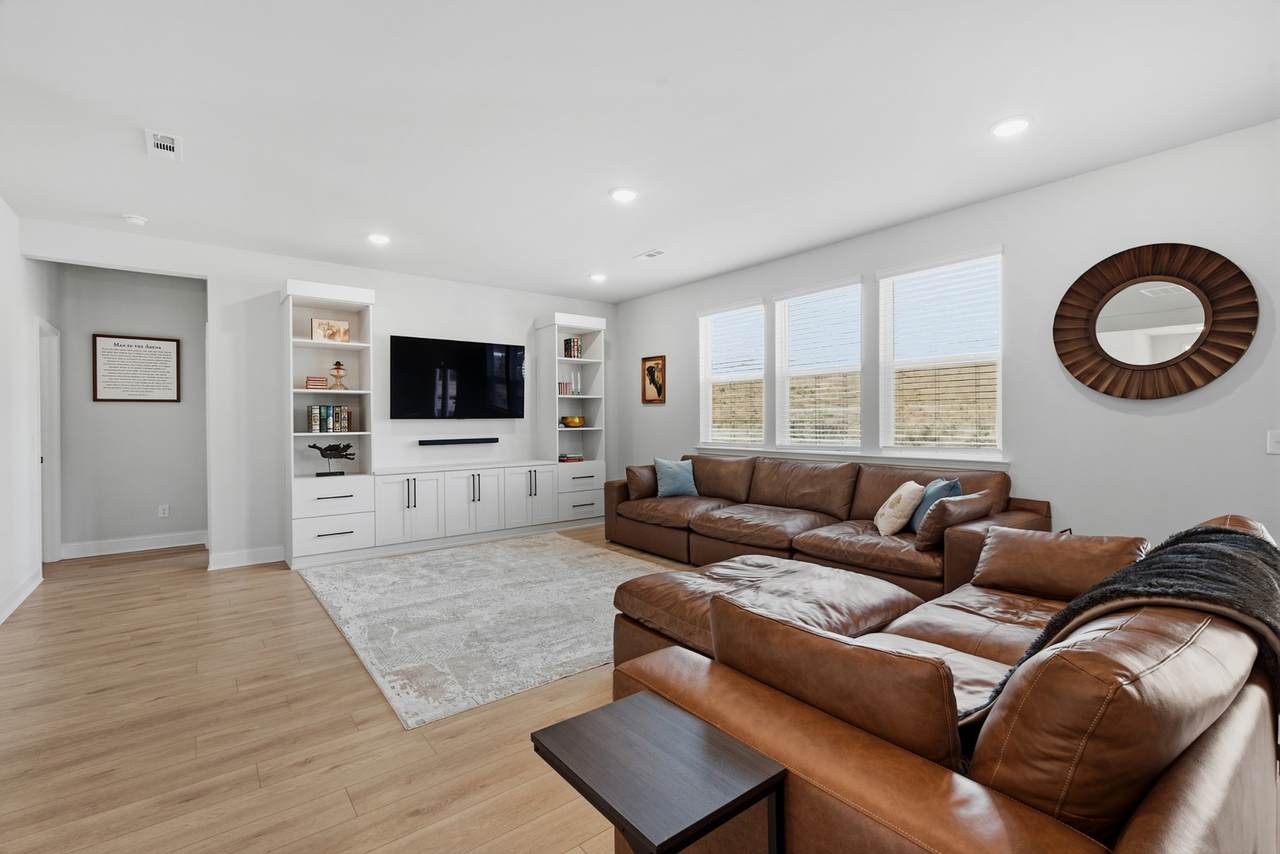
This home, which is the "Meaghan plan," was built in 2025 & is BETTER than new, with MANY upgrades and features added! There is 7" LVP plank flooring in all living areas, including closets, with NO carpet in the home. All bathrooms have tiled flooring, and the main-level shower and primary bath shower are tiled. California Closets installed the primary closet, mudroom closet, and laundry room closet systems, plus amazing entertainment shelving/storage systems in the Great Room and Bonus Room. A wonderful Butler's pantry countertop/cabinet area sits between the kitchen and dining rooms, along with a 6x5 walk-in pantry. All bedrooms have walk-in closets. The mudroom drop zone is a great place for the kids' backpacks and includes a large walk-in closet for shoes/coats and storage. The floor plan allows for 2 primary suites, if needed, with a bedroom and full bath on the main level and an additional primary bedroom on the second level with the other bedrooms. The covered porch is a great place to enjoy your mornings/evenings, with an additional 30x10 patio for grilling or outdoor furniture. Another concrete area was added on the side of the home for trash can storage and a storage unit that remains with the home. The garage has been fully painted and has an epoxy floor. There is a water softener and water filter system that remains. This home has blinds, a refrigerator, washer/ dryer included, and is move-in ready!!
-
5BEDS
-
0.22ACRES
-
4BATHS
-
01/2 BATHS
-
3,463SQFT
-
$199$/SQFT
School Information
Description
This home, which is the "Meaghan plan," was built in 2025 & is BETTER than new, with MANY upgrades and features added! There is 7" LVP plank flooring in all living areas, including closets, with NO carpet in the home. All bathrooms have tiled flooring, and the main-level shower and primary bath shower are tiled. California Closets installed the primary closet, mudroom closet, and laundry room closet systems, plus amazing entertainment shelving/storage systems in the Great Room and Bonus Room. A wonderful Butler's pantry countertop/cabinet area sits between the kitchen and dining rooms, along with a 6x5 walk-in pantry. All bedrooms have walk-in closets. The mudroom drop zone is a great place for the kids' backpacks and includes a large walk-in closet for shoes/coats and storage. The floor plan allows for 2 primary suites, if needed, with a bedroom and full bath on the main level and an additional primary bedroom on the second level with the other bedrooms. The covered porch is a great place to enjoy your mornings/evenings, with an additional 30x10 patio for grilling or outdoor furniture. Another concrete area was added on the side of the home for trash can storage and a storage unit that remains with the home. The garage has been fully painted and has an epoxy floor. There is a water softener and water filter system that remains. This home has blinds, a refrigerator, washer/ dryer included, and is move-in ready!!
 Properties marked with the IDX logo are provided courtesy of the RealTracs Internet Data Exchange Program. Some or all of the listings may not belong to the firm whose website is being visited (RE/MAX Town & Country, 706-455-8800). IDX information © 2026 MTRMLS, Inc. Information is believed to be accurate but not guaranteed by the MLS or RE/MAX Town & Country. IDX information is provided exclusively for consumers' personal, non-commercial use and may not be used for any purpose other than to identify prospective properties consumers may be interested in purchasing. Data last updated 2026-11-11T17:09:31.197.
Based on information submitted to the MLS GRID as of 2026-11-11T17:09:31.197. All data is obtained from various sources and may not have been verified by broker or MLS GRID. Supplied Open House Information is subject to change without notice. All information should be independently reviewed and verified for accuracy. Properties may or may not be listed by the office/agent presenting the information.
Click here for MLS GRID DMCA Notice
 Offered by Crye-Leike, Inc., REALTORS: .
Copyright 2026 RealTracs, Inc. Information Is Believed To Be Accurate But Not Guaranteed. Listings courtesy of Realtracs MLS as distributed by MLS GRID.