




Description
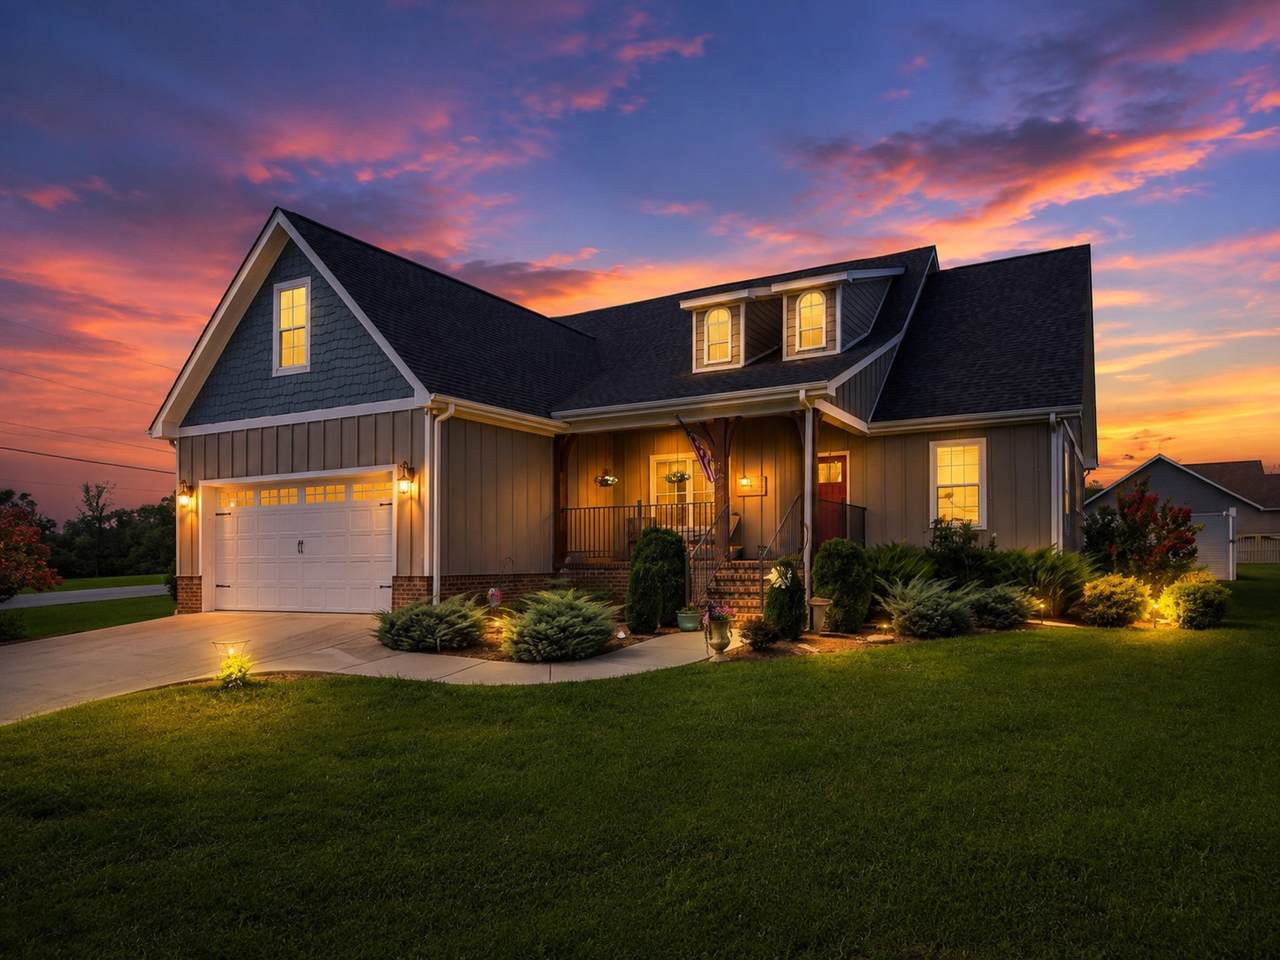
Charming cottage-style home in The Links offering numerous updates and an unbeatable location within walking distance of the golf course, clubhouse, pool, tennis courts, and other community amenities. This well-maintained home features engineered hardwood flooring throughout the main level, plantation shutters, designer lighting, a spacious laundry room with added cabinetry and pantry storage, and a floored attic providing abundant storage. Relax and unwind on the inviting covered front and back porch, or enjoy the beautifully landscaped backyard featuring a flagstone patio, fountain, and privacy fence—perfect for entertaining or quiet evenings at home. Major recent improvements include a new roof and privacy fence (both replaced within the past two years), along with the added peace of mind of a built-in tornado shelter in the garage. This move-in-ready home combines charm, quality updates, and an outstanding location in one of McMinnville's most desirable neighborhoods.
-
3BEDS
-
0.33ACRES
-
2BATHS
-
01/2 BATHS
-
2,100SQFT
-
$218$/SQFT
School Information
Description
Charming cottage-style home in The Links offering numerous updates and an unbeatable location within walking distance of the golf course, clubhouse, pool, tennis courts, and other community amenities. This well-maintained home features engineered hardwood flooring throughout the main level, plantation shutters, designer lighting, a spacious laundry room with added cabinetry and pantry storage, and a floored attic providing abundant storage. Relax and unwind on the inviting covered front and back porch, or enjoy the beautifully landscaped backyard featuring a flagstone patio, fountain, and privacy fence—perfect for entertaining or quiet evenings at home. Major recent improvements include a new roof and privacy fence (both replaced within the past two years), along with the added peace of mind of a built-in tornado shelter in the garage. This move-in-ready home combines charm, quality updates, and an outstanding location in one of McMinnville's most desirable neighborhoods.
 Properties marked with the IDX logo are provided courtesy of the RealTracs Internet Data Exchange Program. Some or all of the listings may not belong to the firm whose website is being visited (RE/MAX Town & Country, 706-455-8800). IDX information © 2026 MTRMLS, Inc. Information is believed to be accurate but not guaranteed by the MLS or RE/MAX Town & Country. IDX information is provided exclusively for consumers' personal, non-commercial use and may not be used for any purpose other than to identify prospective properties consumers may be interested in purchasing. Data last updated 2026-10-08T15:13:13.227.
Based on information submitted to the MLS GRID as of 2026-10-08T15:13:13.227. All data is obtained from various sources and may not have been verified by broker or MLS GRID. Supplied Open House Information is subject to change without notice. All information should be independently reviewed and verified for accuracy. Properties may or may not be listed by the office/agent presenting the information.
Click here for MLS GRID DMCA Notice
 Offered by Brown & Brown Realty: .
Copyright 2026 RealTracs, Inc. Information Is Believed To Be Accurate But Not Guaranteed. Listings courtesy of Realtracs MLS as distributed by MLS GRID.