








Description
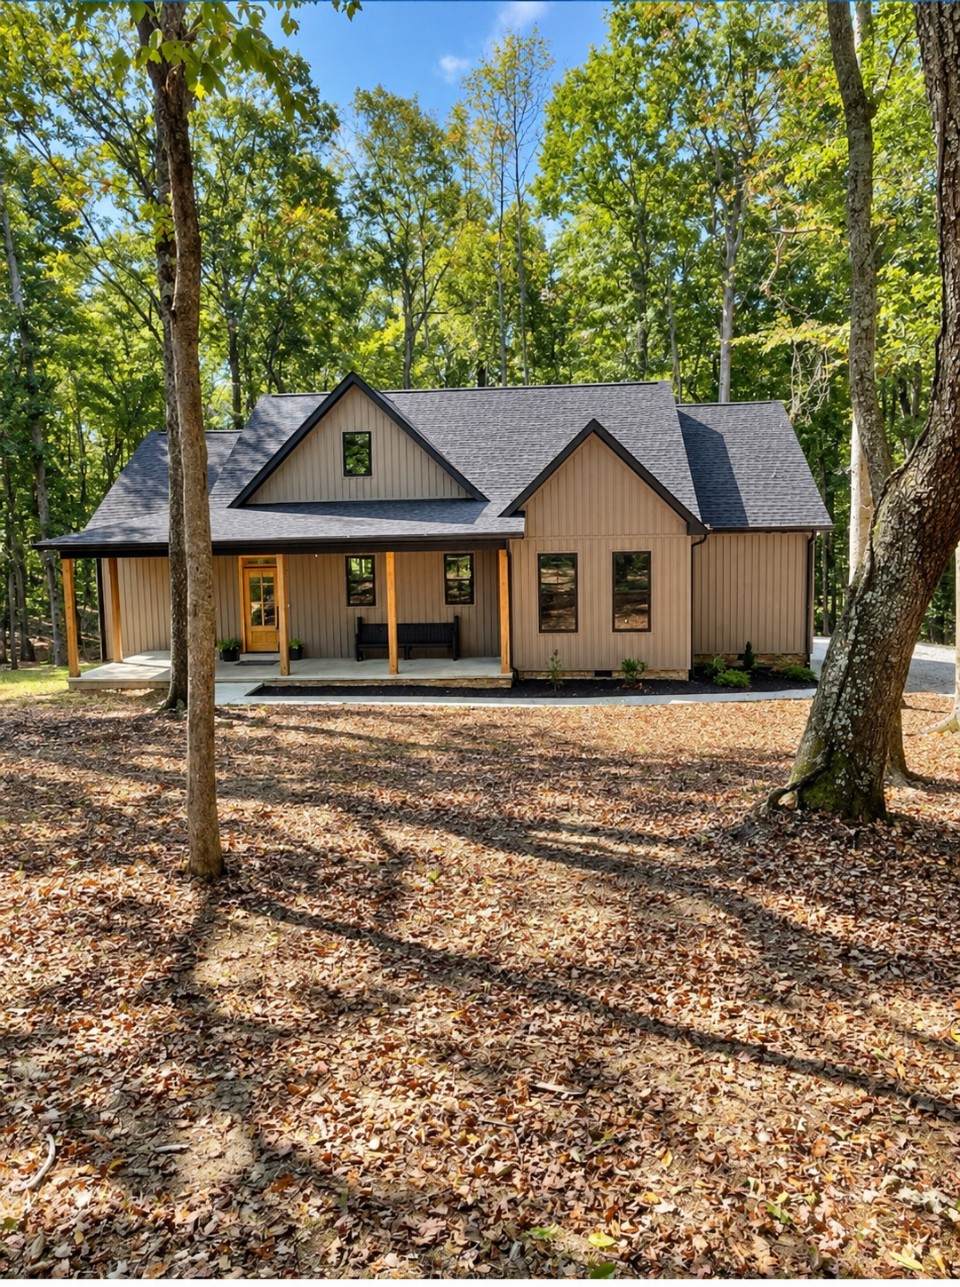
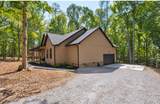
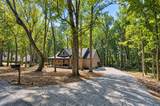
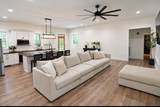
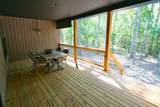
Custom Build completed in 2025!! This charming 3 Bedroom, 2 Bath blends modern finishes with a beautiful, park-like setting surrounded by nature. The Inviting Wrap Around Front Porch offers a welcoming place to relax. The Large Open Floorplan is perfect for gatherings. The kitchen features an abundance of cabinets, an Impressive 9 FOOT ISLAND, Leathered Granite Countertops and Upgraded Stainless Appliances! Retreat to the spacious Primary Suite, complete with a double vanity, private water closet and TILED Shower. Built-In hall tree in the Mudroom and a SEPARATE LAUNDRY ROOM provide convenient everyday storage while the OVERSIZED 24x26 Garage offers ample room for parking and additional storage . If you want a shop, there is plenty of land to add one! A large portion of the attic is also floored and has easy access. Enjoy your evenings on the 12x23 Covered Back Porch, complete with a mount for your Big TV! This location offers privacy while providing an easy commute to Nashville or Clarksville. Upgrades can be seen throughout this meticulously maintained home!! Shows like a Model Home* Receive 1% of the Loan amount to use towards buyers closing costs or rate buy down when using preferred lender!
-
3BEDS
-
1.51ACRES
-
2BATHS
-
01/2 BATHS
-
1,597SQFT
-
$304$/SQFT
School Information
Description
Custom Build completed in 2025!! This charming 3 Bedroom, 2 Bath blends modern finishes with a beautiful, park-like setting surrounded by nature. The Inviting Wrap Around Front Porch offers a welcoming place to relax. The Large Open Floorplan is perfect for gatherings. The kitchen features an abundance of cabinets, an Impressive 9 FOOT ISLAND, Leathered Granite Countertops and Upgraded Stainless Appliances! Retreat to the spacious Primary Suite, complete with a double vanity, private water closet and TILED Shower. Built-In hall tree in the Mudroom and a SEPARATE LAUNDRY ROOM provide convenient everyday storage while the OVERSIZED 24x26 Garage offers ample room for parking and additional storage . If you want a shop, there is plenty of land to add one! A large portion of the attic is also floored and has easy access. Enjoy your evenings on the 12x23 Covered Back Porch, complete with a mount for your Big TV! This location offers privacy while providing an easy commute to Nashville or Clarksville. Upgrades can be seen throughout this meticulously maintained home!! Shows like a Model Home* Receive 1% of the Loan amount to use towards buyers closing costs or rate buy down when using preferred lender!
 Properties marked with the IDX logo are provided courtesy of the RealTracs Internet Data Exchange Program. Some or all of the listings may not belong to the firm whose website is being visited (RE/MAX Town & Country, 706-455-8800). IDX information © 2026 MTRMLS, Inc. Information is believed to be accurate but not guaranteed by the MLS or RE/MAX Town & Country. IDX information is provided exclusively for consumers' personal, non-commercial use and may not be used for any purpose other than to identify prospective properties consumers may be interested in purchasing. Data last updated 2026-11-11T17:09:31.197.
Based on information submitted to the MLS GRID as of 2026-11-11T17:09:31.197. All data is obtained from various sources and may not have been verified by broker or MLS GRID. Supplied Open House Information is subject to change without notice. All information should be independently reviewed and verified for accuracy. Properties may or may not be listed by the office/agent presenting the information.
Click here for MLS GRID DMCA Notice
 Offered by Chris Dotson & Associates: .
Copyright 2026 RealTracs, Inc. Information Is Believed To Be Accurate But Not Guaranteed. Listings courtesy of Realtracs MLS as distributed by MLS GRID.