

Skip To Content

1201 Chapel Ave

Nashville, TN 37206
  • $965,000
  • STATUS: Active
  • ON SITE: 51 Days
  • MLS #: RTC3593920
$965,000
  • 4
    BEDS
  • 0.17
    ACRES
  • 2
    BATHS
  • 1
    1/2 BATHS
  • 2,167
    SQFT
  • $445
    $/SQFT
Neighborhood:
Type:
Single-Family Home
Built:
2010
County:

Description

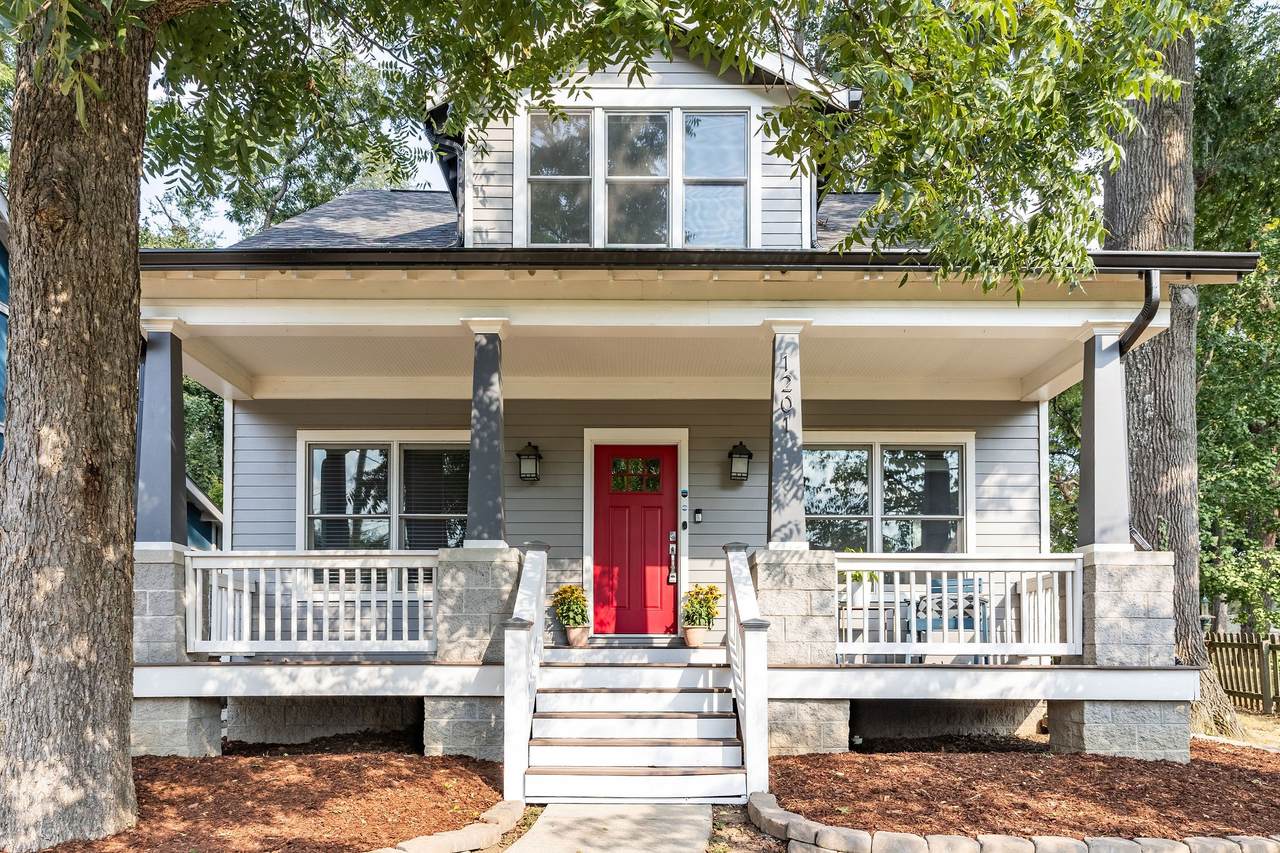
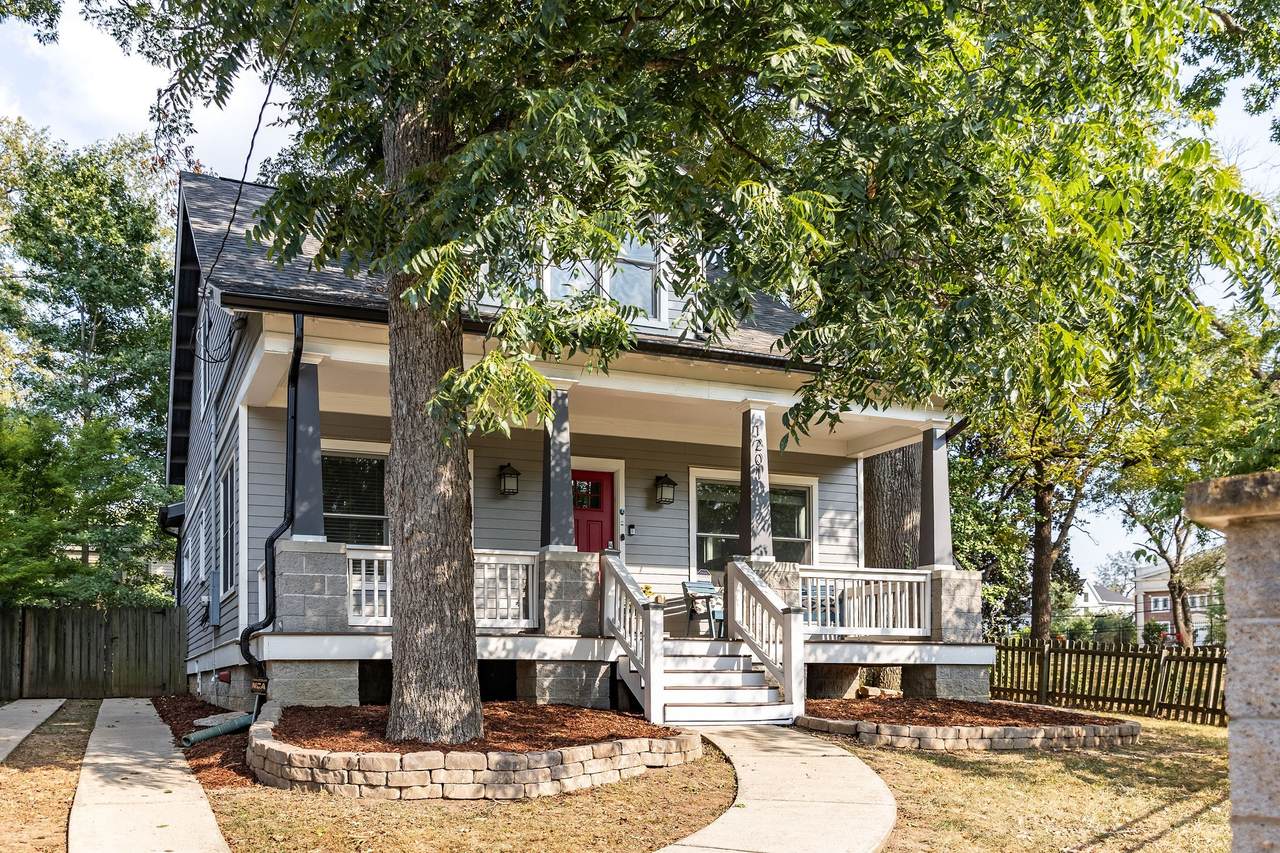
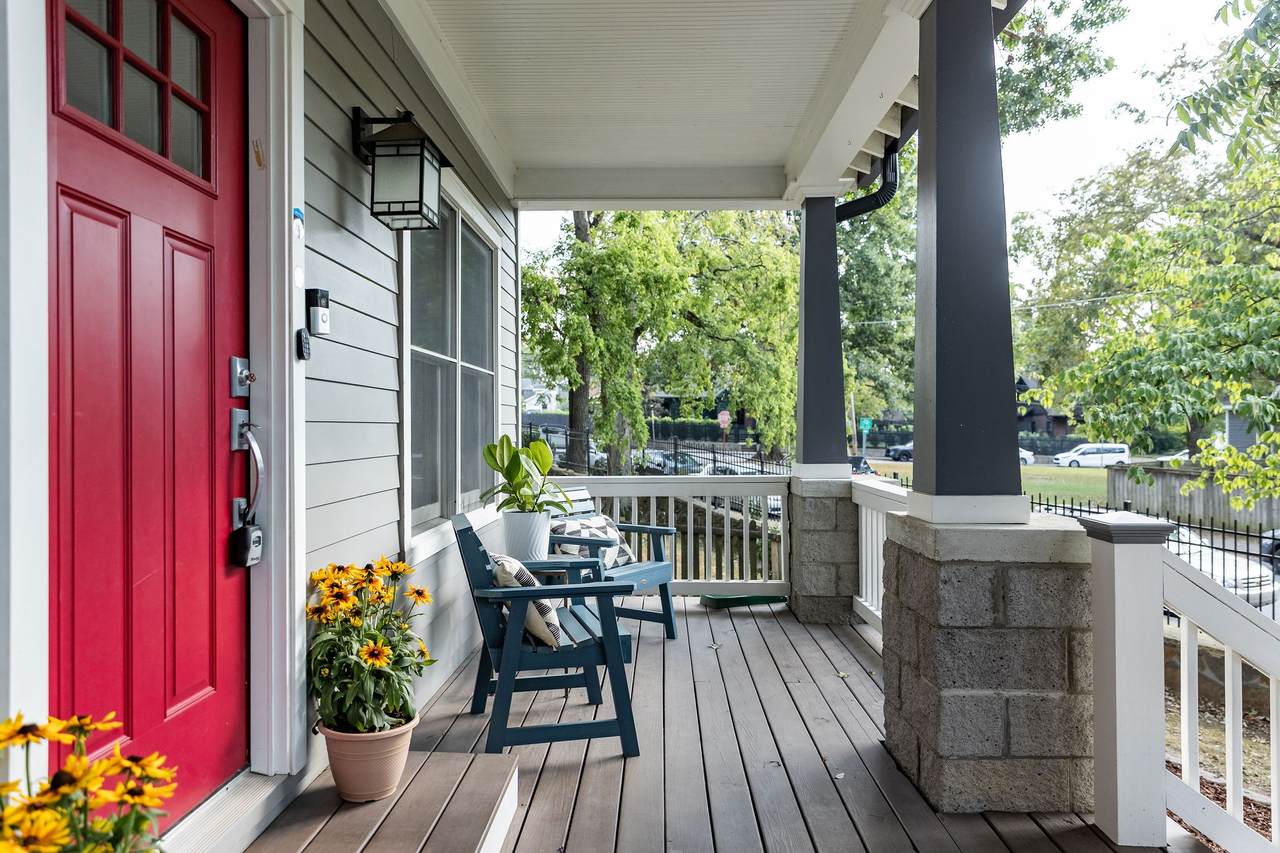
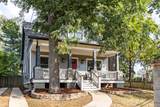
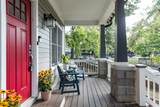
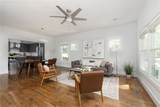
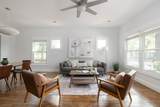
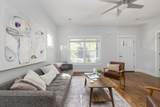
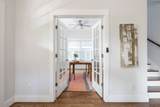
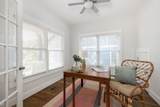
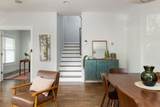
Eastwood Neighbors is one of the dreamiest locations in East Nashville and this four bedroom, two and half bath is right in the heart of the neighborhood. The first floor features an open concept living and dining area, office, breakfast bar/island in the kitchen, first floor primary suite, and a laundry/mud room that leads to the covered patio and fenced in backyard. Upstairs three bedrooms open up to a shared bathroom and flex space. Upgrades include a brand new roof, new plumbing, water filtration system, and UV air purifier. The second floor window views make it feel like you are in the tree canopy and trees have been tended to by a professional arborist. Butterlamp, Switchyards, Novelette, The Yellow Porch Cafe, and cone.cept are just a block over and the tree lined sidewalks make this one of the most walkable pockets in 37206.

Monthly Payment Calculator


Realtracs Solutions logoProperties marked with the IDX logo are provided courtesy of the RealTracs Internet Data Exchange Program. Some or all of the listings may not belong to the firm whose website is being visited (RE/MAX Town & Country, 706-455-8800). IDX information © 2026 MTRMLS, Inc. Information is believed to be accurate but not guaranteed by the MLS or RE/MAX Town & Country. IDX information is provided exclusively for consumers' personal, non-commercial use and may not be used for any purpose other than to identify prospective properties consumers may be interested in purchasing. Data last updated 2026-11-08T00:09:04.577.

Based on information submitted to the MLS GRID as of 2026-11-08T00:09:04.577. All data is obtained from various sources and may not have been verified by broker or MLS GRID. Supplied Open House Information is subject to change without notice. All information should be independently reviewed and verified for accuracy. Properties may or may not be listed by the office/agent presenting the information.
Click here for MLS GRID DMCA Notice
www.truemountainliving.com/homes/181309009
Print Image

1201 Chapel Ave Nashville, TN 37206

  • Price: $965,000
  • Status: Active
  • On Site: 51 Days
  • MLS #: RTC3593920
4
Beds
2
Baths
1
½ Baths
0.17
Acres
2,167
SQFT
$445
$/SQFT
2010
Built
Neighborhood:
J J Pryors
County:
Davidson
Elementary School:
Rosebank Elementary
Middle School:
Stratford Stem Magnet School Lower Campus
High School:
Stratford Stem Magnet School Upper Campus
Property Description
Eastwood Neighbors is one of the dreamiest locations in East Nashville and this four bedroom, two and half bath is right in the heart of the neighborhood. The first floor features an open concept living and dining area, office, breakfast bar/island in the kitchen, first floor primary suite, and a laundry/mud room that leads to the covered patio and fenced in backyard. Upstairs three bedrooms open up to a shared bathroom and flex space. Upgrades include a brand new roof, new plumbing, water filtration system, and UV air purifier. The second floor window views make it feel like you are in the tree canopy and trees have been tended to by a professional arborist. Butterlamp, Switchyards, Novelette, The Yellow Porch Cafe, and cone.cept are just a block over and the tree lined sidewalks make this one of the most walkable pockets in 37206.
Exterior Features

Architectural Style Craftsman Attached Garage YN No Construction Materials Hardboard Siding Covered Spaces 0 Fencing Back Yard Garage YN No Levels Two Lot Size Dimensions 62 X 148 Open Parking Spaces 3 Parking Features Driveway Parking Total 3 Patio And Porch Features PatioCoveredPorchDeck Roof Shingle View YN No Waterfront YN No

Interior Features

Above Grade Finished Area 2167 Appliances Electric RangeDishwasherDryerRefrigeratorWasher Basement Crawl Space Cooling Central Air Cooling YN Yes Flooring WoodTile Heating Central Heating YN Yes Interior Features Ceiling Fan(s)High CeilingsWalk-In Closet(s)Kitchen Island Main Level Bedrooms 1 Rooms Bedroom 1 (12x13 Suite) Bedroom 2 (11x11) Bedroom 3 (11x11) Bedroom 4 (10x11 Walk-In Closet(s)) Master Bathroom (Double Vanity) Recreation Room (12x14 Second Floor) Kitchen (13x14) Living Room (16x21 Combination) Other Room (10x10 Office)

Property Features

Association Amenities PlaygroundSidewalks Association YN No Building Area Total 2167 Buyer Financing ConventionalFHAVA Green Energy Efficient Low VOC PaintsThermostat Lot Size Area 0.17 New Construction YN No Pets Allowed Yes Pool Private YN No Property Attached YN No Property Sub Type Single Family Residence Senior Community YN No Sewer Public Sewer Special Listing Conditions Standard Stories 2 Tax Annual Amount 6329 Water Source Public Year Built Details Existing

Realtracs Solutions logo Offered by Studio Real Estate: . Copyright 2026 RealTracs, Inc. Information Is Believed To Be Accurate But Not Guaranteed. Listings courtesy of Realtracs MLS as distributed by MLS GRID.


Realtracs Solutions logoProperties marked with the IDX logo are provided courtesy of the RealTracs Internet Data Exchange Program. Some or all of the listings may not belong to the firm whose website is being visited (RE/MAX Town & Country, 706-455-8800). IDX information © 2026 MTRMLS, Inc. Information is believed to be accurate but not guaranteed by the MLS or RE/MAX Town & Country. IDX information is provided exclusively for consumers' personal, non-commercial use and may not be used for any purpose other than to identify prospective properties consumers may be interested in purchasing. Data last updated 2026-11-08T00:09:04.577.

Based on information submitted to the MLS GRID as of 2026-11-08T00:09:04.577. All data is obtained from various sources and may not have been verified by broker or MLS GRID. Supplied Open House Information is subject to change without notice. All information should be independently reviewed and verified for accuracy. Properties may or may not be listed by the office/agent presenting the information.
Click here for MLS GRID DMCA Notice
 
https://bt-photos.global.ssl.fastly.net/nashville/1280_boomver_2_RTC3593920-1.jpg https://bt-photos.global.ssl.fastly.net/nashville/1280_boomver_2_RTC3593920-1.jpg https://bt-photos.global.ssl.fastly.net/nashville/1280_boomver_2_RTC3593920-1.jpg
Logo
RE/MAX Town & Country
116 W. Main Street 1C
Blue Ridge GA, 30513