







Description
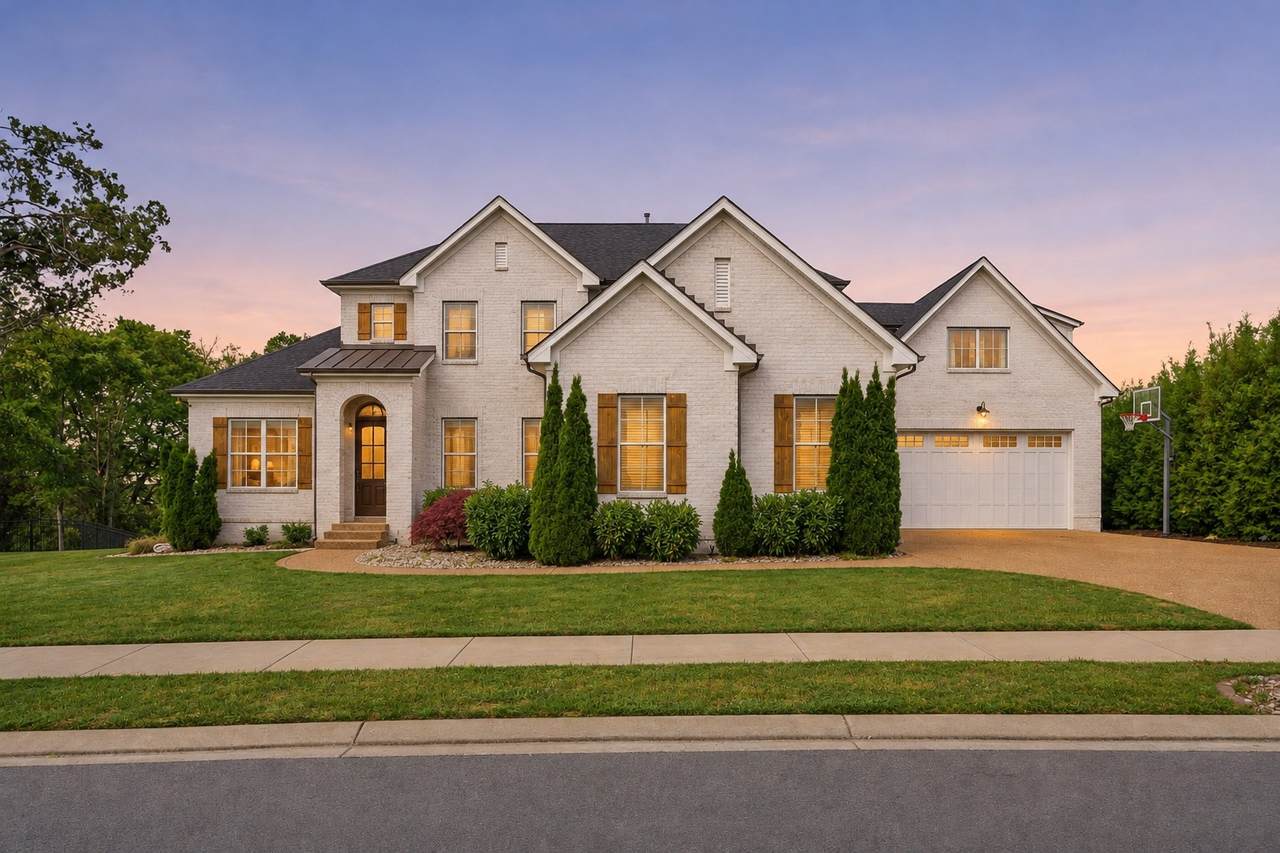
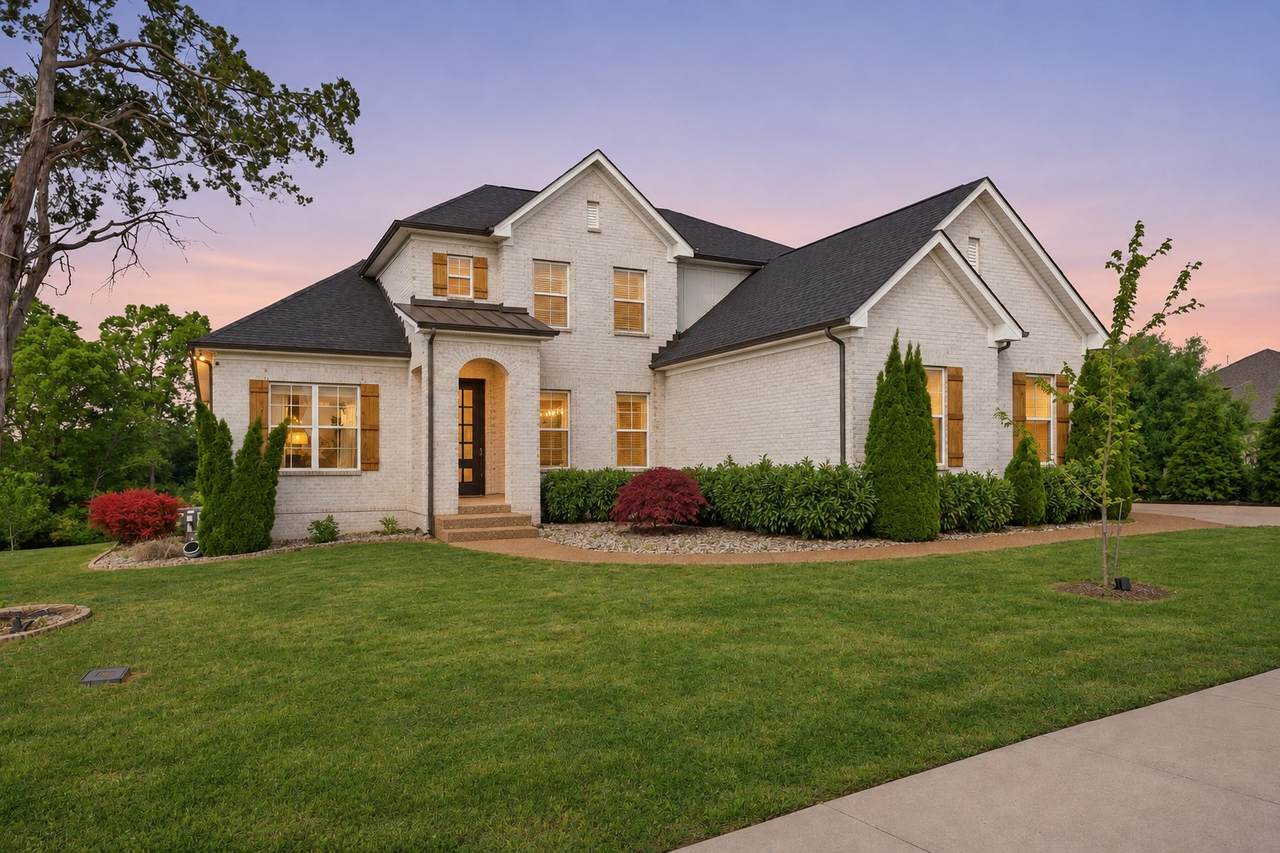
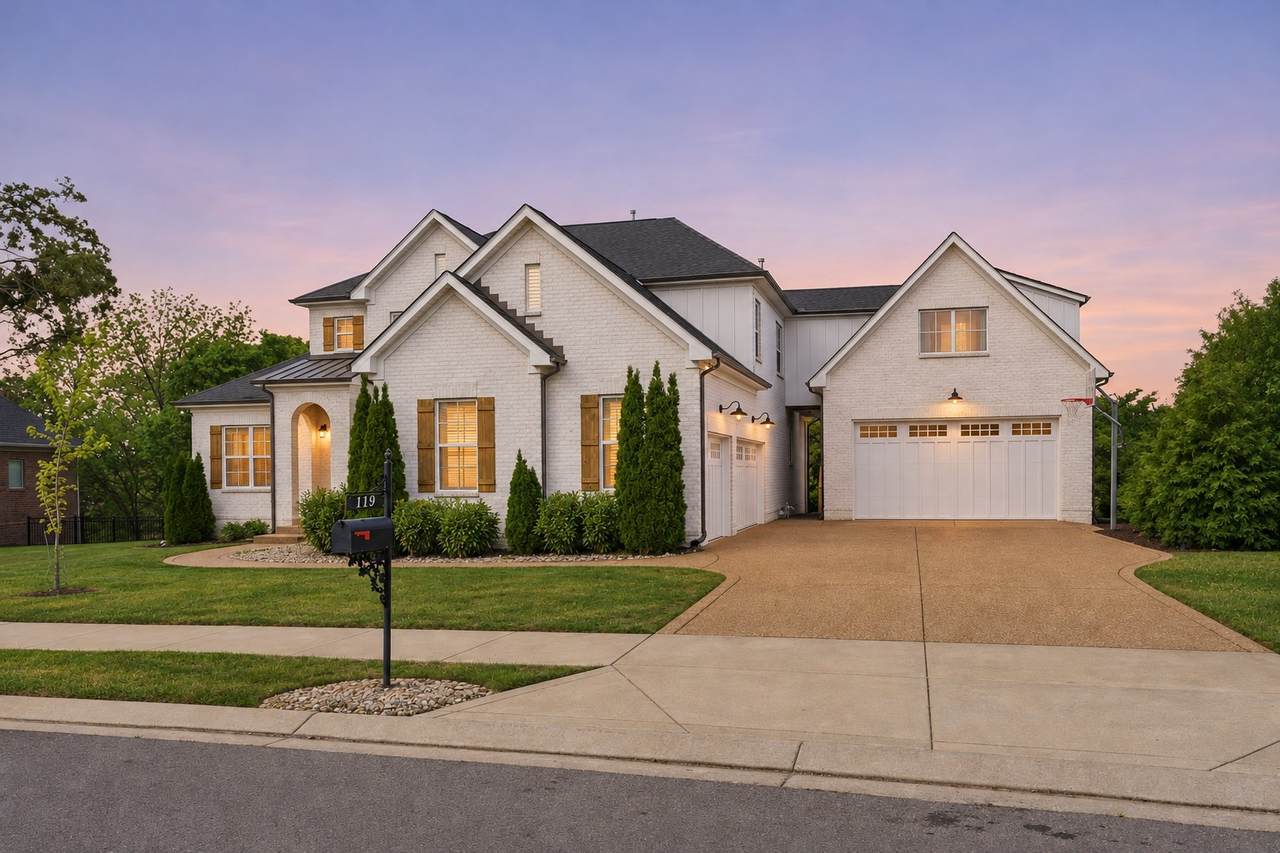
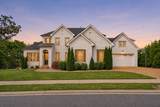
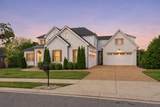
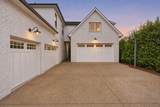
Experience elevated living in this stunning luxury home, set on one of the largest lots in the neighborhood at approximately half an acre and designed with exceptional versatility. A standout feature is the fully separate apartment with its own private entrance, complete kitchen, and full bath—ideal for multi-generational living, guests, or income potential. The property also offers an oversized five-car garage with ample space for vehicles, storage, or even a boat, a rare and highly sought-after feature in this area. Inside, you’ll find exquisite custom woodwork, rich hardwood floors, and elegant finishes that create a warm yet refined atmosphere throughout. The chef-inspired kitchen is the heart of the home, featuring smart appliances, abundant cabinetry, and an expansive granite island perfect for gathering and entertaining. Multiple living and dining areas provide a flexible layout suited for both everyday living and hosting. The main-level owner’s suite is a true retreat, complete with a spacious custom closet and a spa-like bath featuring a deep soaking tub and walk-in shower with a rainfall showerhead. Upstairs, a large bonus room with a wet bar, beverage fridge, and built-in shelving adds even more space to relax or entertain. Outdoor living is just as impressive, with multiple covered decks overlooking a private, tree-lined backyard offering both space and seclusion. Located just minutes from Old Hickory Lake and Avondale Recreation Area, with easy access to boating, outdoor activities, dining, and everyday conveniences.
-
5BEDS
-
0.48ACRES
-
4BATHS
-
11/2 BATHS
-
5,169SQFT
-
$237$/SQFT
School Information
Description
Experience elevated living in this stunning luxury home, set on one of the largest lots in the neighborhood at approximately half an acre and designed with exceptional versatility. A standout feature is the fully separate apartment with its own private entrance, complete kitchen, and full bath—ideal for multi-generational living, guests, or income potential. The property also offers an oversized five-car garage with ample space for vehicles, storage, or even a boat, a rare and highly sought-after feature in this area. Inside, you’ll find exquisite custom woodwork, rich hardwood floors, and elegant finishes that create a warm yet refined atmosphere throughout. The chef-inspired kitchen is the heart of the home, featuring smart appliances, abundant cabinetry, and an expansive granite island perfect for gathering and entertaining. Multiple living and dining areas provide a flexible layout suited for both everyday living and hosting. The main-level owner’s suite is a true retreat, complete with a spacious custom closet and a spa-like bath featuring a deep soaking tub and walk-in shower with a rainfall showerhead. Upstairs, a large bonus room with a wet bar, beverage fridge, and built-in shelving adds even more space to relax or entertain. Outdoor living is just as impressive, with multiple covered decks overlooking a private, tree-lined backyard offering both space and seclusion. Located just minutes from Old Hickory Lake and Avondale Recreation Area, with easy access to boating, outdoor activities, dining, and everyday conveniences.
 Properties marked with the IDX logo are provided courtesy of the RealTracs Internet Data Exchange Program. Some or all of the listings may not belong to the firm whose website is being visited (RE/MAX Town & Country, 706-455-8800). IDX information © 2026 MTRMLS, Inc. Information is believed to be accurate but not guaranteed by the MLS or RE/MAX Town & Country. IDX information is provided exclusively for consumers' personal, non-commercial use and may not be used for any purpose other than to identify prospective properties consumers may be interested in purchasing. Data last updated 2026-11-15T00:08:52.657.
Based on information submitted to the MLS GRID as of 2026-11-15T00:08:52.657. All data is obtained from various sources and may not have been verified by broker or MLS GRID. Supplied Open House Information is subject to change without notice. All information should be independently reviewed and verified for accuracy. Properties may or may not be listed by the office/agent presenting the information.
Click here for MLS GRID DMCA Notice
 Offered by Benchmark Realty, LLC: .
Copyright 2026 RealTracs, Inc. Information Is Believed To Be Accurate But Not Guaranteed. Listings courtesy of Realtracs MLS as distributed by MLS GRID.