






Description
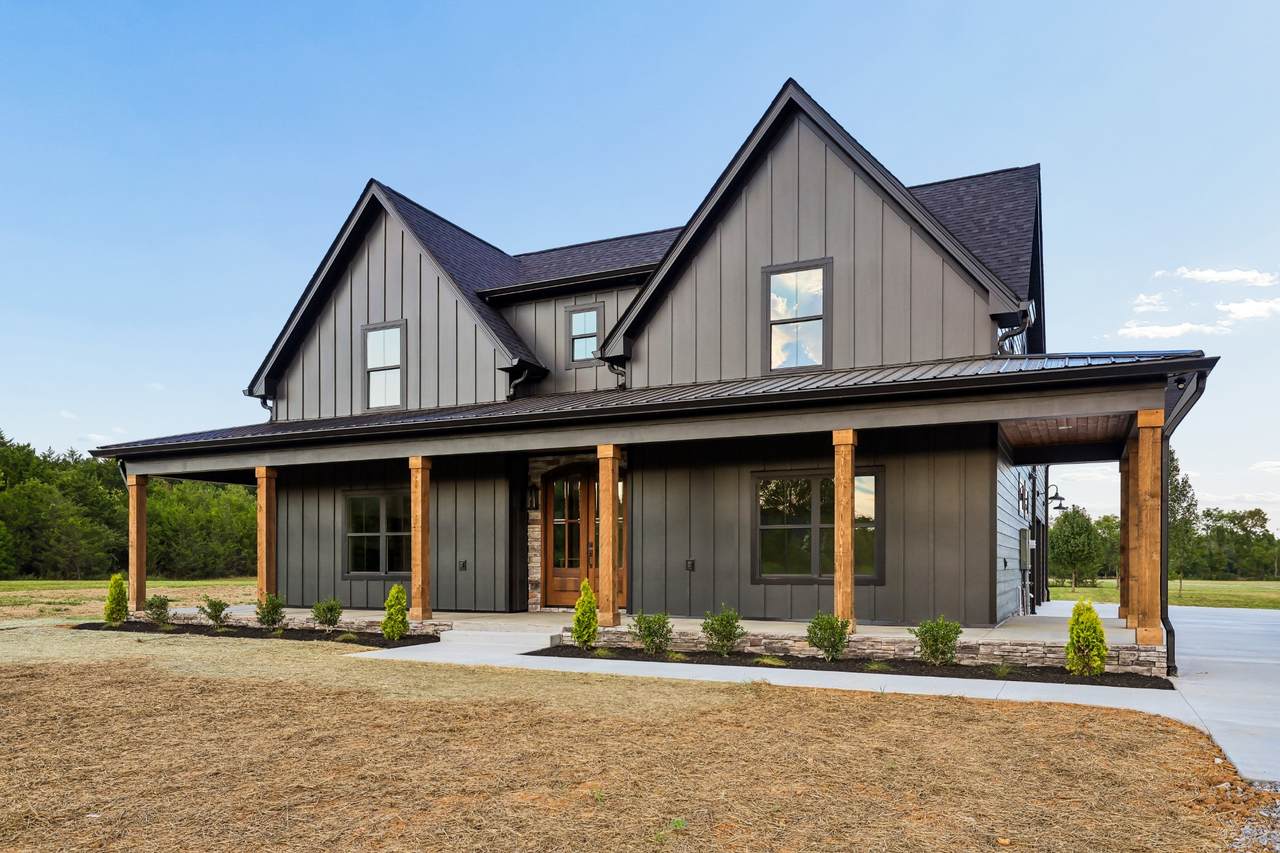
Family compound presented by Boggs Builders already in place in the Watertown School District. This exceptional homestead offers two homes plus a 600± sq ft apartment on 12+ acres—perfect for multi-generational living, rental income, or a full-time hobby farm. The Main Home (New Construction | 4BR / 3.5BA)** Step into a spacious great room featuring high ceilings, a cozy gas fireplace, and built-ins. The kitchen is beautifully appointed with stainless steel appliances, quartz countertops, abundant cabinetry, and **two pantries**. The main-level primary suite includes double closets and an en-suite bath with a tile shower and soaking tub. Upstairs you’ll find three generously sized bedrooms plus a massive bonus room. Outdoor living shines with a covered rocking-chair front porch and an impressive patio with stone accents and a wood-burning fireplace. **Second Home (Newly Remodeled Farmhouse | 3BR / 3BA)** Charming and updated with a large living room, a kitchen with stainless steel appliances, and a dining area. The primary bedroom is on the main level with two additional bedrooms upstairs. Enjoy a covered front porch, a side covered patio, a grilling pad, and a large, beautiful front yard. **Bonus Space** A separate **600± sq ft apartment** (previously rented) adds flexibility for guests, extended family, or income potential. A rare opportunity to own a true family compound—must see. 1137 and 1165 Linwood Rd
-
4BEDS
-
12.23ACRES
-
3BATHS
-
11/2 BATHS
-
3,149SQFT
-
$536$/SQFT
School Information
Description
Family compound presented by Boggs Builders already in place in the Watertown School District. This exceptional homestead offers two homes plus a 600± sq ft apartment on 12+ acres—perfect for multi-generational living, rental income, or a full-time hobby farm. The Main Home (New Construction | 4BR / 3.5BA)** Step into a spacious great room featuring high ceilings, a cozy gas fireplace, and built-ins. The kitchen is beautifully appointed with stainless steel appliances, quartz countertops, abundant cabinetry, and **two pantries**. The main-level primary suite includes double closets and an en-suite bath with a tile shower and soaking tub. Upstairs you’ll find three generously sized bedrooms plus a massive bonus room. Outdoor living shines with a covered rocking-chair front porch and an impressive patio with stone accents and a wood-burning fireplace. **Second Home (Newly Remodeled Farmhouse | 3BR / 3BA)** Charming and updated with a large living room, a kitchen with stainless steel appliances, and a dining area. The primary bedroom is on the main level with two additional bedrooms upstairs. Enjoy a covered front porch, a side covered patio, a grilling pad, and a large, beautiful front yard. **Bonus Space** A separate **600± sq ft apartment** (previously rented) adds flexibility for guests, extended family, or income potential. A rare opportunity to own a true family compound—must see. 1137 and 1165 Linwood Rd
 Properties marked with the IDX logo are provided courtesy of the RealTracs Internet Data Exchange Program. Some or all of the listings may not belong to the firm whose website is being visited (RE/MAX Town & Country, 706-455-8800). IDX information © 2026 MTRMLS, Inc. Information is believed to be accurate but not guaranteed by the MLS or RE/MAX Town & Country. IDX information is provided exclusively for consumers' personal, non-commercial use and may not be used for any purpose other than to identify prospective properties consumers may be interested in purchasing. Data last updated 2026-11-14T09:06:38.523.
Based on information submitted to the MLS GRID as of 2026-11-14T09:06:38.523. All data is obtained from various sources and may not have been verified by broker or MLS GRID. Supplied Open House Information is subject to change without notice. All information should be independently reviewed and verified for accuracy. Properties may or may not be listed by the office/agent presenting the information.
Click here for MLS GRID DMCA Notice
 Offered by Cumberland Real Estate LLC: .
Copyright 2026 RealTracs, Inc. Information Is Believed To Be Accurate But Not Guaranteed. Listings courtesy of Realtracs MLS as distributed by MLS GRID.