Skip To Content

116 Eveningside Dr

Chapel Hill, TN 37034
  • $288,900
  • STATUS: Active
  • ON SITE: 84 Days
  • MLS #: RTC3302447
Price Reduced
UPDATED: 18 min ago
$288,900
  • 3
    BEDS
  • 0.33
    ACRES
  • 1
    BATHS
  • 0
    1/2 BATHS
  • 1,313
    SQFT
  • $220
    $/SQFT
Neighborhood:
Type:
Single-Family Home
Built:
1960
County:

School Information

Description

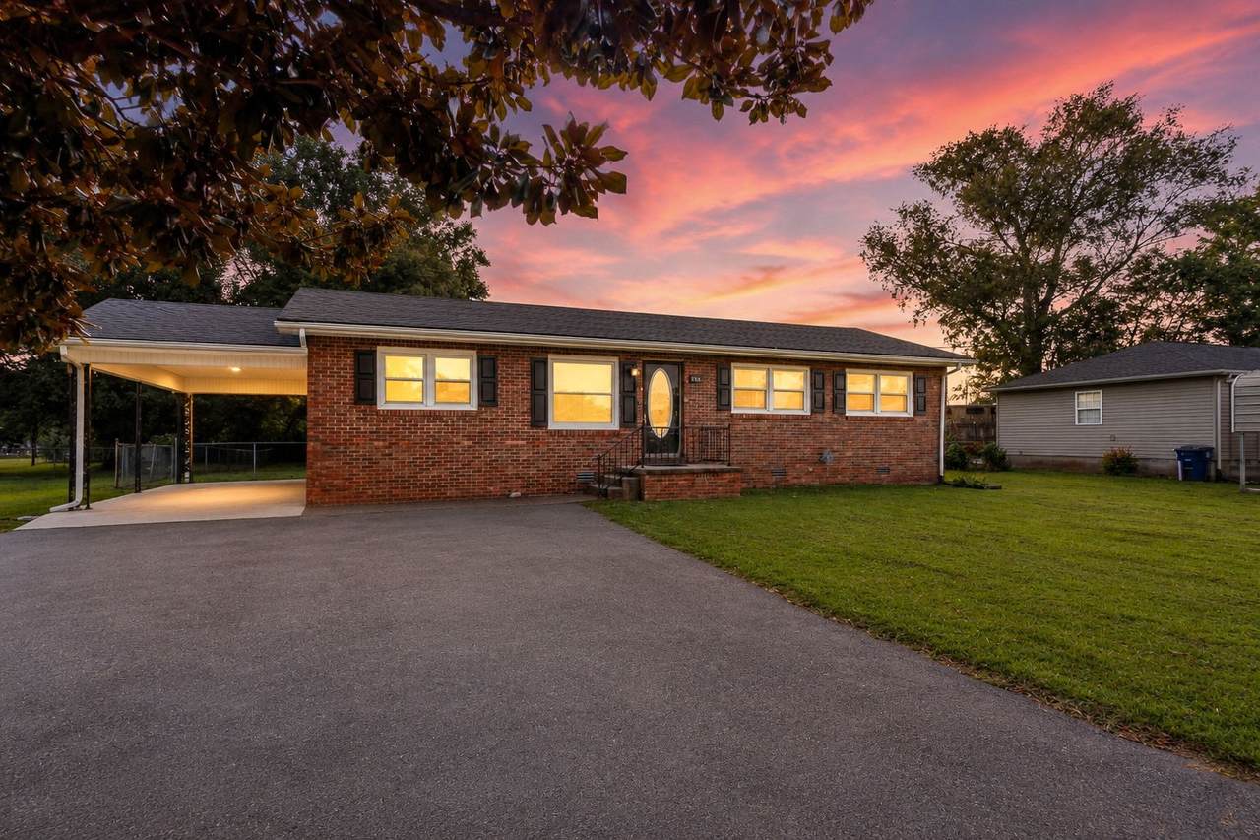
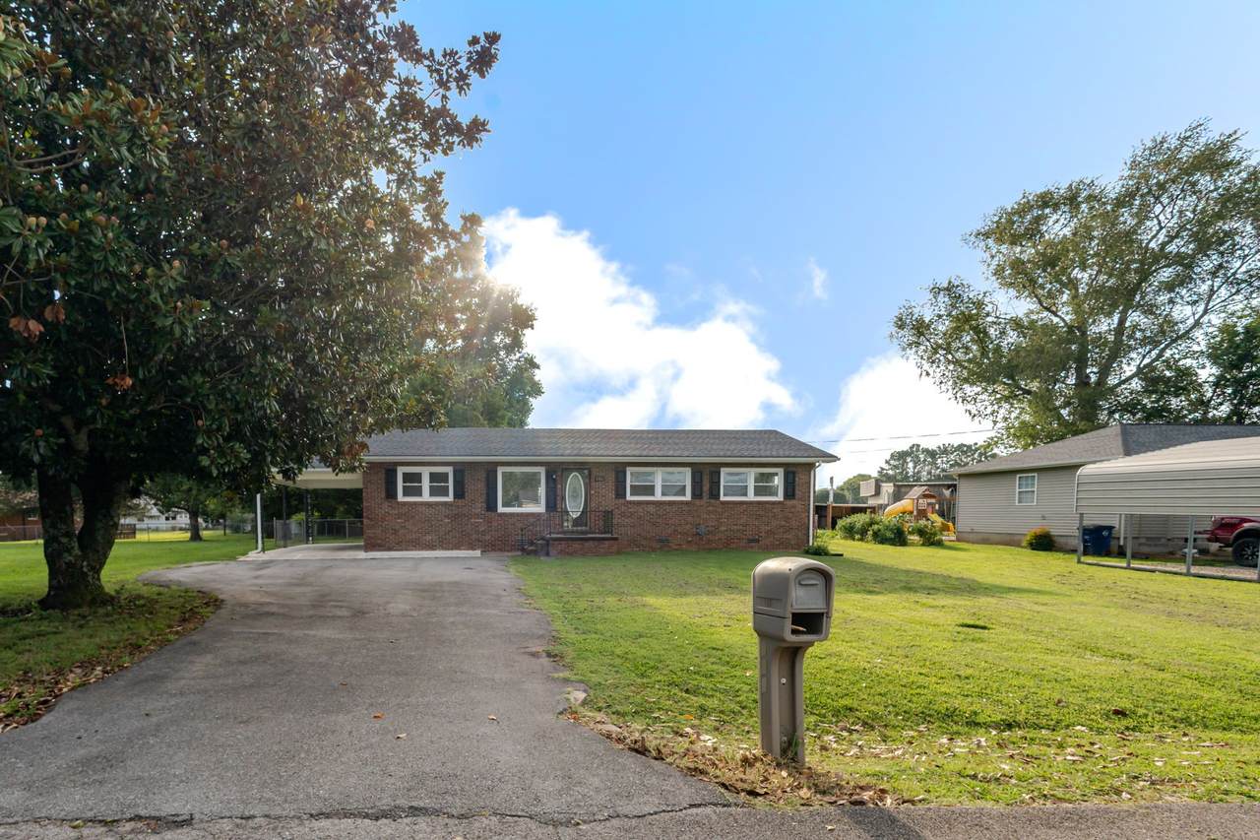
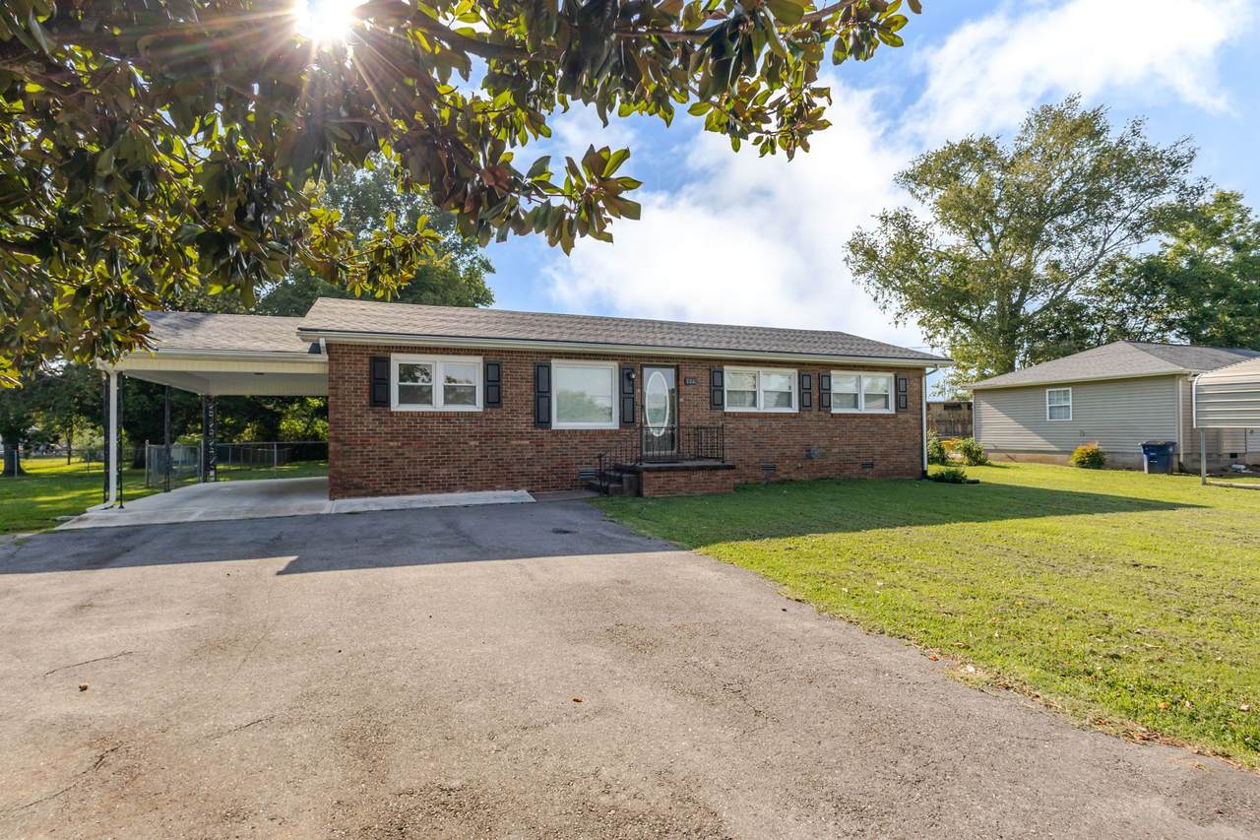
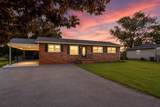
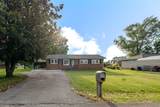
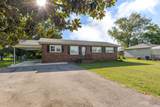
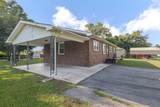
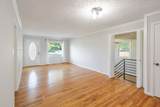
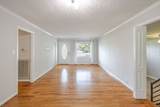
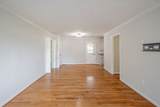
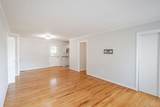
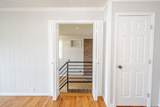
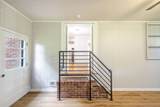
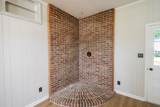
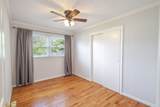
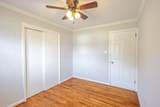
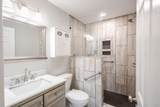
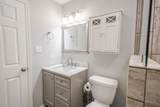
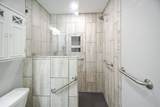
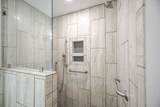
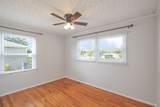
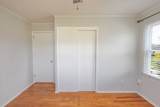
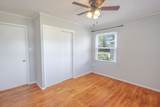
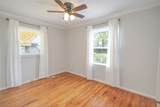
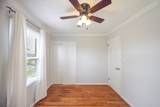
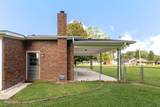
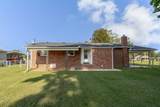
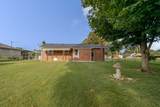
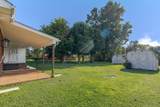
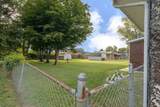
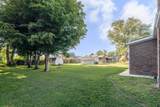
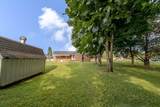
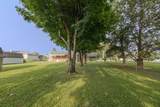
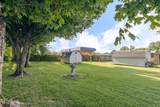
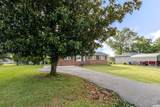
There's something special about coming home to a place where life slows down. Located in the heart of Chapel Hill, this charming split-level home offers 3 bedrooms, 1 bath, and a comfortable layout designed for everyday living. Whether it's sharing meals around the table, relaxing after a long day, or spending time with the people who matter most, this home provides the perfect setting for life's simple moments. Outside, you'll enjoy the charm of a close-knit community with the convenience of being just minutes from local schools, shopping, and dining. When adventure calls, Henry Horton State Park is only a short drive away, offering golf, hiking, kayaking, fishing, and miles of beautiful Tennessee scenery to explore. If you've been searching for a home that offers comfort, convenience, and the welcoming feel that makes Chapel Hill so special, this is one you won't want to miss. Come see where your next chapter begins.

Monthly Payment Calculator


Realtracs Solutions logoProperties marked with the IDX logo are provided courtesy of the RealTracs Internet Data Exchange Program. Some or all of the listings may not belong to the firm whose website is being visited (RE/MAX Town & Country, 706-455-8800). IDX information © 2026 MTRMLS, Inc. Information is believed to be accurate but not guaranteed by the MLS or RE/MAX Town & Country. IDX information is provided exclusively for consumers' personal, non-commercial use and may not be used for any purpose other than to identify prospective properties consumers may be interested in purchasing. Data last updated 2026-10-15T19:10:10.633.

Based on information submitted to the MLS GRID as of 2026-10-15T19:10:10.633. All data is obtained from various sources and may not have been verified by broker or MLS GRID. Supplied Open House Information is subject to change without notice. All information should be independently reviewed and verified for accuracy. Properties may or may not be listed by the office/agent presenting the information.
Click here for MLS GRID DMCA Notice
www.truemountainliving.com/homes/179098372
Print Image

116 Eveningside Dr Chapel Hill, TN 37034

  • Price: $288,900
  • Status: Active
  • On Site: 84 Days
  • Updated: 18 min ago
  • MLS #: RTC3302447
3
Beds
1
Baths
0
½ Baths
0.33
Acres
1,313
SQFT
$220
$/SQFT
1960
Built
Neighborhood:
Eastland Acres
County:
Marshall
Elementary School:
Chapel Hill (K-3)/Delk Henson (4-6)
Middle School:
Chapel Hill (K-3)/Delk Henson (4-6)
High School:
Forrest School
Property Description
There's something special about coming home to a place where life slows down. Located in the heart of Chapel Hill, this charming split-level home offers 3 bedrooms, 1 bath, and a comfortable layout designed for everyday living. Whether it's sharing meals around the table, relaxing after a long day, or spending time with the people who matter most, this home provides the perfect setting for life's simple moments. Outside, you'll enjoy the charm of a close-knit community with the convenience of being just minutes from local schools, shopping, and dining. When adventure calls, Henry Horton State Park is only a short drive away, offering golf, hiking, kayaking, fishing, and miles of beautiful Tennessee scenery to explore. If you've been searching for a home that offers comfort, convenience, and the welcoming feel that makes Chapel Hill so special, this is one you won't want to miss. Come see where your next chapter begins.
Exterior Features

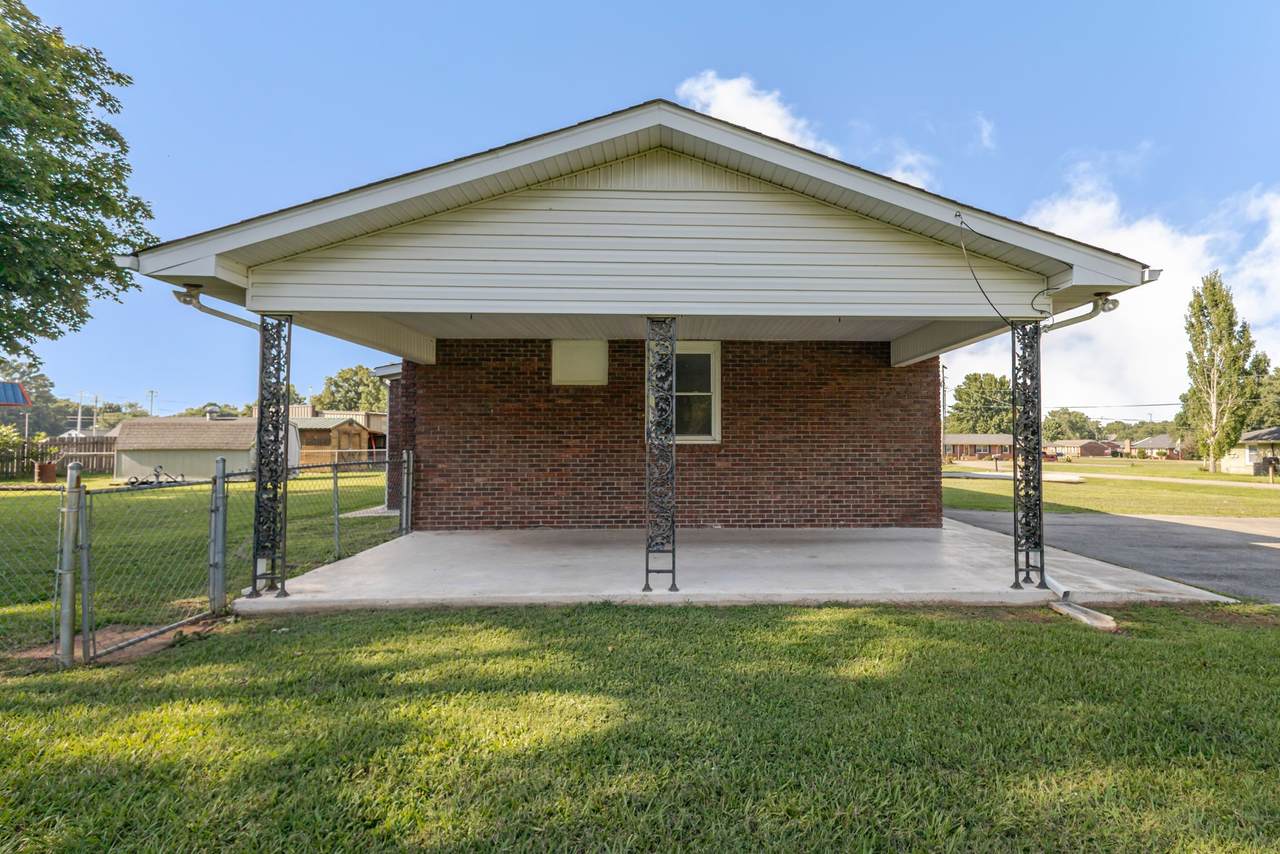
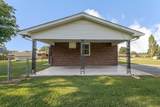
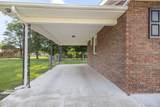
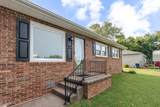
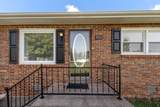
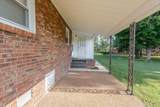
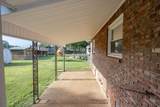
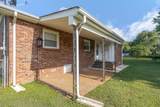
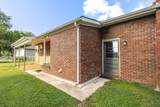
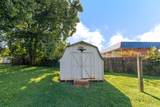
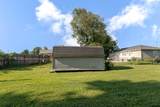
Architectural Style Ranch Attached Garage YN No Carport Spaces 1 Carport YN Yes Construction Materials Brick Covered Spaces 1 Fencing Back Yard Garage YN No Levels One Lot Features ClearedLevel Lot Size Dimensions 80X204.9 IRR Open Parking Spaces 4 Parking Features AttachedAsphaltDriveway Parking Total 5 Patio And Porch Features PatioCoveredPorch Roof Shingle Topography ClearedLevel View YN No Waterfront YN No

Interior Features

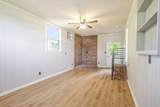
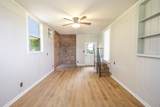
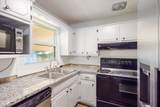
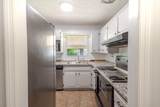
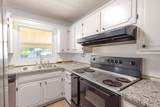
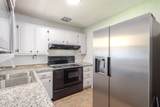
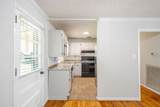
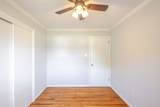
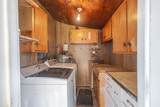
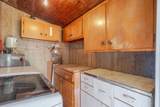
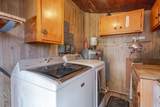
Above Grade Finished Area 1313 Appliances Electric OvenDishwasherDryerMicrowaveRefrigeratorWasher Basement Crawl Space Cooling Central Air Cooling YN Yes Flooring WoodLuxury Vinyl Heating Central Heating YN Yes Interior Features Ceiling Fan(s)High Speed Internet Main Level Bedrooms 3 Rooms Bedroom 1 (12x11) Bedroom 2 (9x11) Bedroom 3 (8x11) Den (7x22) Dining Room (11x8) Kitchen (8x8) Living Room (11x15)

Property Features

Association YN No Building Area Total 1313 Laundry Features Electric Dryer HookupWasher Hookup Lot Size Area 0.33 New Construction YN No Pool Private YN No Property Attached YN No Property Sub Type Single Family Residence Senior Community YN No Sewer Public Sewer Special Listing Conditions Standard Stories 1 Tax Annual Amount 1192 Water Source Public Year Built Details Renovated

Realtracs Solutions logo Offered by Woodruff Realty & Auction: . Copyright 2026 RealTracs, Inc. Information Is Believed To Be Accurate But Not Guaranteed. Listings courtesy of Realtracs MLS as distributed by MLS GRID.


Realtracs Solutions logoProperties marked with the IDX logo are provided courtesy of the RealTracs Internet Data Exchange Program. Some or all of the listings may not belong to the firm whose website is being visited (RE/MAX Town & Country, 706-455-8800). IDX information © 2026 MTRMLS, Inc. Information is believed to be accurate but not guaranteed by the MLS or RE/MAX Town & Country. IDX information is provided exclusively for consumers' personal, non-commercial use and may not be used for any purpose other than to identify prospective properties consumers may be interested in purchasing. Data last updated 2026-10-15T19:10:10.633.

Based on information submitted to the MLS GRID as of 2026-10-15T19:10:10.633. All data is obtained from various sources and may not have been verified by broker or MLS GRID. Supplied Open House Information is subject to change without notice. All information should be independently reviewed and verified for accuracy. Properties may or may not be listed by the office/agent presenting the information.
Click here for MLS GRID DMCA Notice
 
https://bt-photos.global.ssl.fastly.net/nashville/1280_boomver_1_RTC3302447-1.jpg https://bt-photos.global.ssl.fastly.net/nashville/1280_boomver_1_RTC3302447-1.jpg https://bt-photos.global.ssl.fastly.net/nashville/1280_boomver_1_RTC3302447-1.jpg
Logo
RE/MAX Town & Country
116 W. Main Street 1C
Blue Ridge GA, 30513