


Description
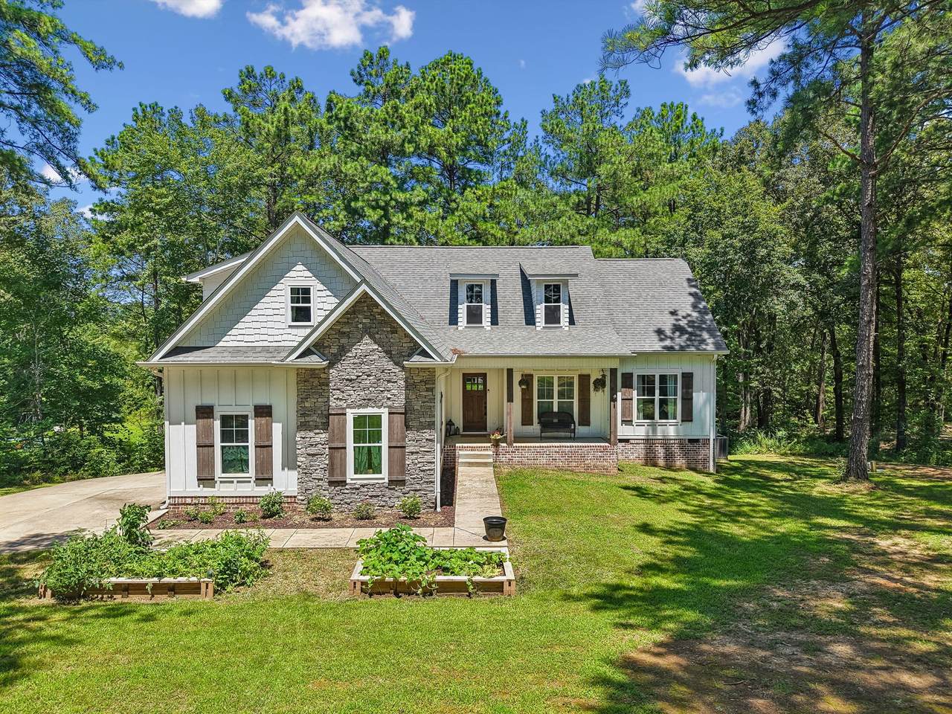
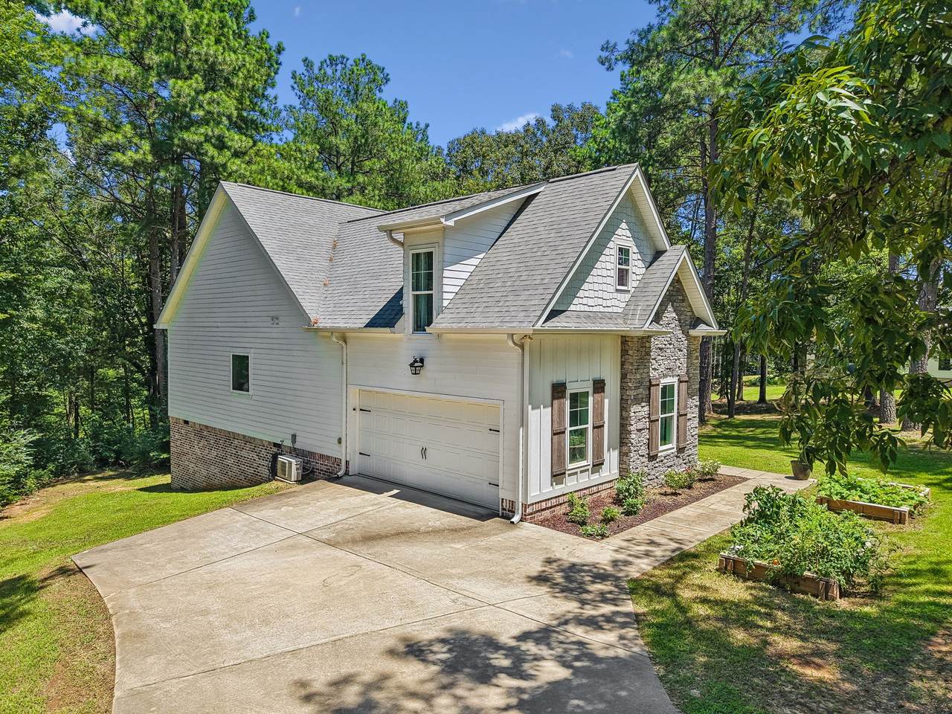
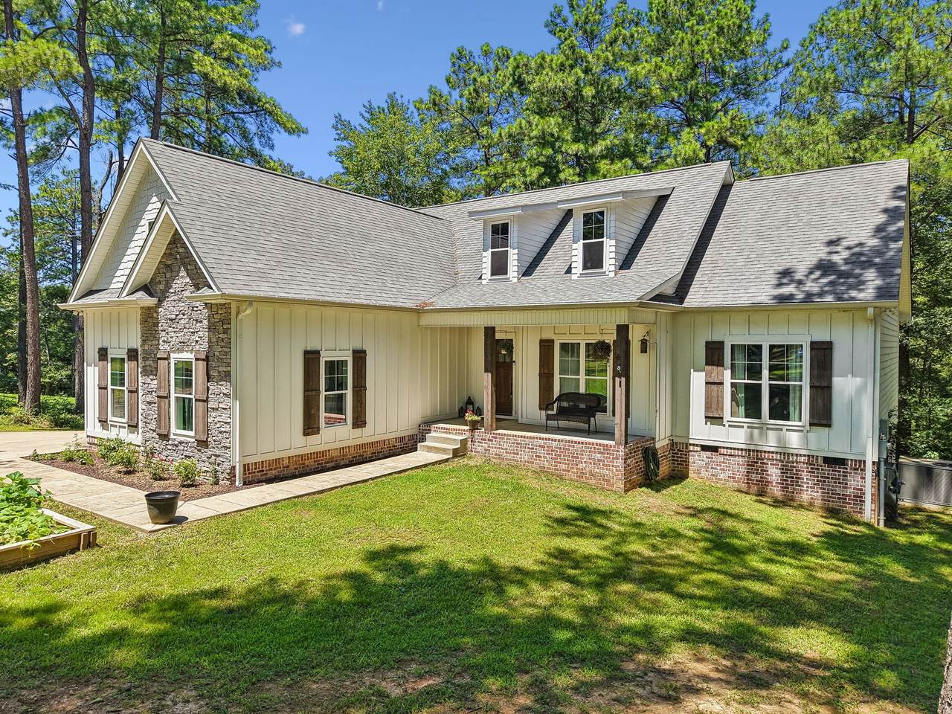
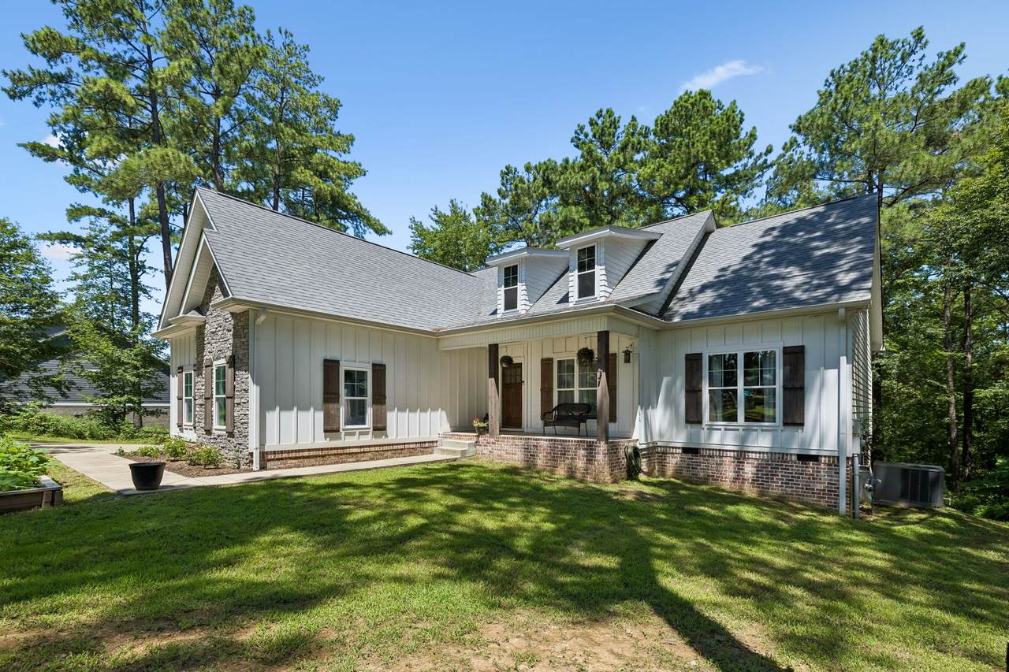
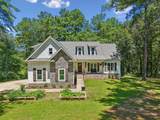
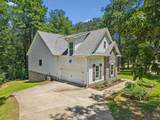
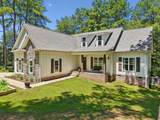
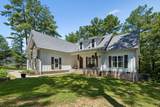
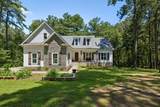
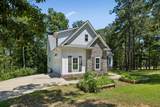
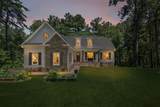
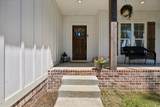
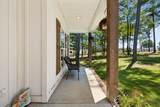
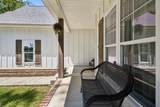
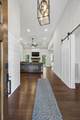
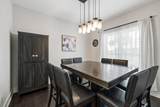
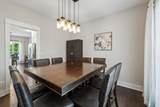
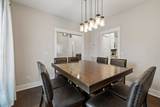
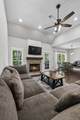
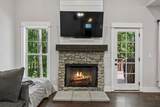
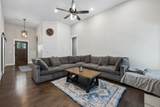
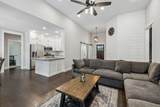
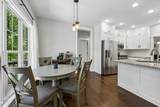
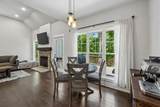
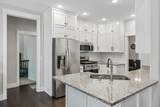
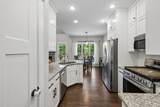
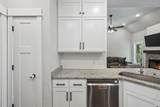
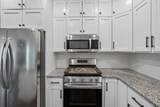
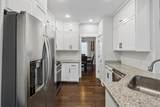
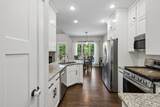
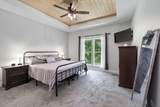
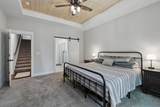
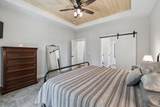
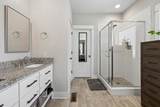
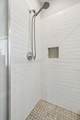
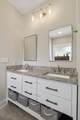
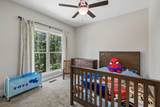
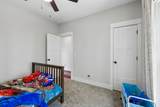
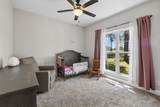
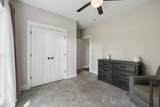
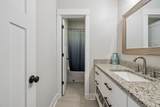
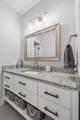
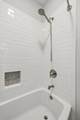
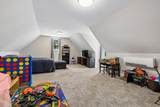
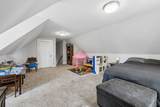
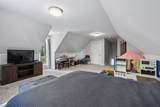
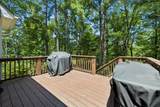
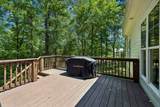
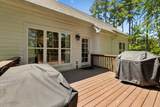
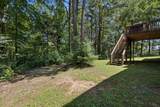
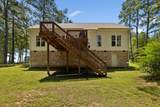
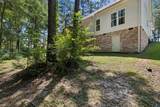
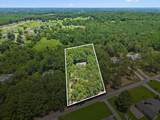
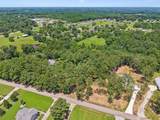
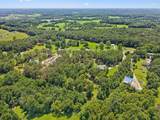
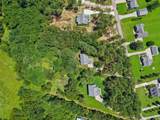
Built in 2020, this beautifully crafted home perfectly blends modern design with peaceful country living on 1.5 private acres, all while being less than 5 miles from Downtown Dickson. Nestled among mature trees, you'll enjoy the privacy and serenity of nature without sacrificing convenience. Step inside to an inviting open-concept floor plan featuring soaring vaulted ceilings, rich hardwood styled flooring, abundant natural light, and a stunning stone fireplace that creates the perfect focal point for the spacious living area. The kitchen is a dream with custom white cabinetry extending to the ceiling, granite countertops, subway tile backsplash, stainless steel appliances, and a pantry offering exceptional storage. The primary suite is a true retreat, complete with a beautiful tongue-and-groove tray ceiling, generous space, and a spa-inspired bathroom featuring dual vanities with granite countertops, a large tiled walk-in shower, and spacious walk-in closet. Upstairs offers additional bonus room, flex space, guest room, theatre room, really whatever you can envision. The other two bedrooms are carpeted with ceiling fan light fixtures and a full bathroom, creating the perfect setup for family, guests, or a home office. Step outside and enjoy the covered front porch or relax on the rear deck overlooking the expansive backyard shaded by mature hardwoods—ideal for entertaining, gardening, kids, pets, or simply enjoying Tennessee evenings. With 1.5 acres, there is plenty of room to possibly add a detached shop, pool, or outdoor living space. Conveniently located just minutes from shopping, restaurants, schools, and all the amenities of Downtown Dickson, this move-in-ready home offers the perfect combination of style, comfort, privacy, and location. Don't miss your opportunity to own this exceptional Tennessee property—schedule your private showing today!
-
3BEDS
-
1.5ACRES
-
2BATHS
-
01/2 BATHS
-
2,070SQFT
-
$256$/SQFT
School Information
Description
Built in 2020, this beautifully crafted home perfectly blends modern design with peaceful country living on 1.5 private acres, all while being less than 5 miles from Downtown Dickson. Nestled among mature trees, you'll enjoy the privacy and serenity of nature without sacrificing convenience. Step inside to an inviting open-concept floor plan featuring soaring vaulted ceilings, rich hardwood styled flooring, abundant natural light, and a stunning stone fireplace that creates the perfect focal point for the spacious living area. The kitchen is a dream with custom white cabinetry extending to the ceiling, granite countertops, subway tile backsplash, stainless steel appliances, and a pantry offering exceptional storage. The primary suite is a true retreat, complete with a beautiful tongue-and-groove tray ceiling, generous space, and a spa-inspired bathroom featuring dual vanities with granite countertops, a large tiled walk-in shower, and spacious walk-in closet. Upstairs offers additional bonus room, flex space, guest room, theatre room, really whatever you can envision. The other two bedrooms are carpeted with ceiling fan light fixtures and a full bathroom, creating the perfect setup for family, guests, or a home office. Step outside and enjoy the covered front porch or relax on the rear deck overlooking the expansive backyard shaded by mature hardwoods—ideal for entertaining, gardening, kids, pets, or simply enjoying Tennessee evenings. With 1.5 acres, there is plenty of room to possibly add a detached shop, pool, or outdoor living space. Conveniently located just minutes from shopping, restaurants, schools, and all the amenities of Downtown Dickson, this move-in-ready home offers the perfect combination of style, comfort, privacy, and location. Don't miss your opportunity to own this exceptional Tennessee property—schedule your private showing today!
 Properties marked with the IDX logo are provided courtesy of the RealTracs Internet Data Exchange Program. Some or all of the listings may not belong to the firm whose website is being visited (RE/MAX Town & Country, 706-455-8800). IDX information © 2026 MTRMLS, Inc. Information is believed to be accurate but not guaranteed by the MLS or RE/MAX Town & Country. IDX information is provided exclusively for consumers' personal, non-commercial use and may not be used for any purpose other than to identify prospective properties consumers may be interested in purchasing. Data last updated 2026-10-14T18:09:39.383.
Based on information submitted to the MLS GRID as of 2026-10-14T18:09:39.383. All data is obtained from various sources and may not have been verified by broker or MLS GRID. Supplied Open House Information is subject to change without notice. All information should be independently reviewed and verified for accuracy. Properties may or may not be listed by the office/agent presenting the information.
Click here for MLS GRID DMCA Notice
 Offered by Keller Williams Realty Nashville/Franklin: .
Copyright 2026 RealTracs, Inc. Information Is Believed To Be Accurate But Not Guaranteed. Listings courtesy of Realtracs MLS as distributed by MLS GRID.