










Description
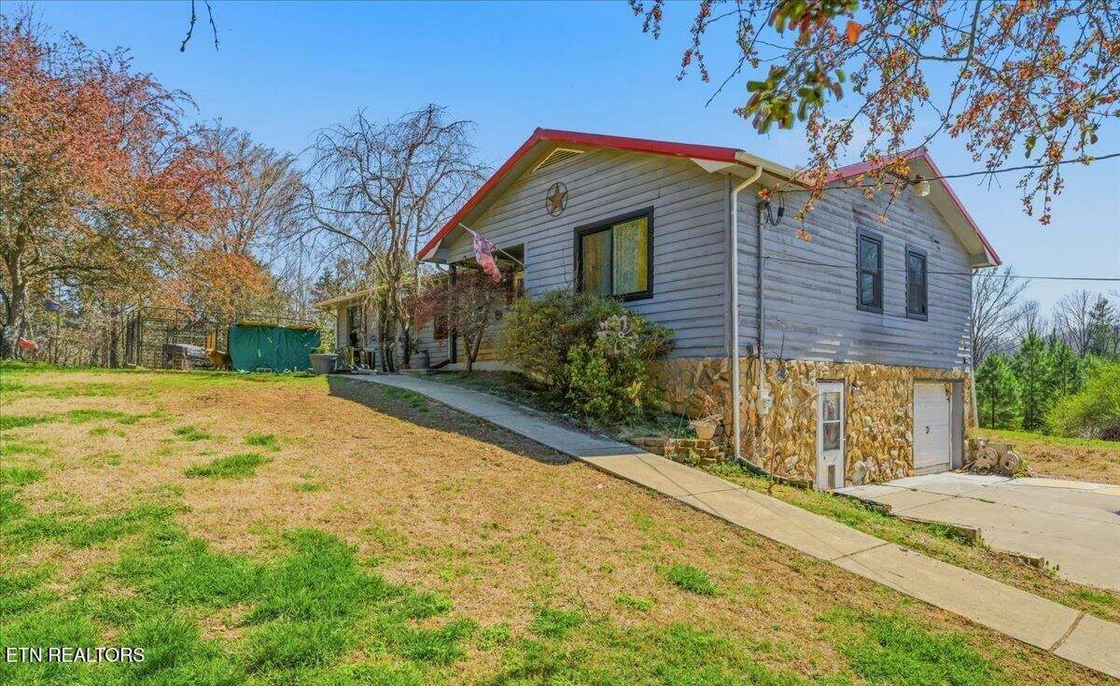
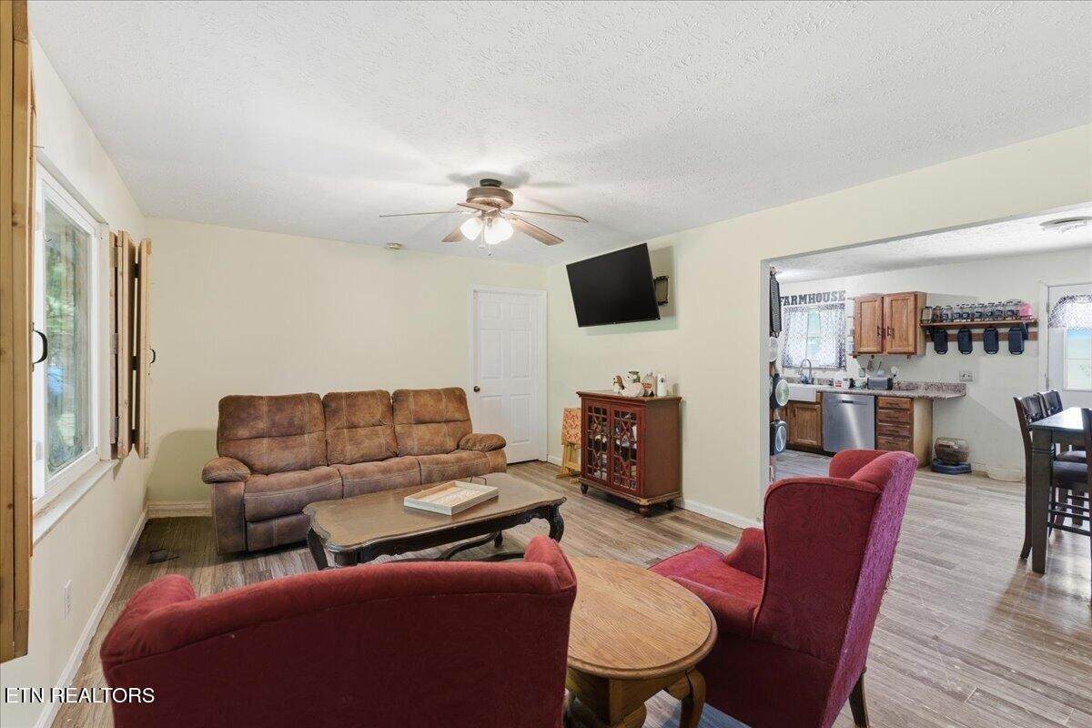
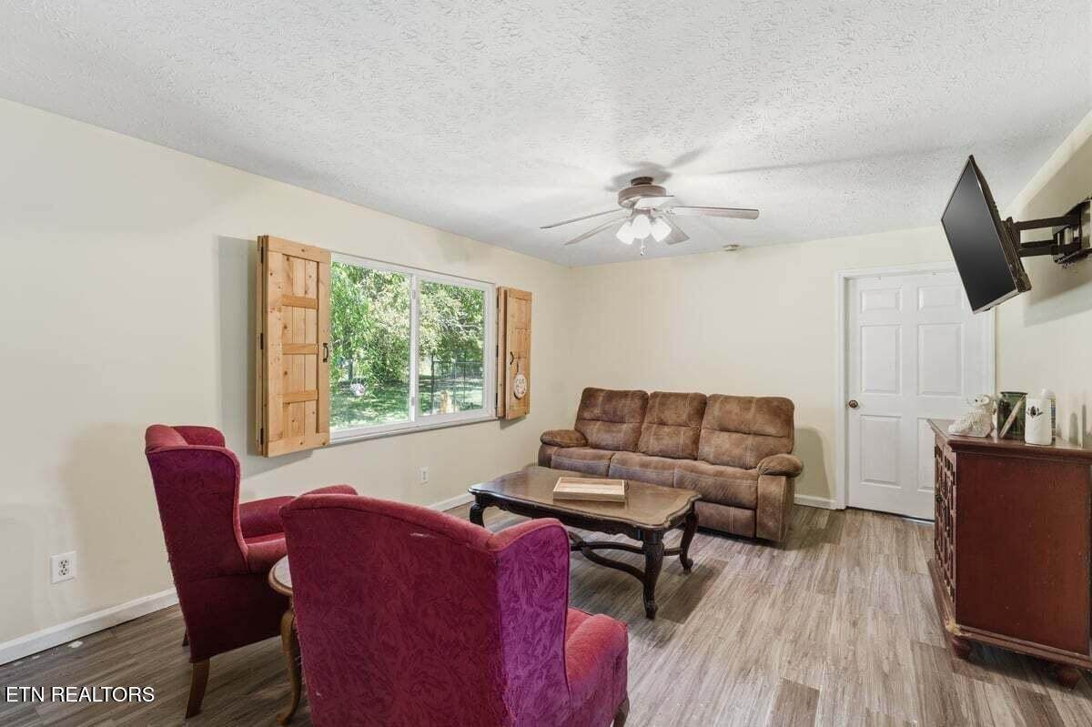
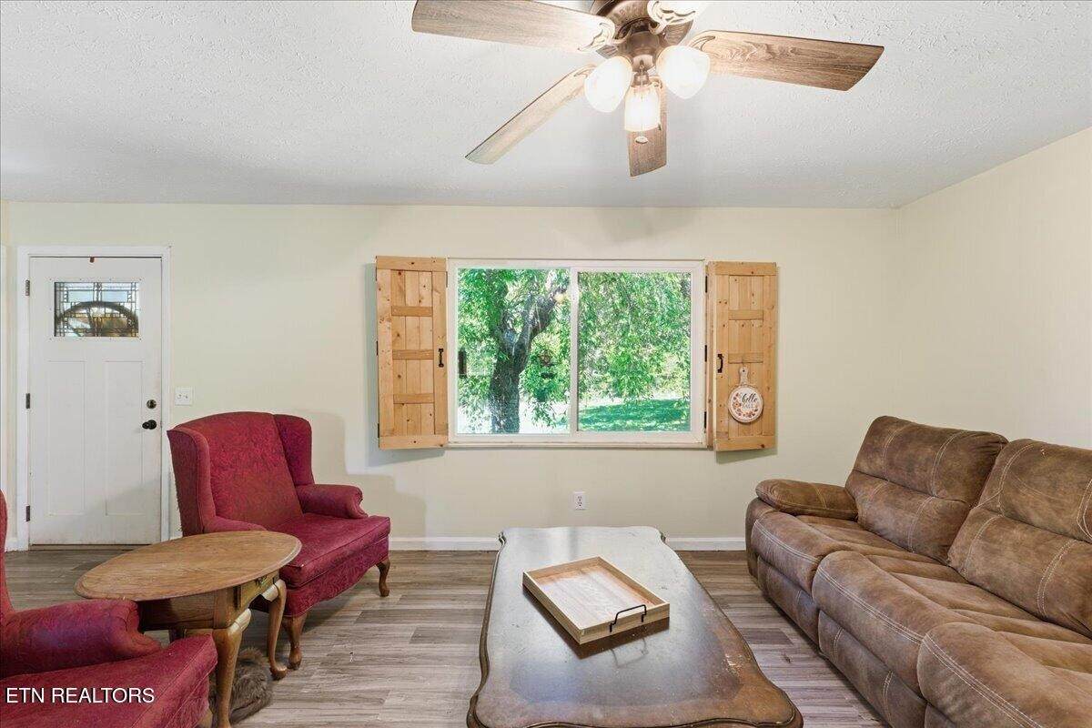
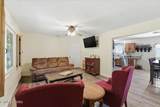
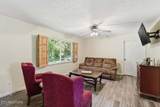
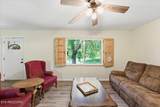
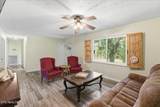
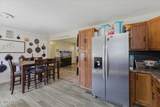
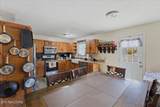
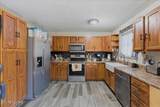
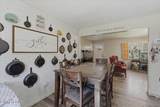
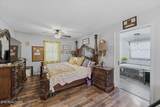
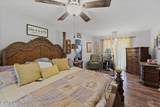
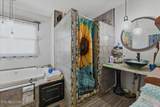
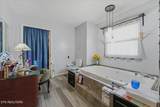
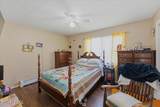
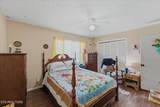
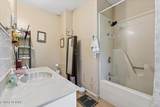
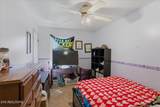
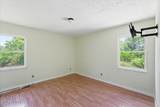
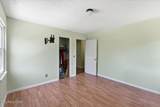
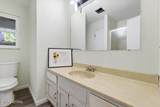
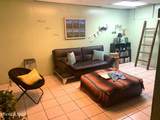
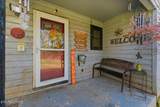
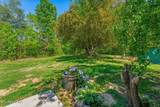
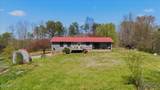
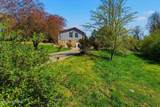
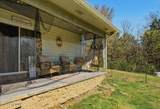
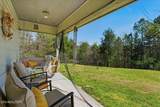
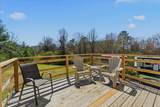
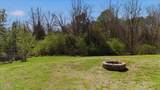
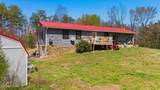
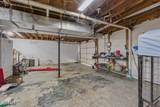
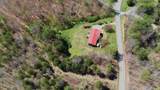
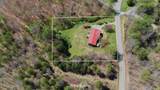
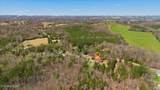
NEW!! New LVP flooring in the upper level. New, updated hall vanity. Fresh paint through most of interior. Solid home on one acre, priced to sell! HOME WARRANTY OFFERED. Take a second look! Quiet country setting, yet minutes from all you need. Space to spread out, with a great split bedroom floorplan, including two ensuite baths. Four bedrooms, plus a flex room in the basement to use as a mancave, craft room, home office, or extra storage. Three & 1/2 baths total, with plumbing in place to convert the half bath to a full bath. Primary Bedroom includes a private porch for enjoying morning coffee or winding down in the evening. Deck off the kitchen for family cookouts or entertaining. Newer, LOW maintenance metal roof, HVAC. Newer windows, sliding door, newer water heater, appliances. Put in your own touches and updates to make this your oasis. Plant a garden, put in a pool! With one full acre, the possibilities abound! [buyers should always verify information] Home to be professionally cleaned for new owner. New pictures coming soon. Check this one out!
-
4BEDS
-
1ACRES
-
3BATHS
-
11/2 BATHS
-
2,178SQFT
-
$138$/SQFT
School Information
Description
NEW!! New LVP flooring in the upper level. New, updated hall vanity. Fresh paint through most of interior. Solid home on one acre, priced to sell! HOME WARRANTY OFFERED. Take a second look! Quiet country setting, yet minutes from all you need. Space to spread out, with a great split bedroom floorplan, including two ensuite baths. Four bedrooms, plus a flex room in the basement to use as a mancave, craft room, home office, or extra storage. Three & 1/2 baths total, with plumbing in place to convert the half bath to a full bath. Primary Bedroom includes a private porch for enjoying morning coffee or winding down in the evening. Deck off the kitchen for family cookouts or entertaining. Newer, LOW maintenance metal roof, HVAC. Newer windows, sliding door, newer water heater, appliances. Put in your own touches and updates to make this your oasis. Plant a garden, put in a pool! With one full acre, the possibilities abound! [buyers should always verify information] Home to be professionally cleaned for new owner. New pictures coming soon. Check this one out!
 Properties marked with the IDX logo are provided courtesy of the RealTracs Internet Data Exchange Program. Some or all of the listings may not belong to the firm whose website is being visited (RE/MAX Town & Country, 706-455-8800). IDX information © 2026 MTRMLS, Inc. Information is believed to be accurate but not guaranteed by the MLS or RE/MAX Town & Country. IDX information is provided exclusively for consumers' personal, non-commercial use and may not be used for any purpose other than to identify prospective properties consumers may be interested in purchasing. Data last updated 2026-10-11T13:07:17.413.
Based on information submitted to the MLS GRID as of 2026-10-11T13:07:17.413. All data is obtained from various sources and may not have been verified by broker or MLS GRID. Supplied Open House Information is subject to change without notice. All information should be independently reviewed and verified for accuracy. Properties may or may not be listed by the office/agent presenting the information.
Click here for MLS GRID DMCA Notice
 Offered by United Real Estate Solutions: .
Copyright 2026 RealTracs, Inc. Information Is Believed To Be Accurate But Not Guaranteed. Listings courtesy of Realtracs MLS as distributed by MLS GRID.