









Description
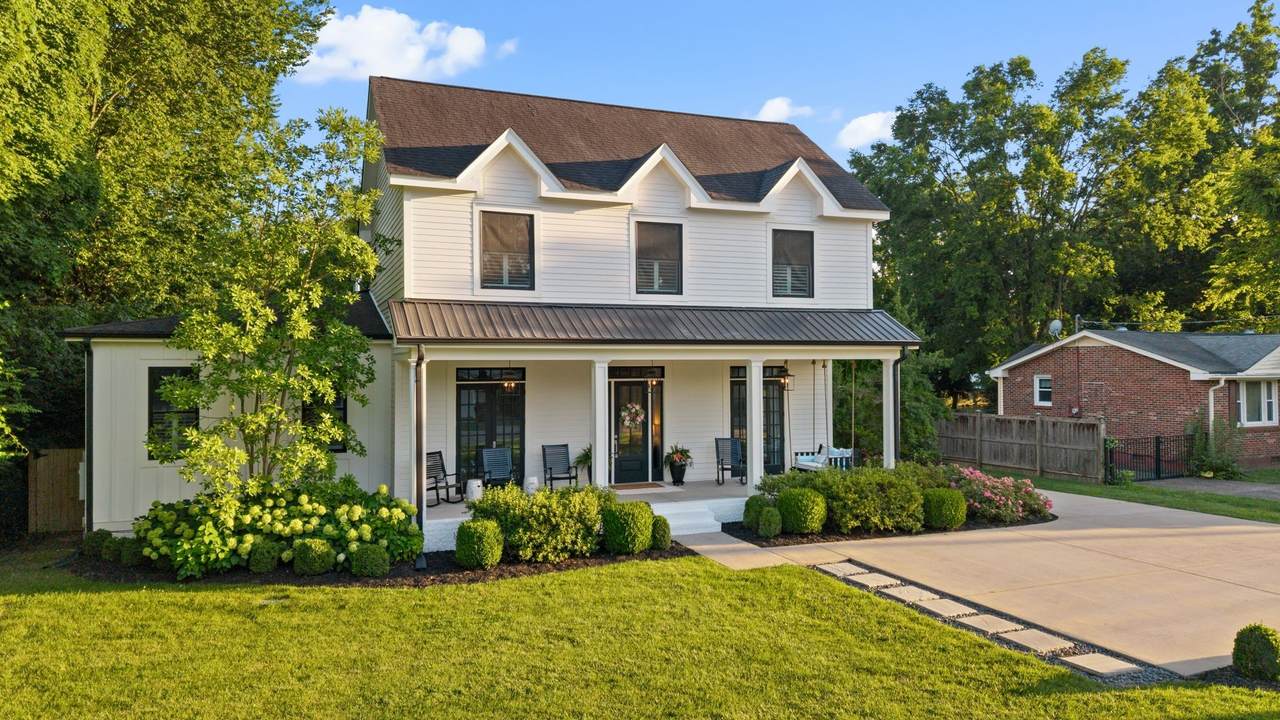
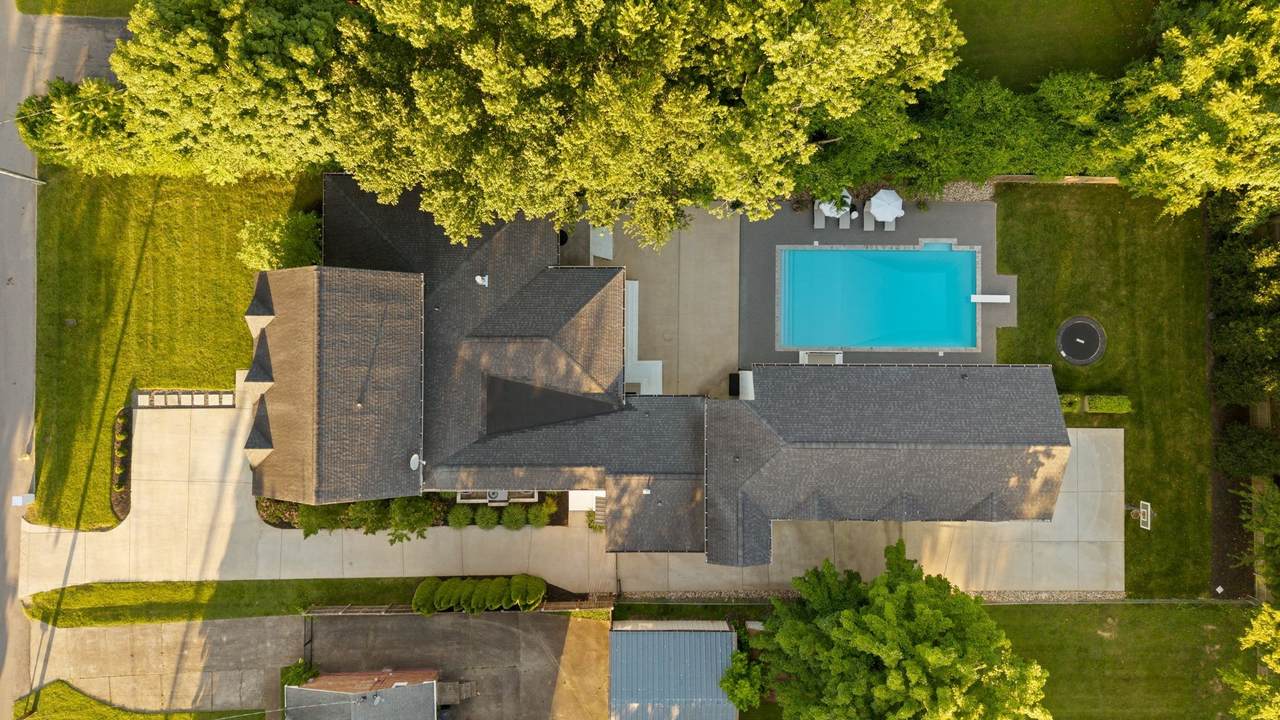
114 Gist Street is a refined expression of classic Franklin architecture, thoughtfully designed for modern living just moments from Historic Downtown Franklin. Behind its welcoming front porch, the home pairs timeless character with exceptional craftsmanship and quietly luxurious details. The chef’s kitchen is beautifully appointed with custom cabinetry, a Wolf range beneath a hand-carved Tennessee limestone hood, and a Miele coffee system with a dedicated refrigerated creamer drawer. In the main living area, a Tennessee limestone fireplace provides a natural focal point for a space equally suited to everyday living and entertaining. Beyond the interiors, the home offers an uncommon collection of amenities. A private saltwater pool creates a backyard retreat rarely found within walking distance of downtown, while the oversized three-car garage features custom overhead storage and a state-of-the-art Golfzon simulator with a hydraulic tilting floor plate. Tucked discreetly behind a custom bookshelf, a keypad-accessed flex space adds an element of discovery and remarkable versatility—equally suited to a private office, library, media room, guest suite, or additional bedroom. From 114 Gist Street, Historic Downtown Franklin is close enough to become part of everyday life—its restaurants, boutiques, bakeries, festivals, and the forthcoming Margin Street District all within an easy stroll. Classic in character, exceptional in detail, and remarkably close to the heart of Franklin.
-
5BEDS
-
0.48ACRES
-
5BATHS
-
11/2 BATHS
-
5,503SQFT
-
$617$/SQFT
School Information
Description
114 Gist Street is a refined expression of classic Franklin architecture, thoughtfully designed for modern living just moments from Historic Downtown Franklin. Behind its welcoming front porch, the home pairs timeless character with exceptional craftsmanship and quietly luxurious details. The chef’s kitchen is beautifully appointed with custom cabinetry, a Wolf range beneath a hand-carved Tennessee limestone hood, and a Miele coffee system with a dedicated refrigerated creamer drawer. In the main living area, a Tennessee limestone fireplace provides a natural focal point for a space equally suited to everyday living and entertaining. Beyond the interiors, the home offers an uncommon collection of amenities. A private saltwater pool creates a backyard retreat rarely found within walking distance of downtown, while the oversized three-car garage features custom overhead storage and a state-of-the-art Golfzon simulator with a hydraulic tilting floor plate. Tucked discreetly behind a custom bookshelf, a keypad-accessed flex space adds an element of discovery and remarkable versatility—equally suited to a private office, library, media room, guest suite, or additional bedroom. From 114 Gist Street, Historic Downtown Franklin is close enough to become part of everyday life—its restaurants, boutiques, bakeries, festivals, and the forthcoming Margin Street District all within an easy stroll. Classic in character, exceptional in detail, and remarkably close to the heart of Franklin.
 Properties marked with the IDX logo are provided courtesy of the RealTracs Internet Data Exchange Program. Some or all of the listings may not belong to the firm whose website is being visited (RE/MAX Town & Country, 706-455-8800). IDX information © 2026 MTRMLS, Inc. Information is believed to be accurate but not guaranteed by the MLS or RE/MAX Town & Country. IDX information is provided exclusively for consumers' personal, non-commercial use and may not be used for any purpose other than to identify prospective properties consumers may be interested in purchasing. Data last updated 2026-11-08T00:09:04.577.
Based on information submitted to the MLS GRID as of 2026-11-08T00:09:04.577. All data is obtained from various sources and may not have been verified by broker or MLS GRID. Supplied Open House Information is subject to change without notice. All information should be independently reviewed and verified for accuracy. Properties may or may not be listed by the office/agent presenting the information.
Click here for MLS GRID DMCA Notice
 Offered by Compass RE: .
Copyright 2026 RealTracs, Inc. Information Is Believed To Be Accurate But Not Guaranteed. Listings courtesy of Realtracs MLS as distributed by MLS GRID.