








Description
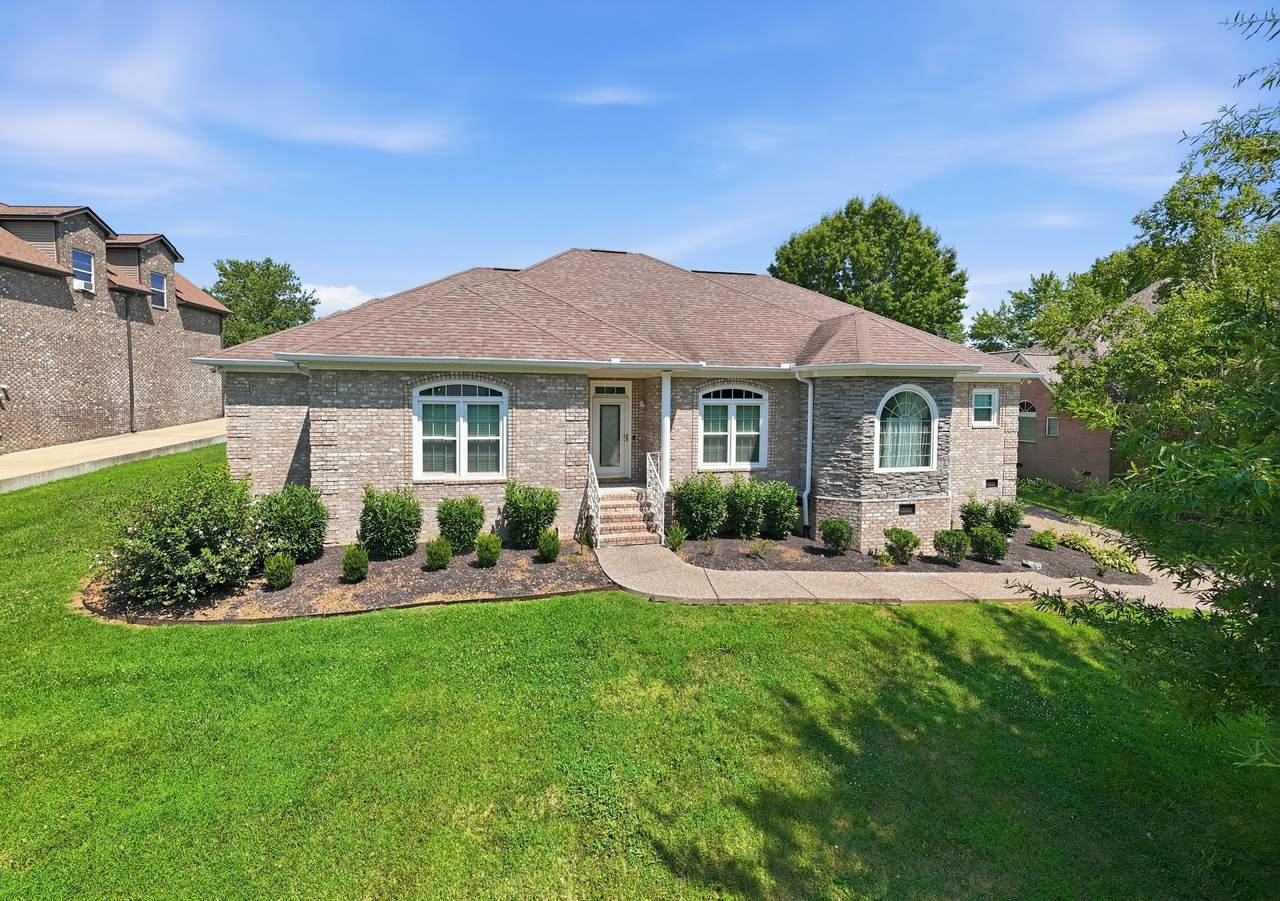
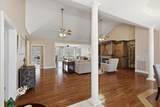
RESERVE AUCTION – LIVE ON-SITE AND ONLINE SATURDAY, AUGUST 29th at 11 AM. NO PRIVATE SHOWINGS. Preview will be day of auction from 9:00 AM – 10:45 AM CST. **10% buyer's premium will be added to final bid to establish total purchase price. **$15,000 non-refundable partial down payment & sign a sales contract with all pertinent documents day of auction.** Located in the established Grandview Estates neighborhood, this well-maintained custom-built home offers 3,658 square feet with 4 bedrooms, 3 full bathrooms, and 1 half bath. Conveniently located minutes from Triple Creek Park, the Gallatin Civic Center, shopping, dining, and everyday amenities.The functional floor plan features spacious living areas, abundant natural light, custom built-in cabinetry, a gas fireplace, granite countertops, and a wet bar. Updated windows with a lifetime warranty and a newer HVAC system provide added value and peace of mind.The primary suite includes dual vanities, separate walk-in closets, a private water closet, a custom walk-in shower with four body jets, and a jetted soaking tub. Each secondary bedroom offers a walk-in closet, while the fourth bedroom above the garage includes a full bath and provides flexibility for use as a guest suite, bonus room, home office, or recreation space.Quality construction, spacious interiors, and thoughtful updates make this property an excellent opportunity in one of Gallatin's established neighborhoods. **Balance will be due at closing on or before September 30th, 2026. Must have proof of funds or loan approval with no contingencies. Traditional financing accepted. **THIS IS NOT A FORECLOSURE OR SHORT SALE. PRE AUCTION OFFERS ARE WELCOMED.
-
4BEDS
-
0.37ACRES
-
3BATHS
-
11/2 BATHS
-
3,568SQFT
-
$0$/SQFT
School Information
Description
RESERVE AUCTION – LIVE ON-SITE AND ONLINE SATURDAY, AUGUST 29th at 11 AM. NO PRIVATE SHOWINGS. Preview will be day of auction from 9:00 AM – 10:45 AM CST. **10% buyer's premium will be added to final bid to establish total purchase price. **$15,000 non-refundable partial down payment & sign a sales contract with all pertinent documents day of auction.** Located in the established Grandview Estates neighborhood, this well-maintained custom-built home offers 3,658 square feet with 4 bedrooms, 3 full bathrooms, and 1 half bath. Conveniently located minutes from Triple Creek Park, the Gallatin Civic Center, shopping, dining, and everyday amenities.The functional floor plan features spacious living areas, abundant natural light, custom built-in cabinetry, a gas fireplace, granite countertops, and a wet bar. Updated windows with a lifetime warranty and a newer HVAC system provide added value and peace of mind.The primary suite includes dual vanities, separate walk-in closets, a private water closet, a custom walk-in shower with four body jets, and a jetted soaking tub. Each secondary bedroom offers a walk-in closet, while the fourth bedroom above the garage includes a full bath and provides flexibility for use as a guest suite, bonus room, home office, or recreation space.Quality construction, spacious interiors, and thoughtful updates make this property an excellent opportunity in one of Gallatin's established neighborhoods. **Balance will be due at closing on or before September 30th, 2026. Must have proof of funds or loan approval with no contingencies. Traditional financing accepted. **THIS IS NOT A FORECLOSURE OR SHORT SALE. PRE AUCTION OFFERS ARE WELCOMED.
 Properties marked with the IDX logo are provided courtesy of the RealTracs Internet Data Exchange Program. Some or all of the listings may not belong to the firm whose website is being visited (RE/MAX Town & Country, 706-455-8800). IDX information © 2026 MTRMLS, Inc. Information is believed to be accurate but not guaranteed by the MLS or RE/MAX Town & Country. IDX information is provided exclusively for consumers' personal, non-commercial use and may not be used for any purpose other than to identify prospective properties consumers may be interested in purchasing. Data last updated 2026-10-08T14:14:35.34.
Based on information submitted to the MLS GRID as of 2026-10-08T14:14:35.34. All data is obtained from various sources and may not have been verified by broker or MLS GRID. Supplied Open House Information is subject to change without notice. All information should be independently reviewed and verified for accuracy. Properties may or may not be listed by the office/agent presenting the information.
Click here for MLS GRID DMCA Notice
 Offered by simpliHOM: .
Copyright 2026 RealTracs, Inc. Information Is Believed To Be Accurate But Not Guaranteed. Listings courtesy of Realtracs MLS as distributed by MLS GRID.