





Description
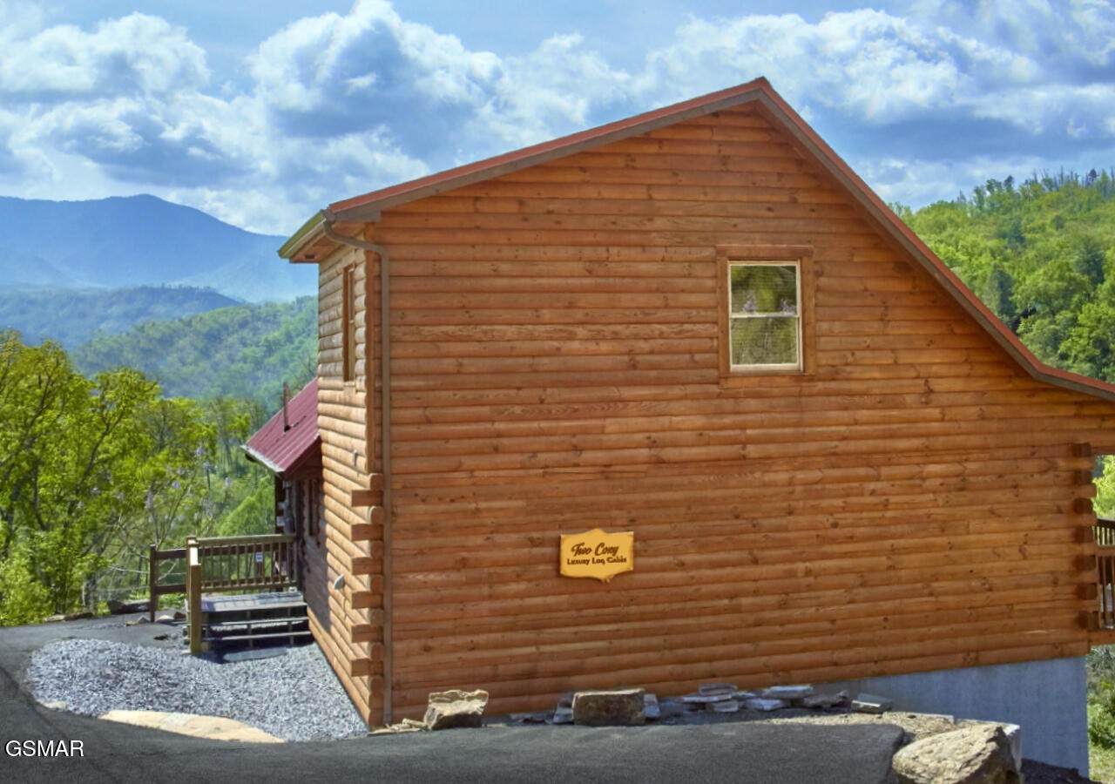
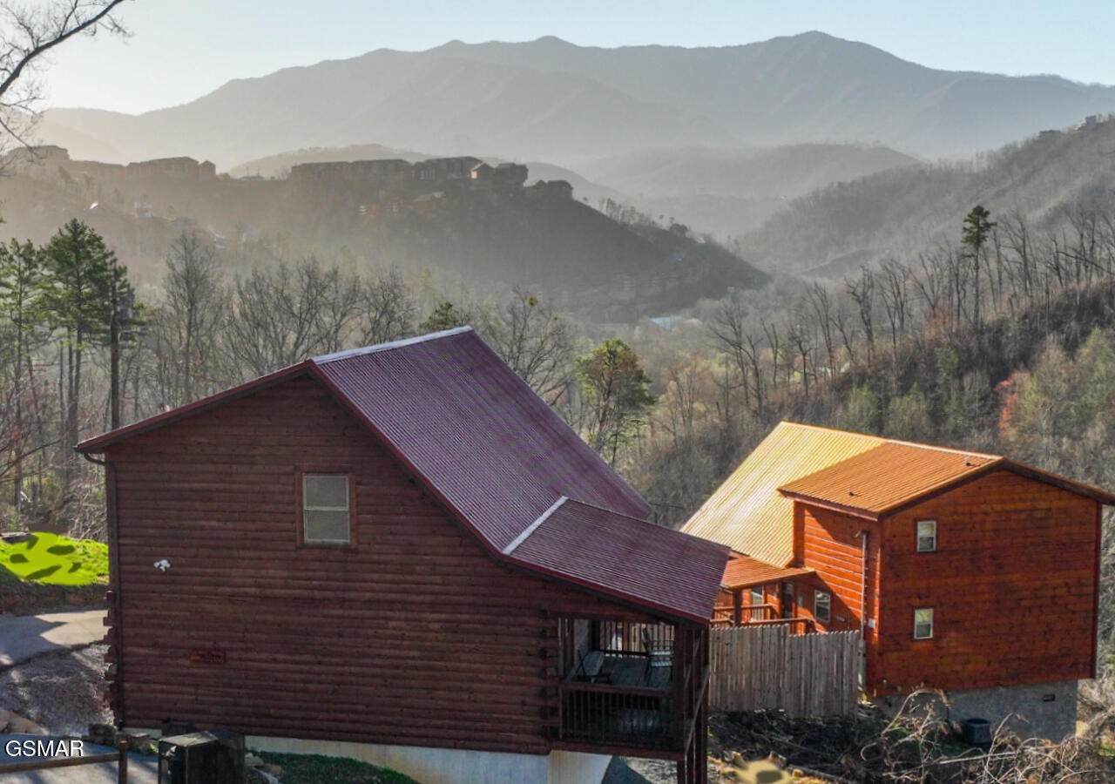
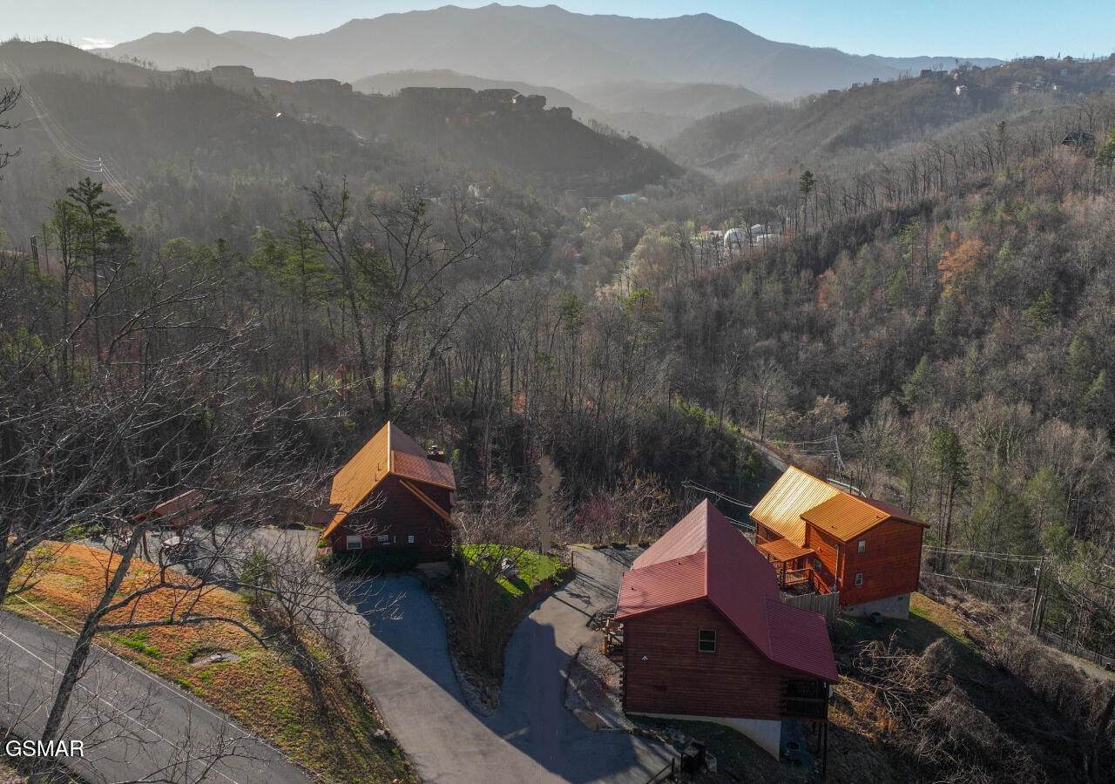
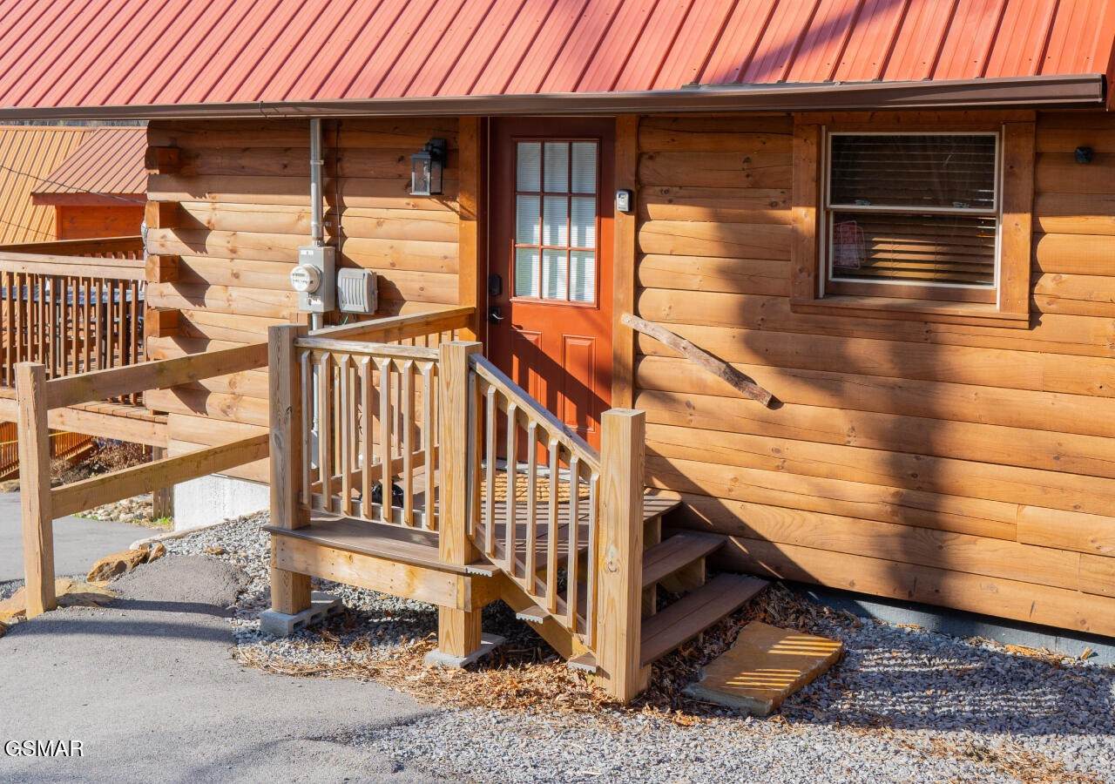
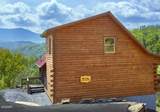
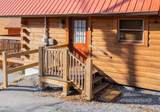
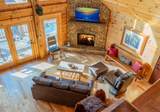
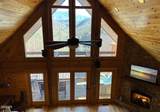
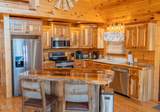
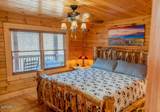
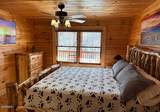
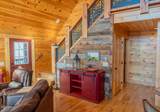
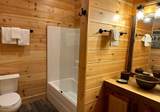
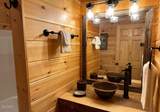
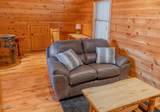
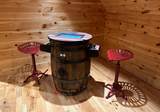
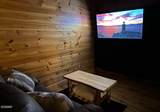
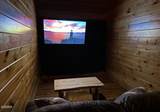
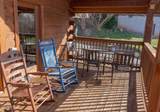
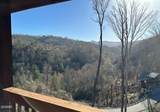
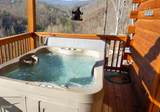
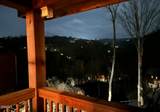
Spectacular views of Mount LeConte set the stage for this charming honeymoon cabin, where a stunning wall of windows in the family and dining areas fills the space with natural light and showcases breathtaking long-range mountain scenery. Fully furnished and beautifully decorated, this turnkey property is ready for immediate enjoyment or Short term investment rental. Ideally located just off the Spur, you're only minutes from Gatlinburg and have easy access to all the area's top attractions. After a day of exploring and shopping, unwind in the hot tub under the stars while taking in the sparkling city lights below. The cabin is less than a mile from the Gatlinburg Welcome Center and just minutes from the entrance to the Great Smoky Mountains National Park. Inside, a floor-to-ceiling stone gas fireplace creates a stunning focal point, complemented by an open-concept layout and exceptional craftsmanship throughout. Custom features include a live-edge black walnut slab kitchen island, barn wood accents, and a custom metal stair railing, adding warmth and character to the space. The main level offers a comfortable primary suite with a king bed, full bath, and convenient laundry area. Upstairs, the loft serves as an entertainment retreat with a theater/game room setup, perfect for movies, sports, and gaming, complete with an arcade for added fun. Tucked away for privacy yet close to everything, this cabin is the perfect getaway you'll want to return to year after year. A new well was installed in 2018. The unfinished 1,044 sq ft basement--with concrete slab, windows, and doors--offers incredible potential for expansion, making it easy to add value and additional living space. With its unbeatable location, stunning views, thoughtful layout, and upscale furnishings, this property is an excellent opportunity as a short-term rental investment or private vacation home.
-
1BEDS
-
0.66ACRES
-
2BATHS
-
01/2 BATHS
-
1,568SQFT
-
$357$/SQFT
School Ratings & Info
Description
Spectacular views of Mount LeConte set the stage for this charming honeymoon cabin, where a stunning wall of windows in the family and dining areas fills the space with natural light and showcases breathtaking long-range mountain scenery. Fully furnished and beautifully decorated, this turnkey property is ready for immediate enjoyment or Short term investment rental. Ideally located just off the Spur, you're only minutes from Gatlinburg and have easy access to all the area's top attractions. After a day of exploring and shopping, unwind in the hot tub under the stars while taking in the sparkling city lights below. The cabin is less than a mile from the Gatlinburg Welcome Center and just minutes from the entrance to the Great Smoky Mountains National Park. Inside, a floor-to-ceiling stone gas fireplace creates a stunning focal point, complemented by an open-concept layout and exceptional craftsmanship throughout. Custom features include a live-edge black walnut slab kitchen island, barn wood accents, and a custom metal stair railing, adding warmth and character to the space. The main level offers a comfortable primary suite with a king bed, full bath, and convenient laundry area. Upstairs, the loft serves as an entertainment retreat with a theater/game room setup, perfect for movies, sports, and gaming, complete with an arcade for added fun. Tucked away for privacy yet close to everything, this cabin is the perfect getaway you'll want to return to year after year. A new well was installed in 2018. The unfinished 1,044 sq ft basement--with concrete slab, windows, and doors--offers incredible potential for expansion, making it easy to add value and additional living space. With its unbeatable location, stunning views, thoughtful layout, and upscale furnishings, this property is an excellent opportunity as a short-term rental investment or private vacation home.
 Properties marked with the IDX logo are provided courtesy of the RealTracs Internet Data Exchange Program. Some or all of the listings may not belong to the firm whose website is being visited (RE/MAX Town & Country, 706-455-8800). IDX information © 2026 MTRMLS, Inc. Information is believed to be accurate but not guaranteed by the MLS or RE/MAX Town & Country. IDX information is provided exclusively for consumers' personal, non-commercial use and may not be used for any purpose other than to identify prospective properties consumers may be interested in purchasing. Data last updated 2026-10-16T10:07:20.39.
Based on information submitted to the MLS GRID as of 2026-10-16T10:07:20.39. All data is obtained from various sources and may not have been verified by broker or MLS GRID. Supplied Open House Information is subject to change without notice. All information should be independently reviewed and verified for accuracy. Properties may or may not be listed by the office/agent presenting the information.
Click here for MLS GRID DMCA Notice
 Offered by Thompson Williams Properties LLC: .
Copyright 2026 RealTracs, Inc. Information Is Believed To Be Accurate But Not Guaranteed. Listings courtesy of Realtracs MLS as distributed by MLS GRID.