






Description
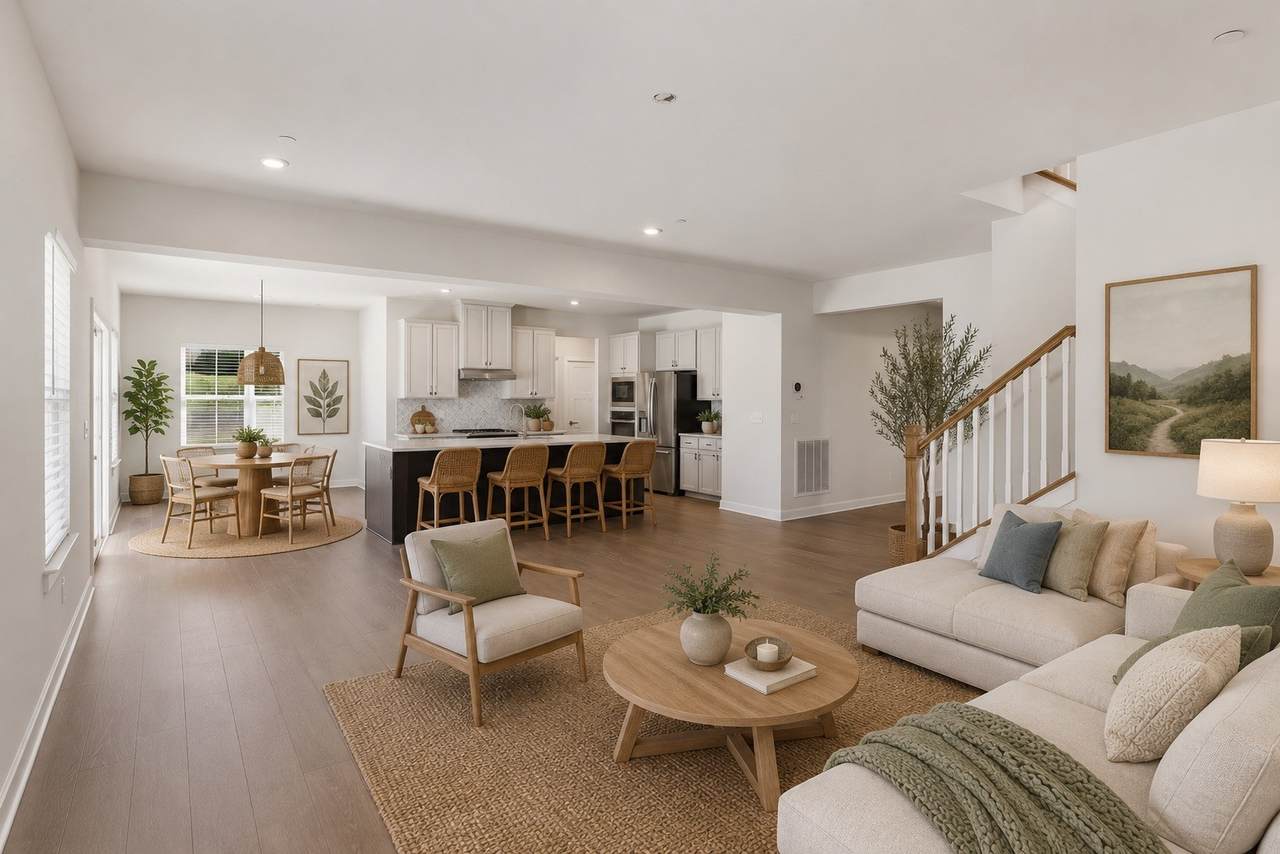
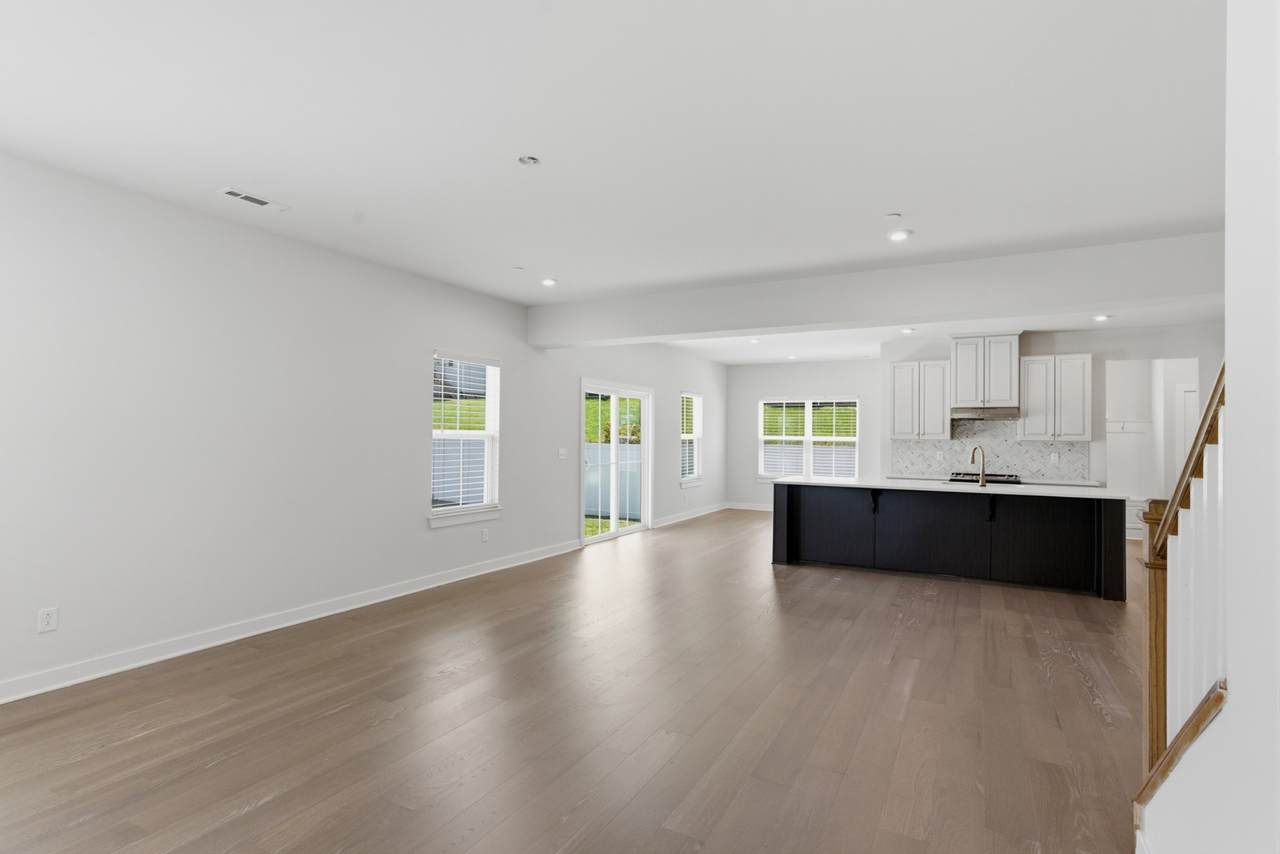
BEST PRICE ON 5 BEDROOM IN WESTOVER! Step inside to discover an OPEN CONCEPT FLOORPLAN filled with natural light, featuring a spacious living area that flows seamlessly into the chef-inspired kitchen. The kitchen is the heart of the home with an OVERSIZED ISLAND, abundant cabinetry, stainless steel appliances, and generous counter space—perfect for everyday living, entertaining, and holiday gatherings.The flexible floor plan offers multiple living and dining spaces, including a dedicated dining room that can also serve as a home office, study, or playroom. Upstairs, you’ll find generously sized bedrooms and a LARGE BONUS ROOM, creating endless possibilities for a media room, game room, fitness space, or second living area. The spacious primary suite provides a peaceful retreat with room for a sitting area and direct access to a luxurious ensuite bath. Thoughtful design and ample storage can be found throughout the home. Outside, enjoy a FULLY FENCED IN BACKYARD with a patio ready for grilling, outdoor dining, and relaxing evenings under the Tennessee sky. The welcoming front porch adds charm and curb appeal while providing the perfect place to enjoy your morning coffee.Conveniently located near shopping, dining, schools, parks, and major commuter routes, this move-in-ready home offers the perfect combination of space, comfort, and modern living. Don’t miss your opportunity to make this exceptional Smyrna home your own!
-
5BEDS
-
0.18ACRES
-
4BATHS
-
01/2 BATHS
-
3,322SQFT
-
$172$/SQFT
School Information
Description
BEST PRICE ON 5 BEDROOM IN WESTOVER! Step inside to discover an OPEN CONCEPT FLOORPLAN filled with natural light, featuring a spacious living area that flows seamlessly into the chef-inspired kitchen. The kitchen is the heart of the home with an OVERSIZED ISLAND, abundant cabinetry, stainless steel appliances, and generous counter space—perfect for everyday living, entertaining, and holiday gatherings.The flexible floor plan offers multiple living and dining spaces, including a dedicated dining room that can also serve as a home office, study, or playroom. Upstairs, you’ll find generously sized bedrooms and a LARGE BONUS ROOM, creating endless possibilities for a media room, game room, fitness space, or second living area. The spacious primary suite provides a peaceful retreat with room for a sitting area and direct access to a luxurious ensuite bath. Thoughtful design and ample storage can be found throughout the home. Outside, enjoy a FULLY FENCED IN BACKYARD with a patio ready for grilling, outdoor dining, and relaxing evenings under the Tennessee sky. The welcoming front porch adds charm and curb appeal while providing the perfect place to enjoy your morning coffee.Conveniently located near shopping, dining, schools, parks, and major commuter routes, this move-in-ready home offers the perfect combination of space, comfort, and modern living. Don’t miss your opportunity to make this exceptional Smyrna home your own!
 Properties marked with the IDX logo are provided courtesy of the RealTracs Internet Data Exchange Program. Some or all of the listings may not belong to the firm whose website is being visited (RE/MAX Town & Country, 706-455-8800). IDX information © 2026 MTRMLS, Inc. Information is believed to be accurate but not guaranteed by the MLS or RE/MAX Town & Country. IDX information is provided exclusively for consumers' personal, non-commercial use and may not be used for any purpose other than to identify prospective properties consumers may be interested in purchasing. Data last updated 2026-11-17T08:06:17.857.
Based on information submitted to the MLS GRID as of 2026-11-17T08:06:17.857. All data is obtained from various sources and may not have been verified by broker or MLS GRID. Supplied Open House Information is subject to change without notice. All information should be independently reviewed and verified for accuracy. Properties may or may not be listed by the office/agent presenting the information.
Click here for MLS GRID DMCA Notice
 Offered by Crye-Leike, Inc., REALTORS: .
Copyright 2026 RealTracs, Inc. Information Is Believed To Be Accurate But Not Guaranteed. Listings courtesy of Realtracs MLS as distributed by MLS GRID.