






























































Description
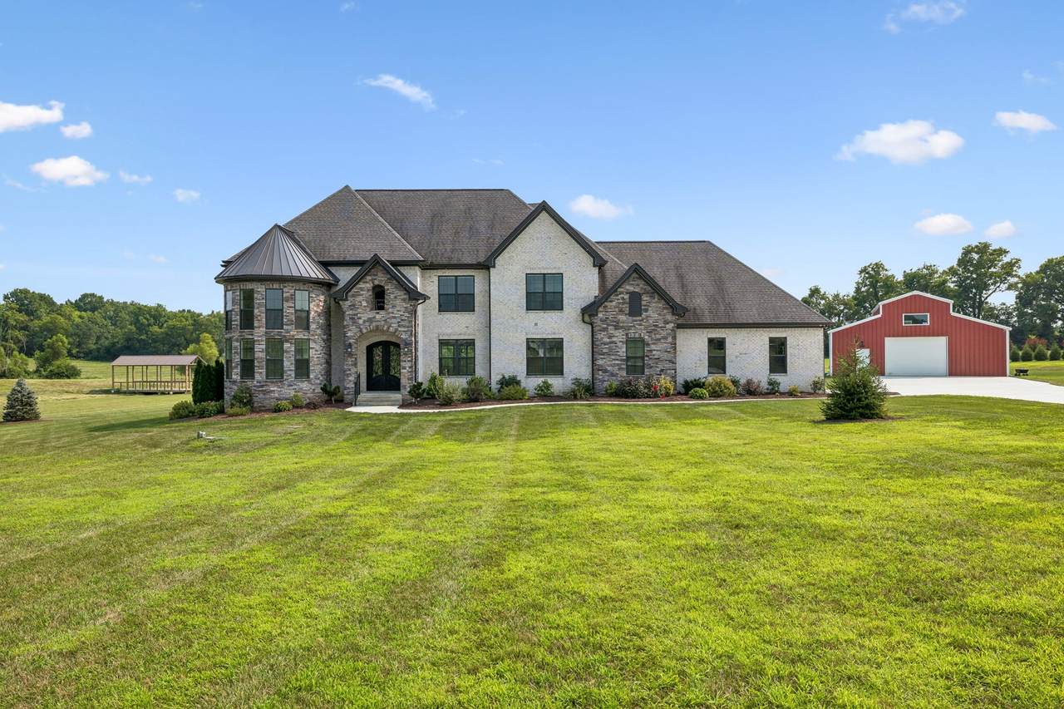
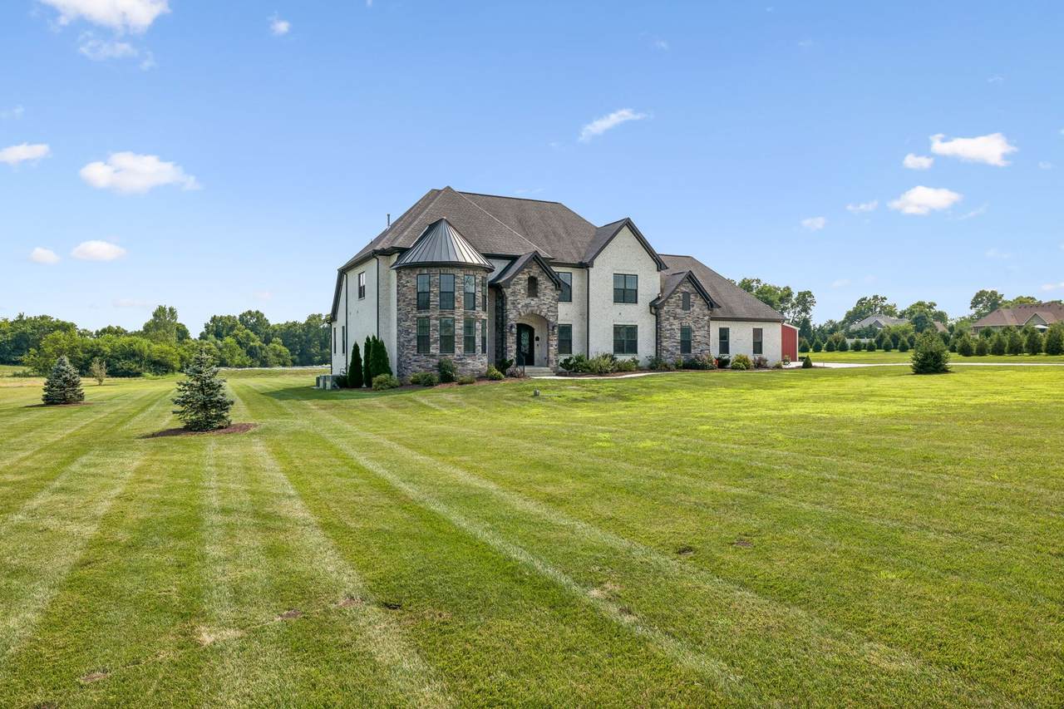
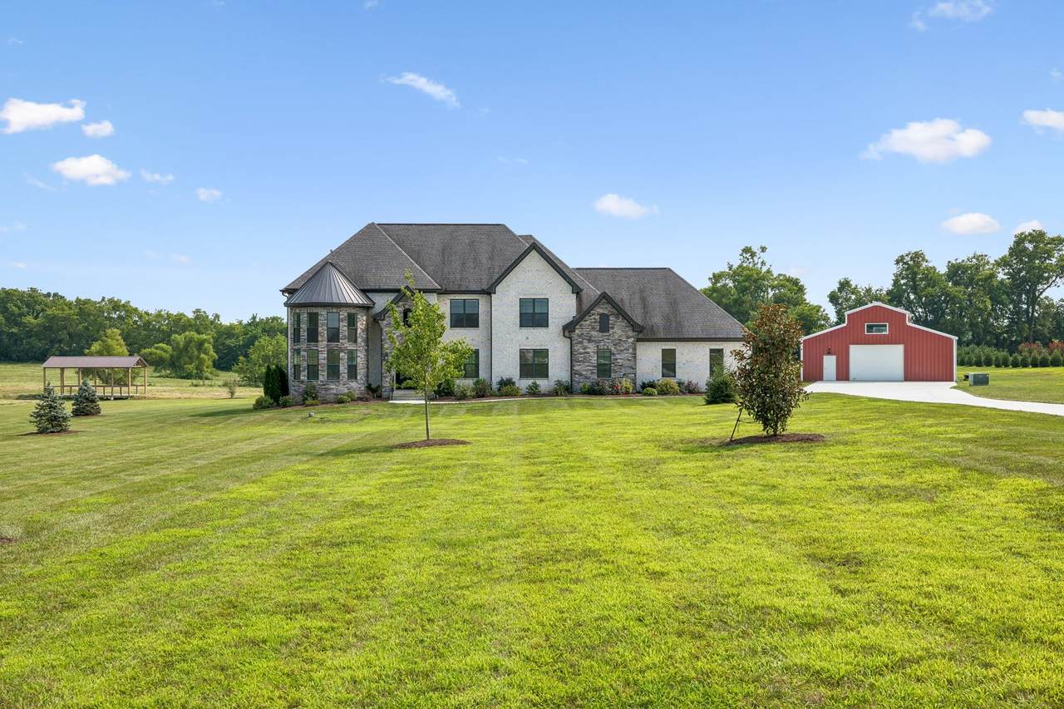
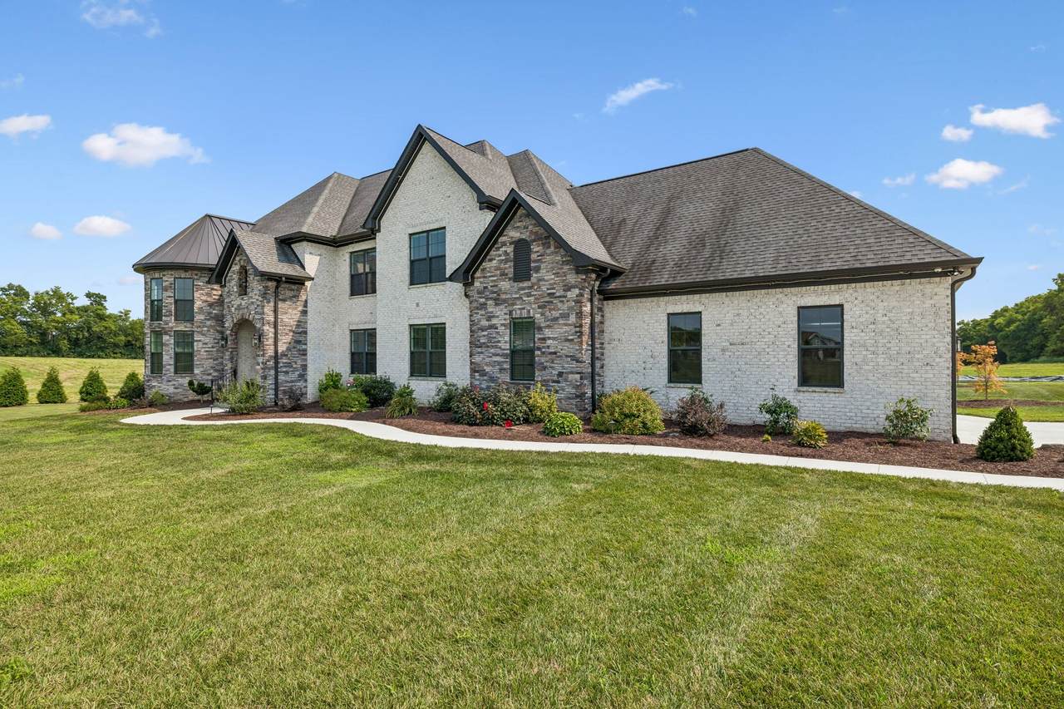
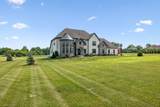
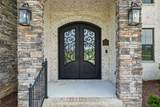
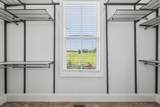
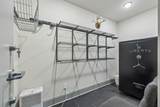
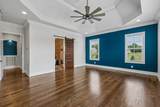
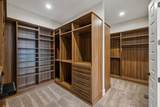
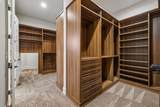
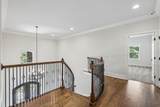
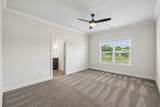
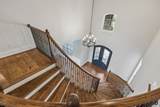
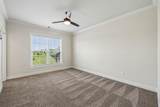
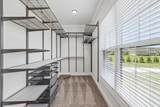
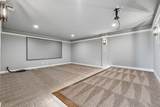
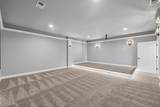
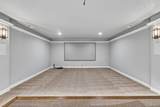
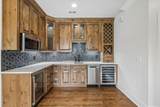
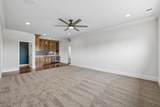
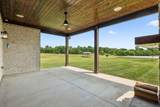
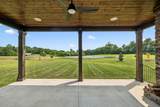
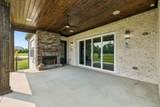
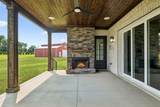
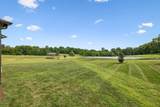
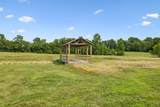
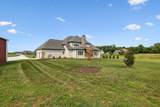
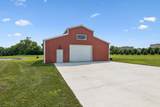
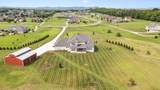
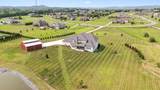
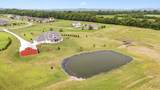
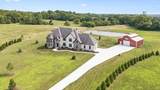
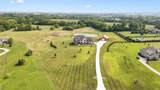
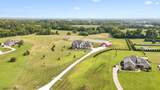
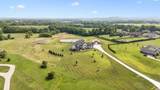
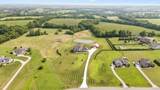
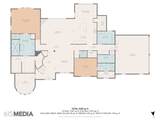
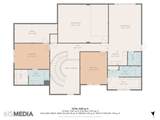
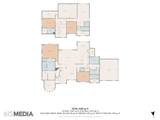
Passing through a custom-crafted iron entrance door, 1083 Caballo Trail welcomes you to a private 16-acre estate in Gallatin where architectural precision meets complete country freedom. Expansive four-foot luxury hallways flow seamlessly past a dramatic two-story executive office and into an open main level centered around a ventless gas fireplace. Designed for effortless culinary prep, the gourmet kitchen pairs high-end appliances and a classic farmhouse sink with a cleverly concealed, gigantic walk-in hidden pantry. Integrated Bowers & Wilkins audio pairs bring sound to every room, complemented by full interior and exterior camera surveillance and a discreetly engineered hidden storm shelter equipped with a storm-rated door. The primary suite serves as an exclusive, climate-controlled sanctuary operating on its own dedicated HVAC system. Its spa-inspired bath elevates daily routines with a garment hot drawer, tankless water heater, extra-deep soaking tub, and an oversized walk-in shower featuring dual shower heads and body jets. Upstairs, every bedroom offers complete guest comfort with a private en-suite bath and walk-in closet, complemented by a full wet bar outfitted with a dishwasher, microwave, and wine and beverage coolers. Movie nights are hosted in a dedicated five-channel surround-sound theater room, while additional storage needs are easily met by 200 square feet of conditioned space and an expansive attic prepped for future expansion. Outside, the sprawling grounds offer rare land flexibility and three documented perk sites. With no restrictive HOA oversight, fencing and horses are fully permitted. There is a 1/3-acre electrified pond reaching depths of nine feet, anchored by an outdoor vented fireplace and framed by custom landscape and year-round accent lighting. Perfect for hobbies or equestrian equipment. The property also features a heavy-duty 1,600-square-foot pre-engineered metal building supplied with 400-amp power and water/sanitary rough-ins.
-
4BEDS
-
16.38ACRES
-
4BATHS
-
21/2 BATHS
-
5,397SQFT
-
$417$/SQFT
School Information
Description
Passing through a custom-crafted iron entrance door, 1083 Caballo Trail welcomes you to a private 16-acre estate in Gallatin where architectural precision meets complete country freedom. Expansive four-foot luxury hallways flow seamlessly past a dramatic two-story executive office and into an open main level centered around a ventless gas fireplace. Designed for effortless culinary prep, the gourmet kitchen pairs high-end appliances and a classic farmhouse sink with a cleverly concealed, gigantic walk-in hidden pantry. Integrated Bowers & Wilkins audio pairs bring sound to every room, complemented by full interior and exterior camera surveillance and a discreetly engineered hidden storm shelter equipped with a storm-rated door. The primary suite serves as an exclusive, climate-controlled sanctuary operating on its own dedicated HVAC system. Its spa-inspired bath elevates daily routines with a garment hot drawer, tankless water heater, extra-deep soaking tub, and an oversized walk-in shower featuring dual shower heads and body jets. Upstairs, every bedroom offers complete guest comfort with a private en-suite bath and walk-in closet, complemented by a full wet bar outfitted with a dishwasher, microwave, and wine and beverage coolers. Movie nights are hosted in a dedicated five-channel surround-sound theater room, while additional storage needs are easily met by 200 square feet of conditioned space and an expansive attic prepped for future expansion. Outside, the sprawling grounds offer rare land flexibility and three documented perk sites. With no restrictive HOA oversight, fencing and horses are fully permitted. There is a 1/3-acre electrified pond reaching depths of nine feet, anchored by an outdoor vented fireplace and framed by custom landscape and year-round accent lighting. Perfect for hobbies or equestrian equipment. The property also features a heavy-duty 1,600-square-foot pre-engineered metal building supplied with 400-amp power and water/sanitary rough-ins.
 Properties marked with the IDX logo are provided courtesy of the RealTracs Internet Data Exchange Program. Some or all of the listings may not belong to the firm whose website is being visited (RE/MAX Town & Country, 706-455-8800). IDX information © 2026 MTRMLS, Inc. Information is believed to be accurate but not guaranteed by the MLS or RE/MAX Town & Country. IDX information is provided exclusively for consumers' personal, non-commercial use and may not be used for any purpose other than to identify prospective properties consumers may be interested in purchasing. Data last updated 2026-10-08T17:15:48.387.
Based on information submitted to the MLS GRID as of 2026-10-08T17:15:48.387. All data is obtained from various sources and may not have been verified by broker or MLS GRID. Supplied Open House Information is subject to change without notice. All information should be independently reviewed and verified for accuracy. Properties may or may not be listed by the office/agent presenting the information.
Click here for MLS GRID DMCA Notice
 Offered by CURB Realty: .
Copyright 2026 RealTracs, Inc. Information Is Believed To Be Accurate But Not Guaranteed. Listings courtesy of Realtracs MLS as distributed by MLS GRID.