










Description
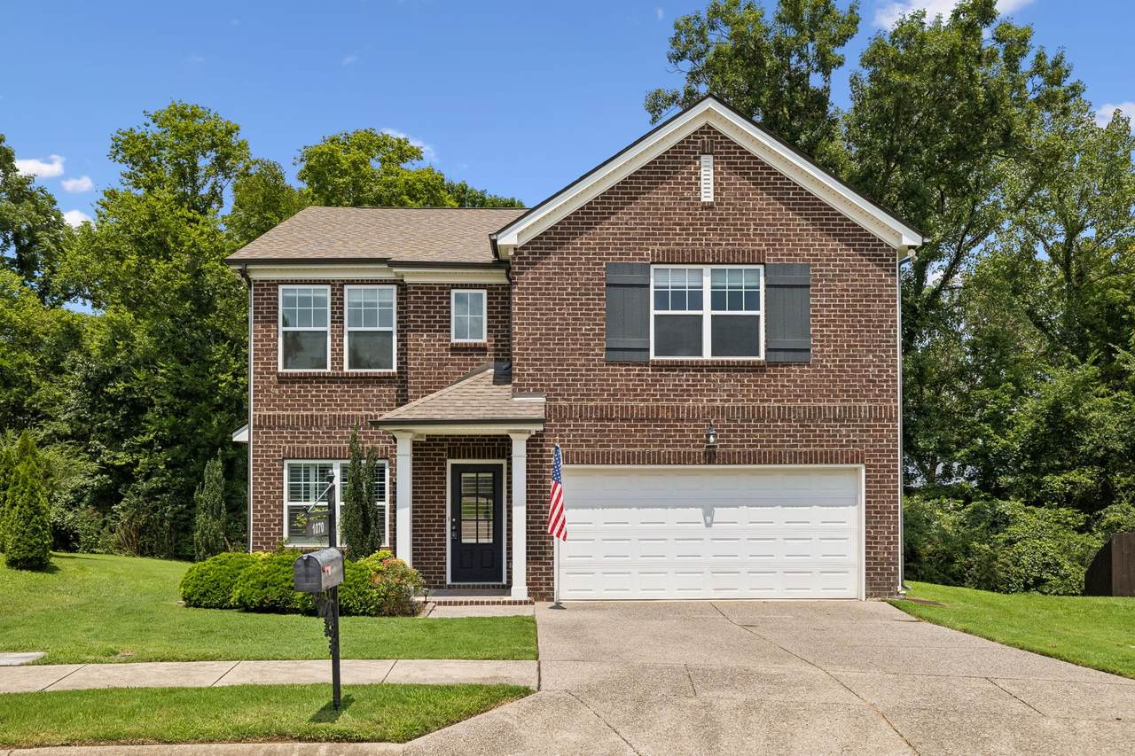
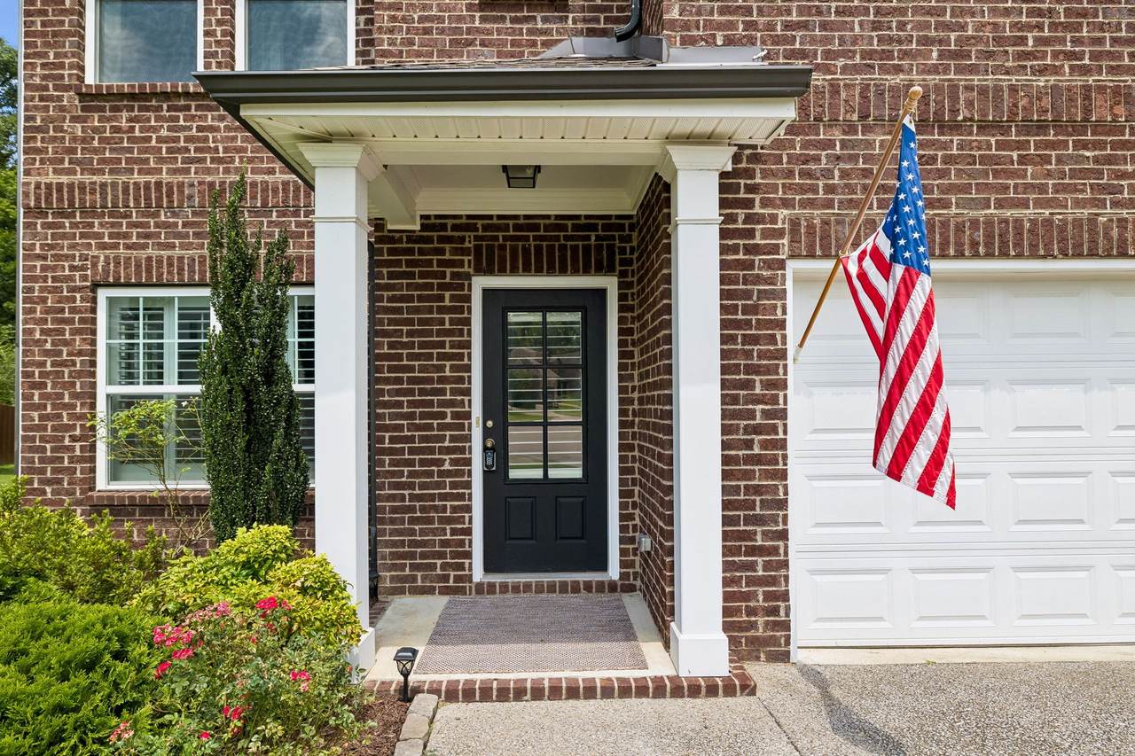
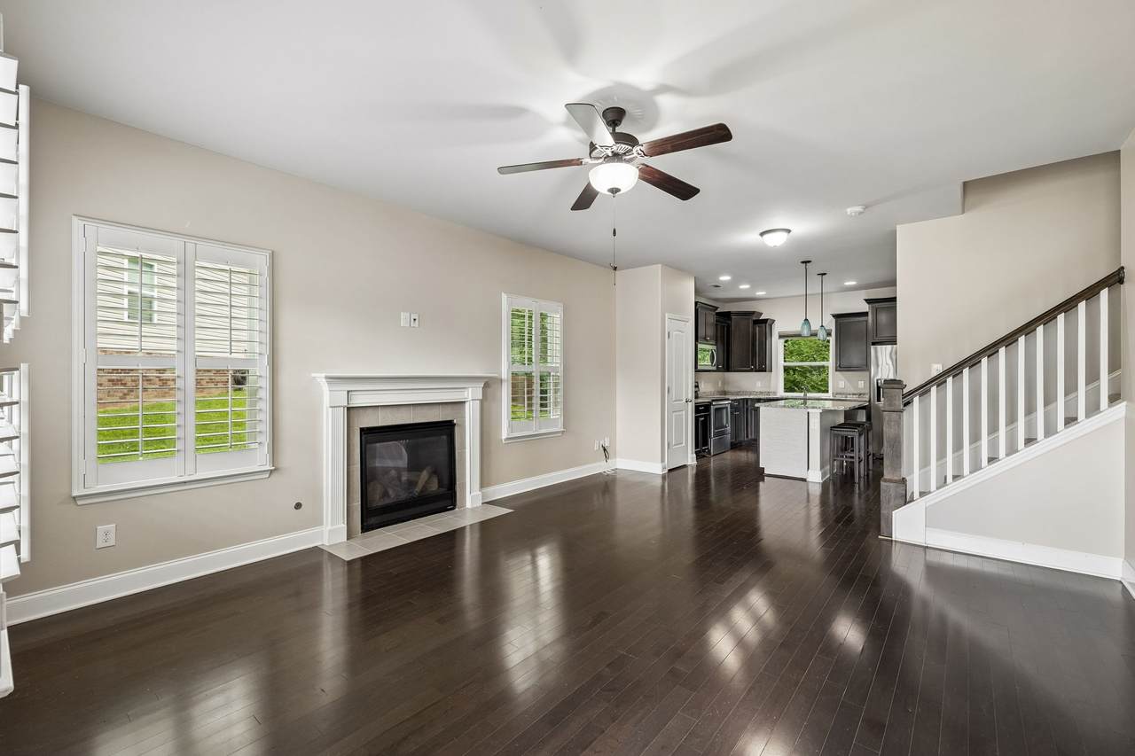
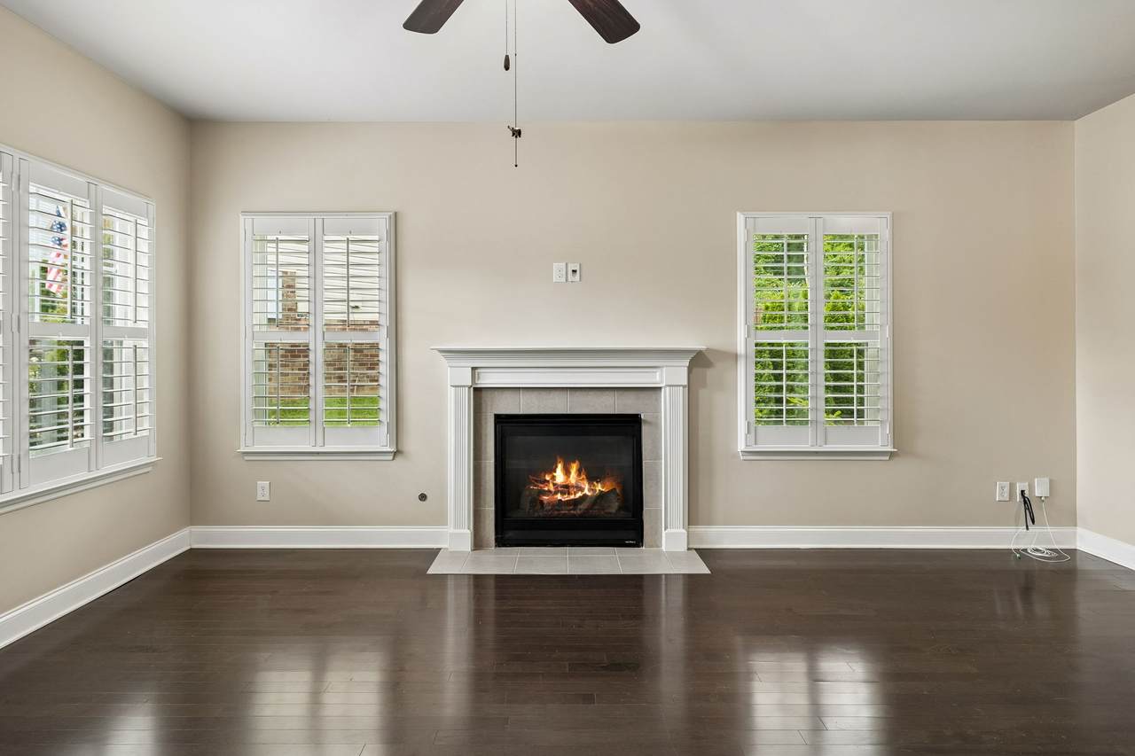
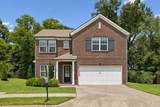
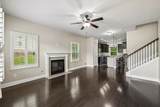
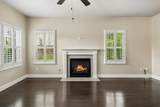
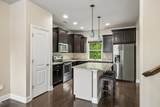
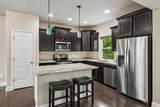
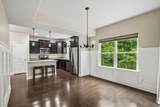
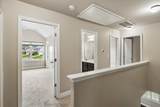
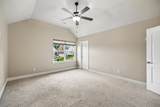
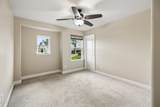
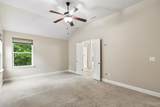
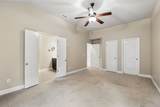
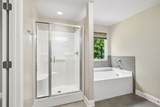
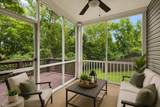
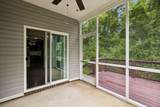
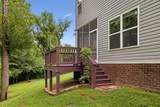
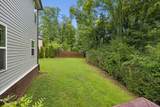
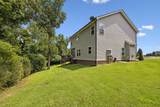
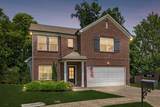
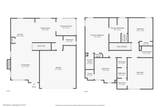
BUYERS: LOWER YOUR RATE WITH A $9,000 SELLER-PAID BUYDOWN + RECEIVE A 1% CREDIT FROM OUR PREFERRED LENDER! Tucked away at the end of a quiet cul-de-sac in the desirable Reserve at Port Royal, 1070 Daniel Lane offers a rare combination of privacy, thoughtful updates, and versatile living space. Backing to a mature tree line, the property provides a peaceful backdrop best enjoyed from the screened porch; perfect for relaxing or entertaining year-round. Inside, hardwood floors extend throughout the main level and are complemented by plantation shutters, fresh interior paint, and abundant natural light. A new HVAC system adds comfort and peace of mind, making this home truly move-in ready. The flexible floor plan features four bedrooms, with the spacious fourth bedroom offering endless possibilities as a bonus room, media room, home office, fitness space, or guest retreat. Whether you need additional living space or a dedicated workspace, the layout adapts to a variety of needs. Conveniently located near shopping, dining, parks, and major commuter routes, this home pairs a private setting with everyday accessibility. Seller is offering a carpet allowance with an acceptable offer, providing the opportunity to personalize the upstairs flooring to your own style. BUYER INCENTIVES: Seller is offering up to $9,000 toward an eligible interest-rate buy-down with an acceptable offer. Qualified buyers may also be eligible for a lender-paid credit equal to 1% of the loan amount toward closing costs when using the participating lender. Ask your agent for details.
-
4BEDS
-
0.19ACRES
-
2BATHS
-
11/2 BATHS
-
1,924SQFT
-
$249$/SQFT
School Information
Description
BUYERS: LOWER YOUR RATE WITH A $9,000 SELLER-PAID BUYDOWN + RECEIVE A 1% CREDIT FROM OUR PREFERRED LENDER! Tucked away at the end of a quiet cul-de-sac in the desirable Reserve at Port Royal, 1070 Daniel Lane offers a rare combination of privacy, thoughtful updates, and versatile living space. Backing to a mature tree line, the property provides a peaceful backdrop best enjoyed from the screened porch; perfect for relaxing or entertaining year-round. Inside, hardwood floors extend throughout the main level and are complemented by plantation shutters, fresh interior paint, and abundant natural light. A new HVAC system adds comfort and peace of mind, making this home truly move-in ready. The flexible floor plan features four bedrooms, with the spacious fourth bedroom offering endless possibilities as a bonus room, media room, home office, fitness space, or guest retreat. Whether you need additional living space or a dedicated workspace, the layout adapts to a variety of needs. Conveniently located near shopping, dining, parks, and major commuter routes, this home pairs a private setting with everyday accessibility. Seller is offering a carpet allowance with an acceptable offer, providing the opportunity to personalize the upstairs flooring to your own style. BUYER INCENTIVES: Seller is offering up to $9,000 toward an eligible interest-rate buy-down with an acceptable offer. Qualified buyers may also be eligible for a lender-paid credit equal to 1% of the loan amount toward closing costs when using the participating lender. Ask your agent for details.
 Properties marked with the IDX logo are provided courtesy of the RealTracs Internet Data Exchange Program. Some or all of the listings may not belong to the firm whose website is being visited (RE/MAX Town & Country, 706-455-8800). IDX information © 2026 MTRMLS, Inc. Information is believed to be accurate but not guaranteed by the MLS or RE/MAX Town & Country. IDX information is provided exclusively for consumers' personal, non-commercial use and may not be used for any purpose other than to identify prospective properties consumers may be interested in purchasing. Data last updated 2026-10-11T12:06:33.2.
Based on information submitted to the MLS GRID as of 2026-10-11T12:06:33.2. All data is obtained from various sources and may not have been verified by broker or MLS GRID. Supplied Open House Information is subject to change without notice. All information should be independently reviewed and verified for accuracy. Properties may or may not be listed by the office/agent presenting the information.
Click here for MLS GRID DMCA Notice
 Offered by Redbird Real Estate: .
Copyright 2026 RealTracs, Inc. Information Is Believed To Be Accurate But Not Guaranteed. Listings courtesy of Realtracs MLS as distributed by MLS GRID.