



















Description
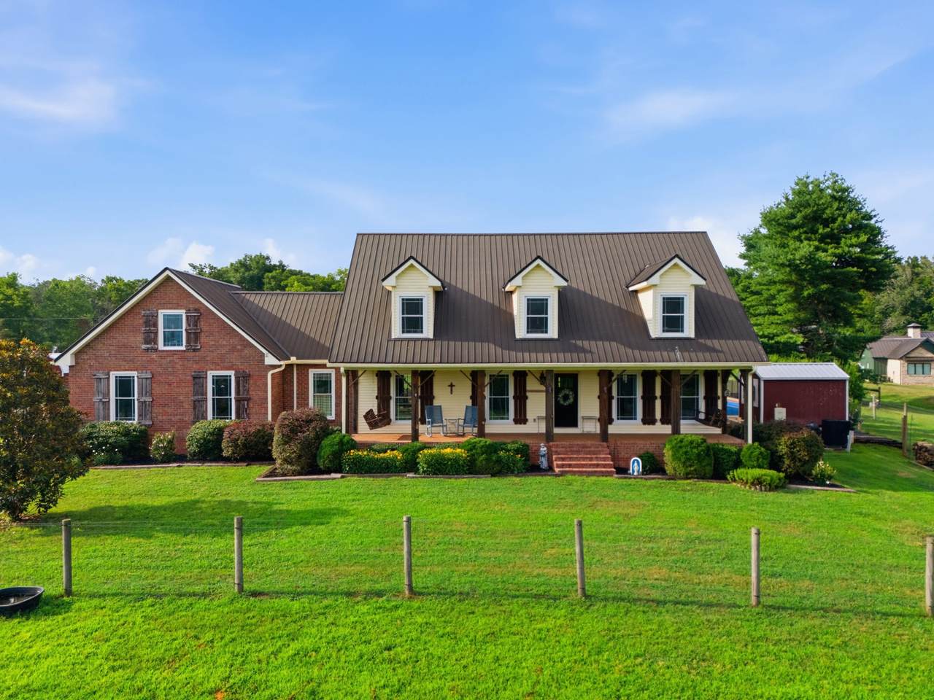
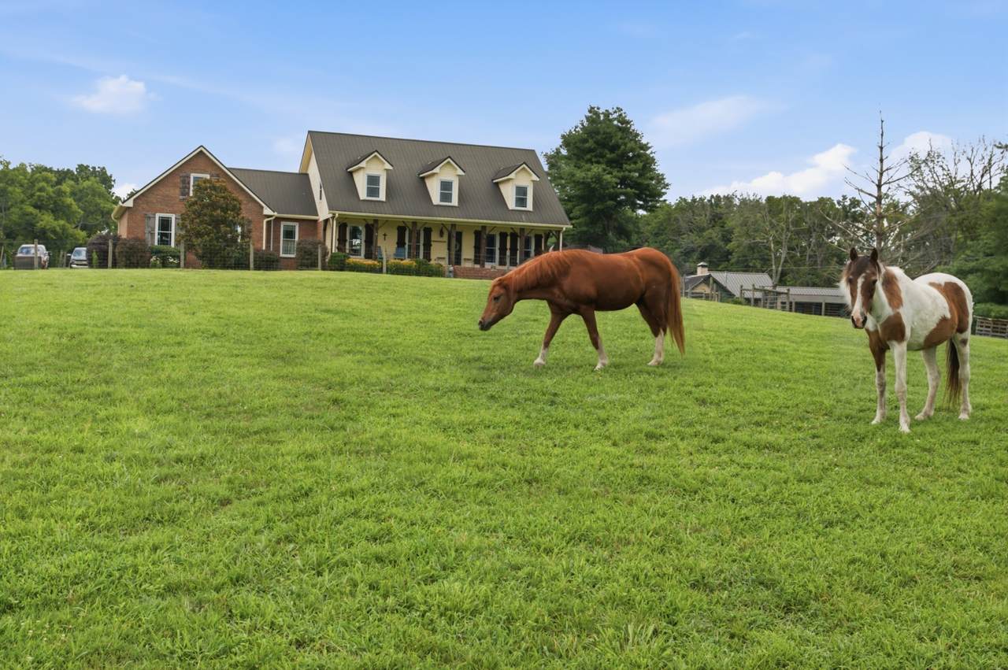
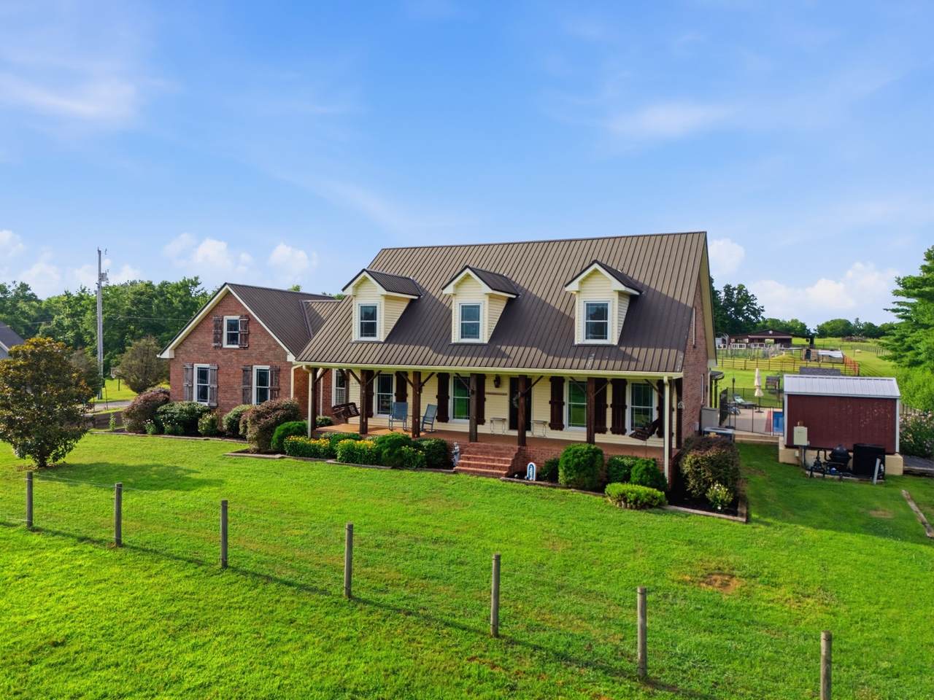
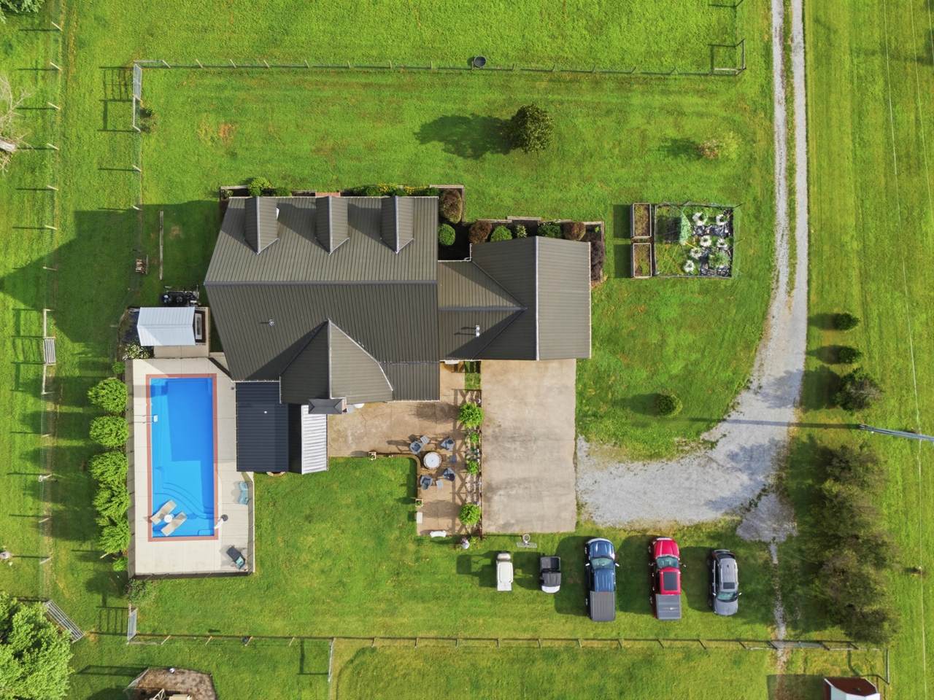
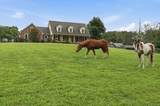
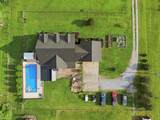
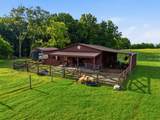
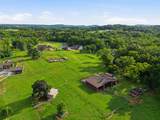
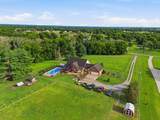
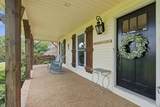
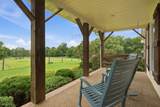
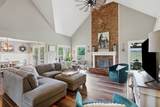
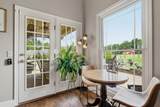
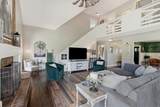
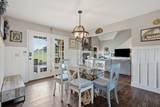
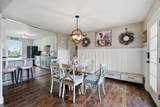
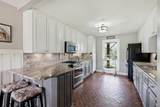
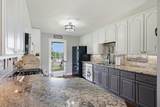
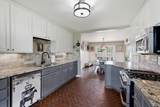
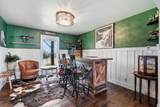
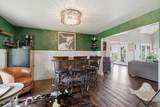
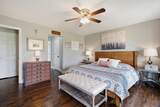
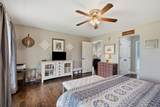
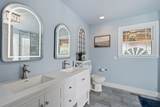
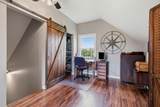
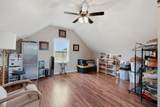
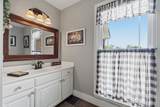
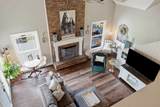
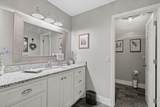
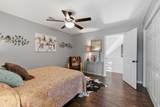
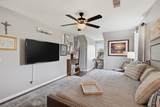
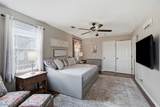
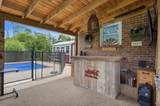
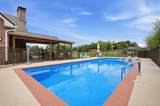
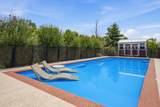
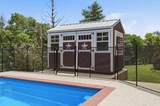
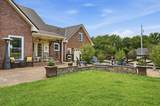
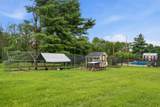
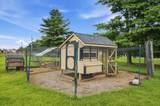
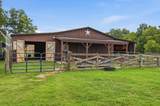
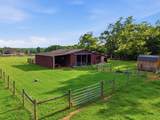
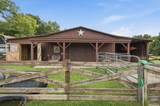
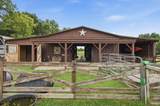
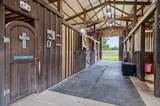
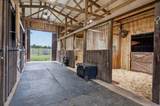
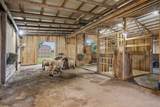
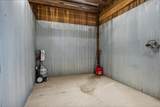
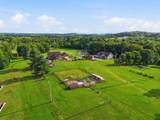
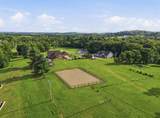
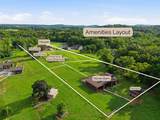
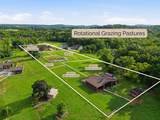
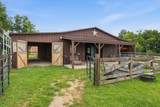
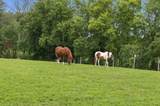
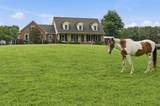
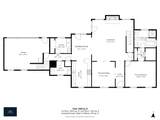
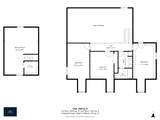
Enjoy the freedom of country living, homesteading, or your own small farm WITHOUT GIVING UP EVERYDAY CONVENIENCE. Historic Downtown Gallatin is approximately 11 minutes away, with numerous grocery, shopping, dining, and medical options within about 10 minutes. Nashville International Airport (BNA) is approximately 45 minutes away, and Downtown Nashville is approximately 45 minutes away outside peak traffic. Turnkey, ready to go, hobby farm/homesteaders dream where the lifestyle has actually been lived. Move-in ready for your animals, with usable acreage, cross-fenced pasture, electric fencing, a well-equipped barn, and established spaces for small livestock and chickens already in place. Whether you’re dreaming of bringing your horse home, having goats, sheep, chickens, gardens, a mini farm, or your own homestead, this Gallatin property offers the infrastructure to start living that lifestyle from day one, all with no HOA. And you don’t have to sacrifice the home to get it. The approximately 3,020-square-foot home is immaculately maintained and thoughtfully upgraded with 4 bedrooms with potential for a 5th, 2.5 bathrooms, soaring ceilings, abundant natural light, and inviting living spaces. The main-level primary suite features an updated bath with heated floors and defrost mirrors. Additional features include a gas fireplace, dual-fuel range, water softener, tornado shelter, and 2025 water heater. An approved septic field behind the barn offers future ADU potential for multigenerational living, guests, or a detached office. PROPERTY IS OCCUPIED: Please do not come onto the property without a scheduled approved showing. **Pool will be professionally winterized on 10/16/26**
-
4BEDS
-
5.01ACRES
-
2BATHS
-
11/2 BATHS
-
3,020SQFT
-
$331$/SQFT
School Information
Description
Enjoy the freedom of country living, homesteading, or your own small farm WITHOUT GIVING UP EVERYDAY CONVENIENCE. Historic Downtown Gallatin is approximately 11 minutes away, with numerous grocery, shopping, dining, and medical options within about 10 minutes. Nashville International Airport (BNA) is approximately 45 minutes away, and Downtown Nashville is approximately 45 minutes away outside peak traffic. Turnkey, ready to go, hobby farm/homesteaders dream where the lifestyle has actually been lived. Move-in ready for your animals, with usable acreage, cross-fenced pasture, electric fencing, a well-equipped barn, and established spaces for small livestock and chickens already in place. Whether you’re dreaming of bringing your horse home, having goats, sheep, chickens, gardens, a mini farm, or your own homestead, this Gallatin property offers the infrastructure to start living that lifestyle from day one, all with no HOA. And you don’t have to sacrifice the home to get it. The approximately 3,020-square-foot home is immaculately maintained and thoughtfully upgraded with 4 bedrooms with potential for a 5th, 2.5 bathrooms, soaring ceilings, abundant natural light, and inviting living spaces. The main-level primary suite features an updated bath with heated floors and defrost mirrors. Additional features include a gas fireplace, dual-fuel range, water softener, tornado shelter, and 2025 water heater. An approved septic field behind the barn offers future ADU potential for multigenerational living, guests, or a detached office. PROPERTY IS OCCUPIED: Please do not come onto the property without a scheduled approved showing. **Pool will be professionally winterized on 10/16/26**
 Properties marked with the IDX logo are provided courtesy of the RealTracs Internet Data Exchange Program. Some or all of the listings may not belong to the firm whose website is being visited (RE/MAX Town & Country, 706-455-8800). IDX information © 2026 MTRMLS, Inc. Information is believed to be accurate but not guaranteed by the MLS or RE/MAX Town & Country. IDX information is provided exclusively for consumers' personal, non-commercial use and may not be used for any purpose other than to identify prospective properties consumers may be interested in purchasing. Data last updated 2026-10-15T19:10:10.633.
Based on information submitted to the MLS GRID as of 2026-10-15T19:10:10.633. All data is obtained from various sources and may not have been verified by broker or MLS GRID. Supplied Open House Information is subject to change without notice. All information should be independently reviewed and verified for accuracy. Properties may or may not be listed by the office/agent presenting the information.
Click here for MLS GRID DMCA Notice
 Offered by Harmony Realty: .
Copyright 2026 RealTracs, Inc. Information Is Believed To Be Accurate But Not Guaranteed. Listings courtesy of Realtracs MLS as distributed by MLS GRID.