





Description
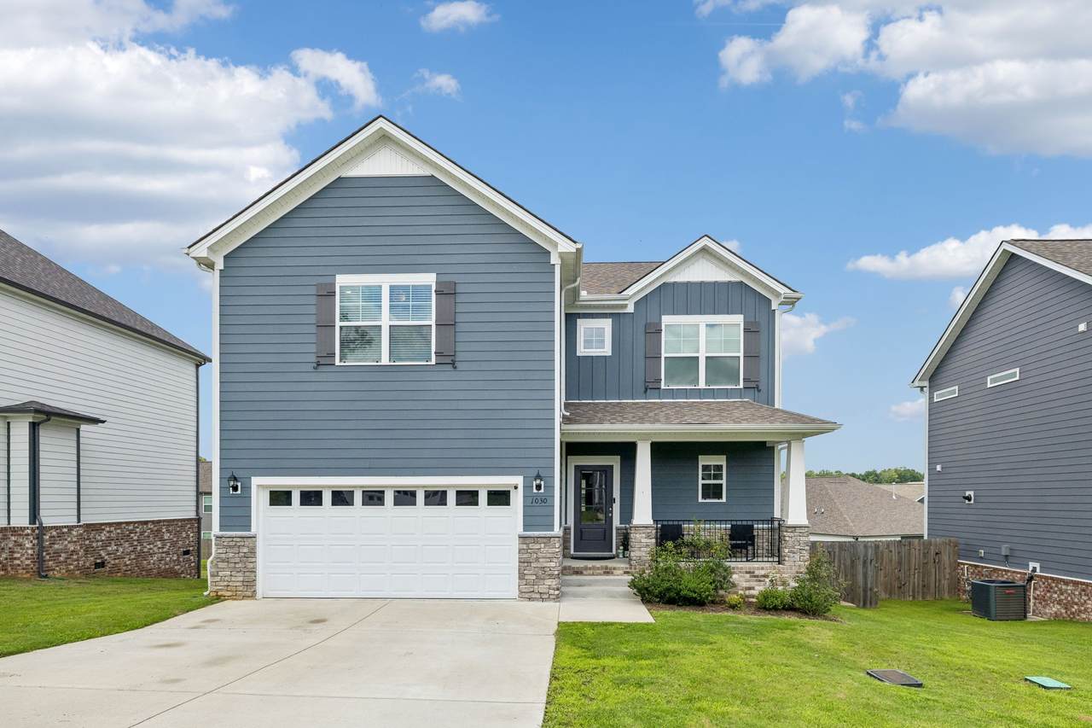
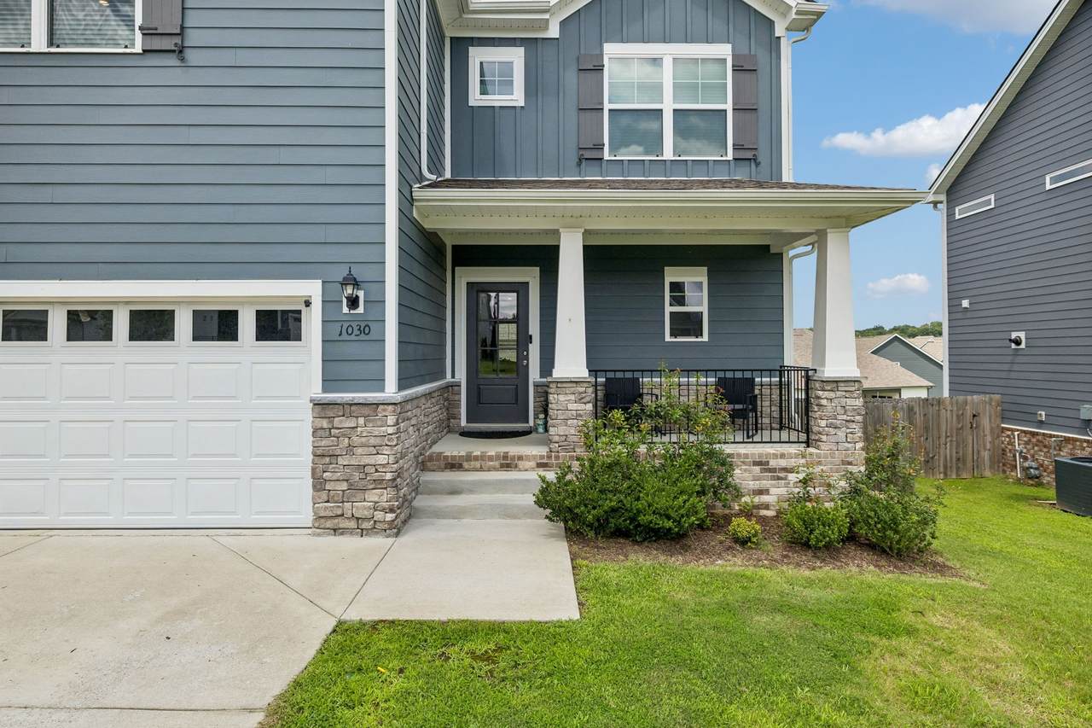
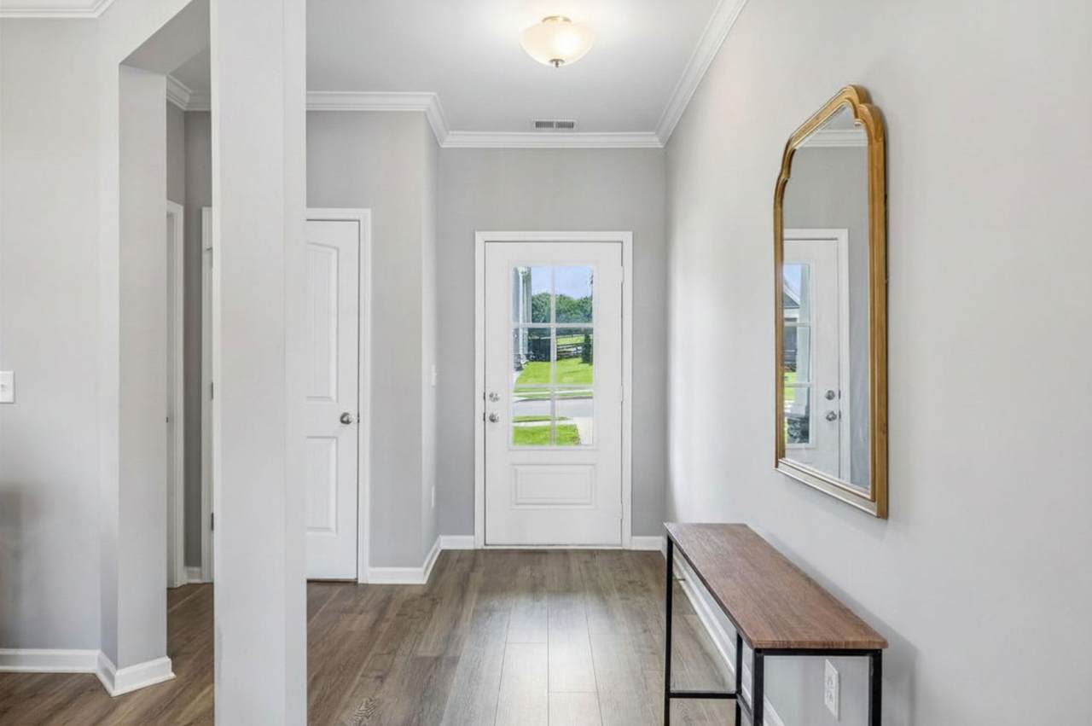
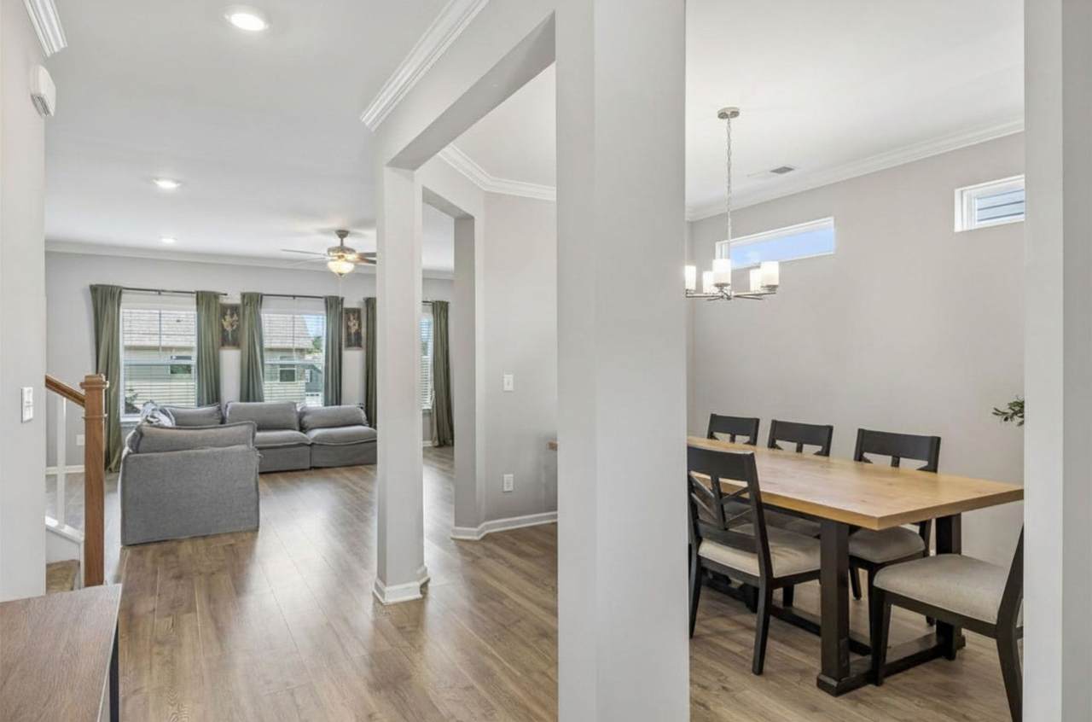
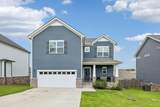
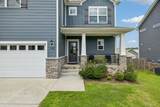
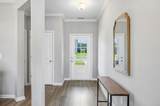
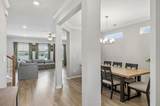
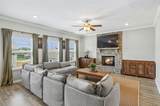
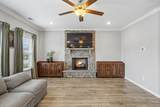
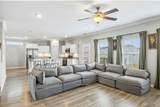
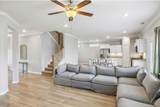
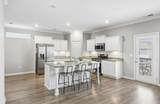
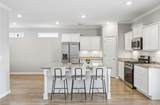
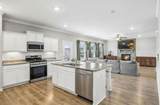
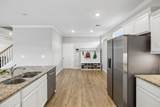
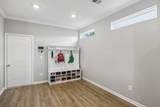
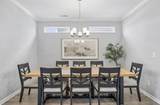
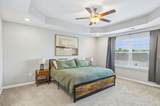
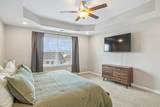
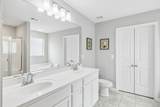
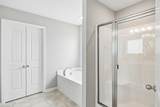
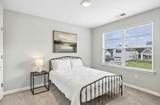
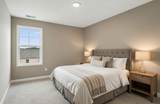
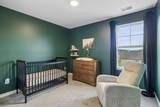
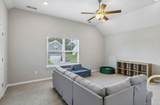
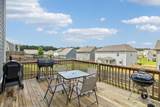
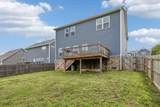
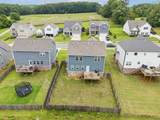
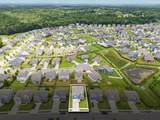
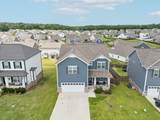
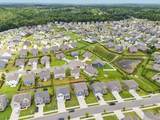
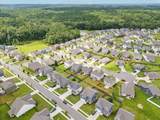
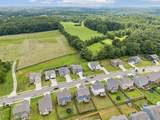
SELLER IS WILLING TO PAY $5,000 towards buyer's closing costs and/or rate buy down with an acceptable offer! Located in a sidewalk-lined neighborhood & zoned for highly desired Williamson County Schools, this home is ready to welcome its new owner! The covered front porch welcomes you inside, where LVP flooring & crown molding extend throughout the main level. The kitchen serves as the heart of the home with granite countertops, tile backsplash, pantry, gas range & a large island overlooking the living room. A gas fireplace with a stone surround creates a warm focal point, while the separate dining room provides additional space for hosting. The primary suite features a walk-in closet, vaulted ceiling, ceiling fan & an ensuite bathroom with dual vanities, tile flooring, soaking tub & a glass-enclosed shower. Upstairs you will find three additional bedrooms & full guest bathroom with dual vanities. There is also a spacious rec room that offers flexibility for a fifth bedroom, media room, playroom or home office. The back deck that overlooks the fenced backyard is the perfect spot to relax or entertain. The property is only three homes down from one of the two neighborhood playgrounds & is conveniently located just minutes from the zoned schools, Publix, Bowie Nature Park & everyday conveniences.
-
4BEDS
-
N/AACRES
-
2BATHS
-
11/2 BATHS
-
2,552SQFT
-
$202$/SQFT
School Information
Description
SELLER IS WILLING TO PAY $5,000 towards buyer's closing costs and/or rate buy down with an acceptable offer! Located in a sidewalk-lined neighborhood & zoned for highly desired Williamson County Schools, this home is ready to welcome its new owner! The covered front porch welcomes you inside, where LVP flooring & crown molding extend throughout the main level. The kitchen serves as the heart of the home with granite countertops, tile backsplash, pantry, gas range & a large island overlooking the living room. A gas fireplace with a stone surround creates a warm focal point, while the separate dining room provides additional space for hosting. The primary suite features a walk-in closet, vaulted ceiling, ceiling fan & an ensuite bathroom with dual vanities, tile flooring, soaking tub & a glass-enclosed shower. Upstairs you will find three additional bedrooms & full guest bathroom with dual vanities. There is also a spacious rec room that offers flexibility for a fifth bedroom, media room, playroom or home office. The back deck that overlooks the fenced backyard is the perfect spot to relax or entertain. The property is only three homes down from one of the two neighborhood playgrounds & is conveniently located just minutes from the zoned schools, Publix, Bowie Nature Park & everyday conveniences.
 Properties marked with the IDX logo are provided courtesy of the RealTracs Internet Data Exchange Program. Some or all of the listings may not belong to the firm whose website is being visited (RE/MAX Town & Country, 706-455-8800). IDX information © 2026 MTRMLS, Inc. Information is believed to be accurate but not guaranteed by the MLS or RE/MAX Town & Country. IDX information is provided exclusively for consumers' personal, non-commercial use and may not be used for any purpose other than to identify prospective properties consumers may be interested in purchasing. Data last updated 2026-10-08T15:13:13.227.
Based on information submitted to the MLS GRID as of 2026-10-08T15:13:13.227. All data is obtained from various sources and may not have been verified by broker or MLS GRID. Supplied Open House Information is subject to change without notice. All information should be independently reviewed and verified for accuracy. Properties may or may not be listed by the office/agent presenting the information.
Click here for MLS GRID DMCA Notice
 Offered by Compass Tennessee, LLC: .
Copyright 2026 RealTracs, Inc. Information Is Believed To Be Accurate But Not Guaranteed. Listings courtesy of Realtracs MLS as distributed by MLS GRID.