



Description
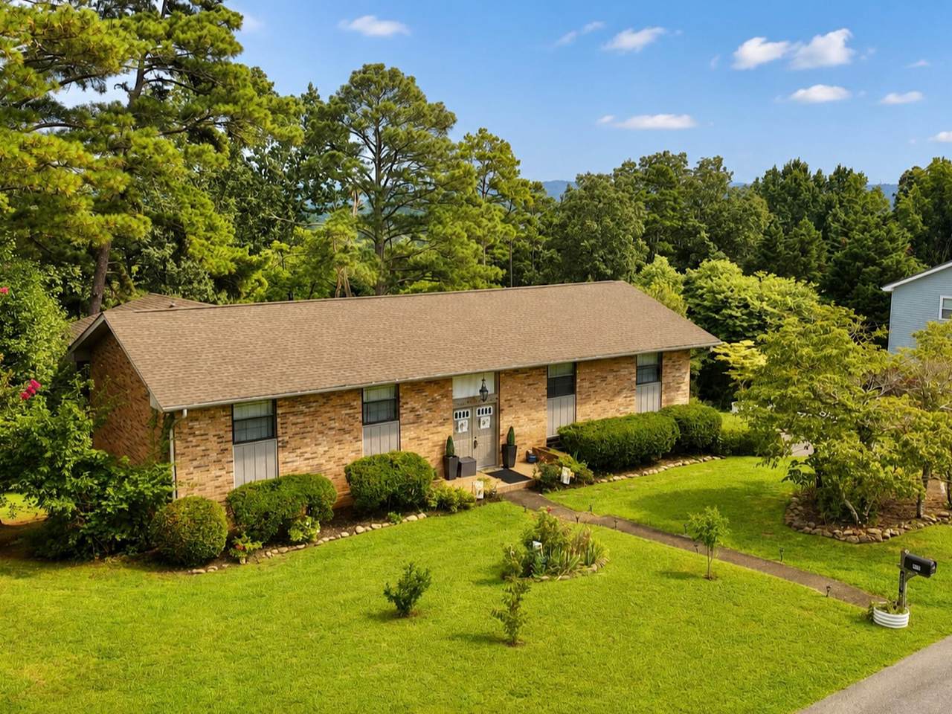
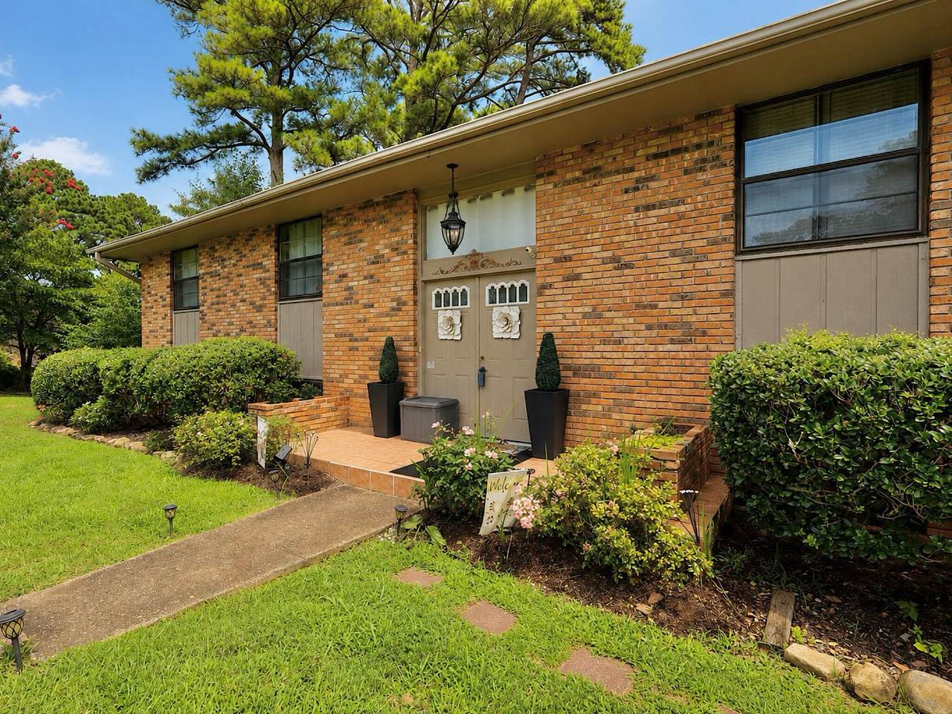
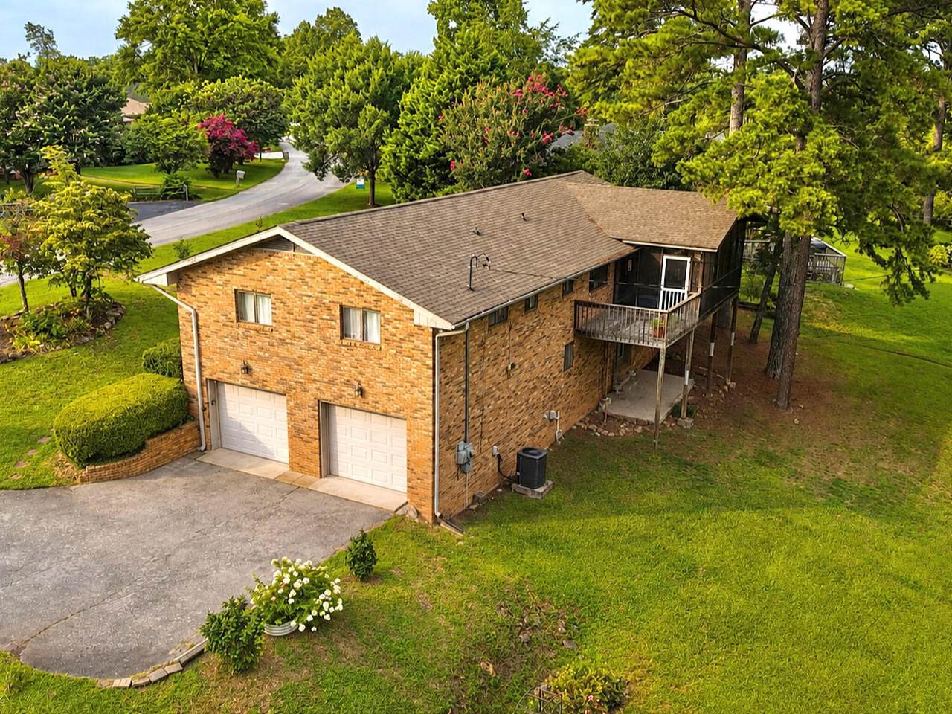
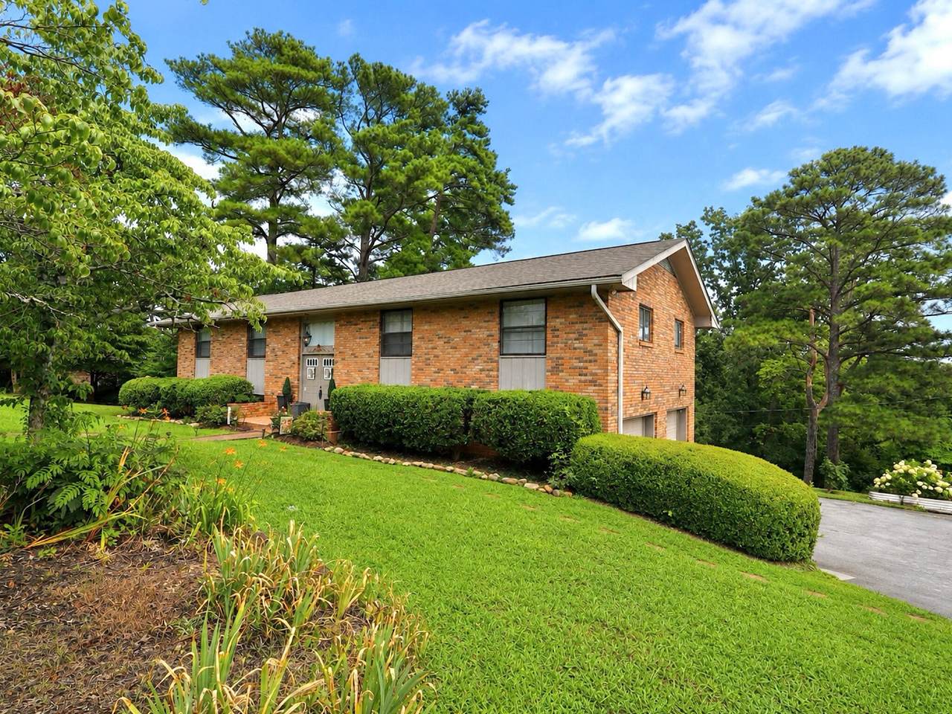
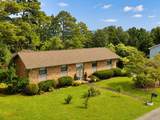
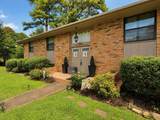
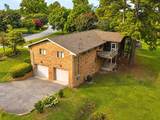
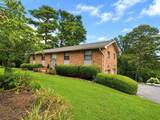
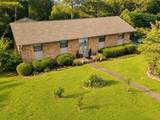
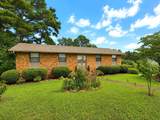
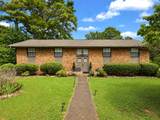
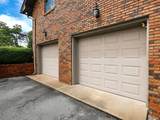
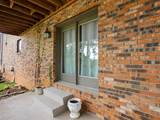
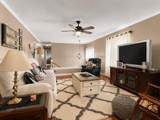
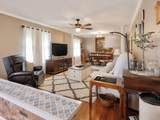
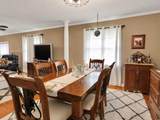
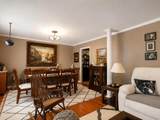
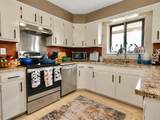
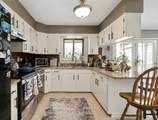
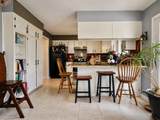
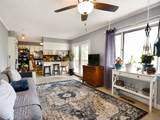
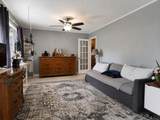
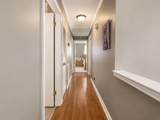
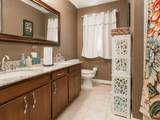
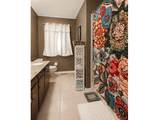
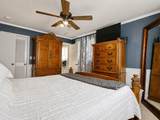
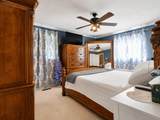
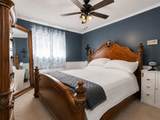
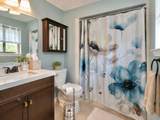
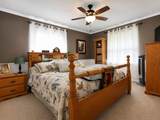
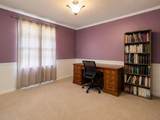
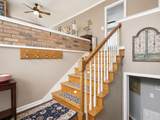
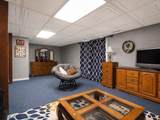
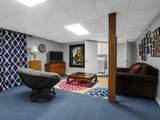
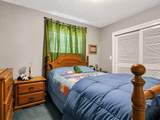
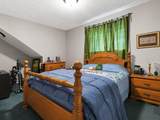
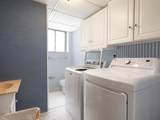
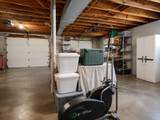
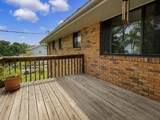
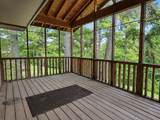
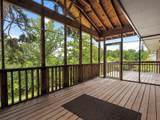
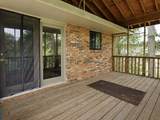
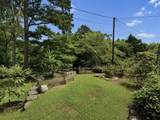
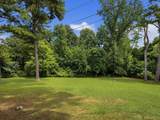
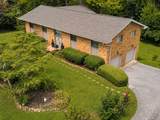
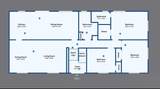
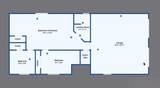
Welcome to 1008 Panorama Drive, a spacious split-level home offering 2,700 square feet of living space situated on 0.65-acre lot in the desirable East Brainerd area. Designed with both functional comfort and versatile living in mind, this 5-bedroom, 3-bathroom home features key major upgrades, including a New roof (2024), newer HVAC system (2021), new kitchen appliances (2020), interior repainted (2020) and gorgeous gleaming hardwood floors throughout the main level. Step inside to find an inviting layout highlighting a classic foyer, dedicated dining area, and a bright kitchen updated with rich granite countertops and tile flooring that flows into a cozy keeping room. The upper level hosts three comfortable bedrooms and two full bathrooms, while the fully finished lower level serves as an ideal setup for an in-law suite, guest wing, or teen hangout--complete with two additional bedrooms, a recreation space, and a laundry room with a three-quarter bath. Step outside onto the screened porch and deck to soak in peaceful views of the established grounds, complete with flower gardens including mature hydrangeas, lilacs, and rose bushes. An attached two-car garage completes this property, all located just minutes from top Hamilton Place dining, shopping, and major highways while zoned for the highly sought after East Hamilton schools.
-
5BEDS
-
0.64ACRES
-
3BATHS
-
01/2 BATHS
-
2,700SQFT
-
$160$/SQFT
School Information
Description
Welcome to 1008 Panorama Drive, a spacious split-level home offering 2,700 square feet of living space situated on 0.65-acre lot in the desirable East Brainerd area. Designed with both functional comfort and versatile living in mind, this 5-bedroom, 3-bathroom home features key major upgrades, including a New roof (2024), newer HVAC system (2021), new kitchen appliances (2020), interior repainted (2020) and gorgeous gleaming hardwood floors throughout the main level. Step inside to find an inviting layout highlighting a classic foyer, dedicated dining area, and a bright kitchen updated with rich granite countertops and tile flooring that flows into a cozy keeping room. The upper level hosts three comfortable bedrooms and two full bathrooms, while the fully finished lower level serves as an ideal setup for an in-law suite, guest wing, or teen hangout--complete with two additional bedrooms, a recreation space, and a laundry room with a three-quarter bath. Step outside onto the screened porch and deck to soak in peaceful views of the established grounds, complete with flower gardens including mature hydrangeas, lilacs, and rose bushes. An attached two-car garage completes this property, all located just minutes from top Hamilton Place dining, shopping, and major highways while zoned for the highly sought after East Hamilton schools.
 Properties marked with the IDX logo are provided courtesy of the RealTracs Internet Data Exchange Program. Some or all of the listings may not belong to the firm whose website is being visited (RE/MAX Town & Country, 706-455-8800). IDX information © 2026 MTRMLS, Inc. Information is believed to be accurate but not guaranteed by the MLS or RE/MAX Town & Country. IDX information is provided exclusively for consumers' personal, non-commercial use and may not be used for any purpose other than to identify prospective properties consumers may be interested in purchasing. Data last updated 2026-10-15T19:10:10.633.
Based on information submitted to the MLS GRID as of 2026-10-15T19:10:10.633. All data is obtained from various sources and may not have been verified by broker or MLS GRID. Supplied Open House Information is subject to change without notice. All information should be independently reviewed and verified for accuracy. Properties may or may not be listed by the office/agent presenting the information.
Click here for MLS GRID DMCA Notice
 Offered by RE/MAX Experience: .
Copyright 2026 RealTracs, Inc. Information Is Believed To Be Accurate But Not Guaranteed. Listings courtesy of Realtracs MLS as distributed by MLS GRID.