


Description
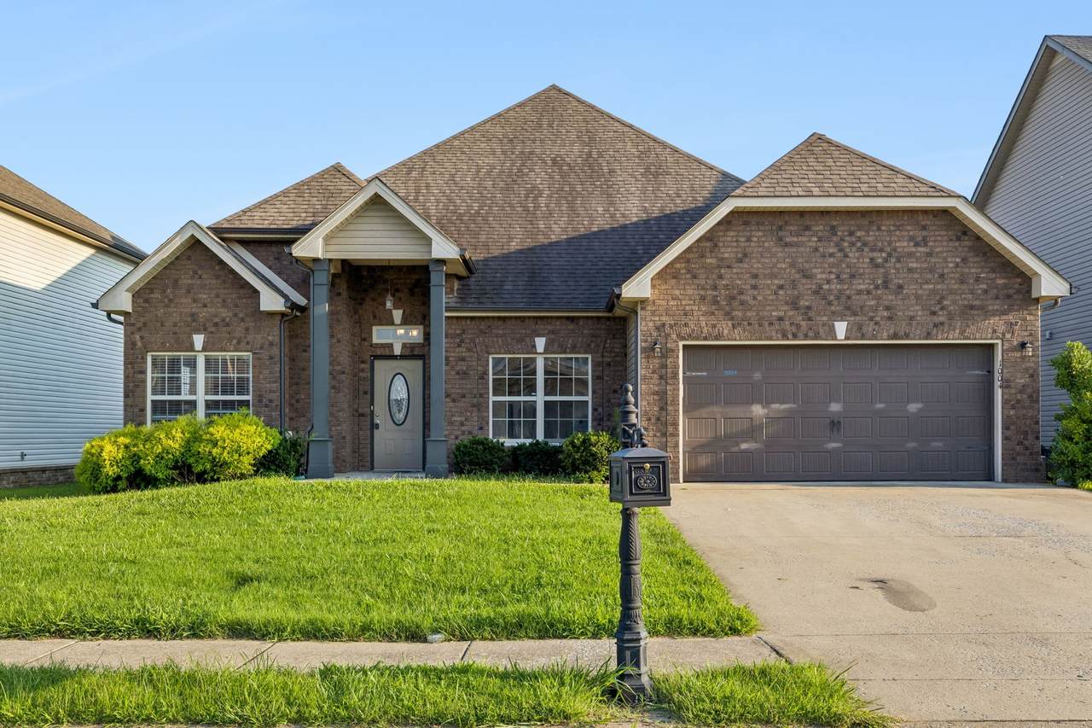
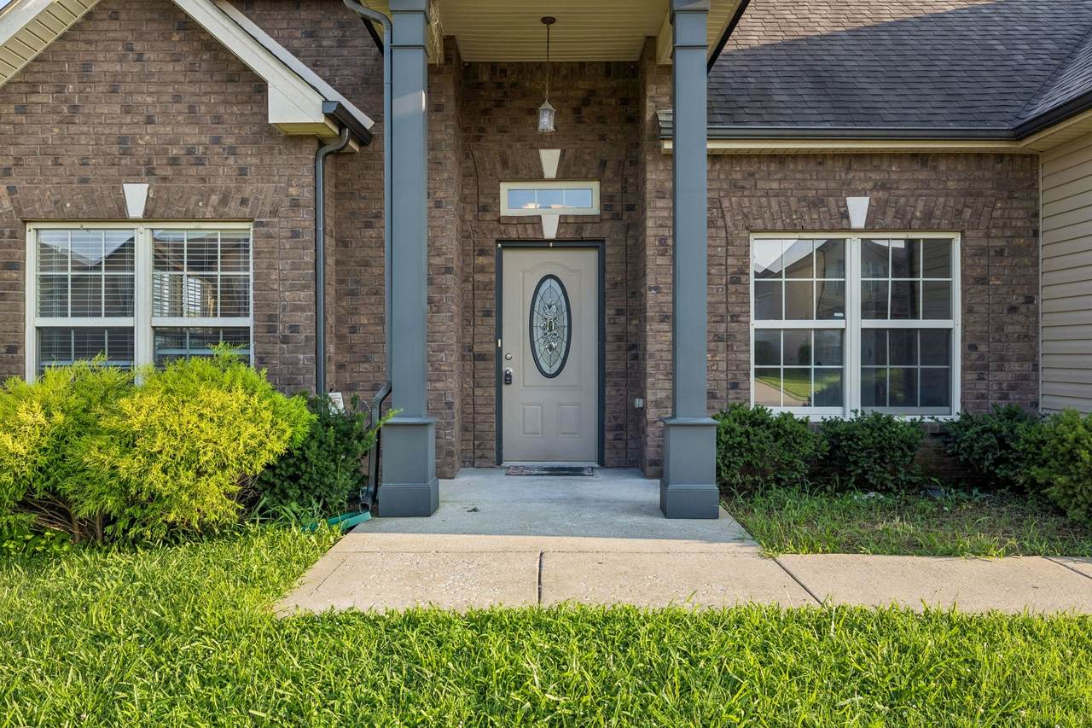
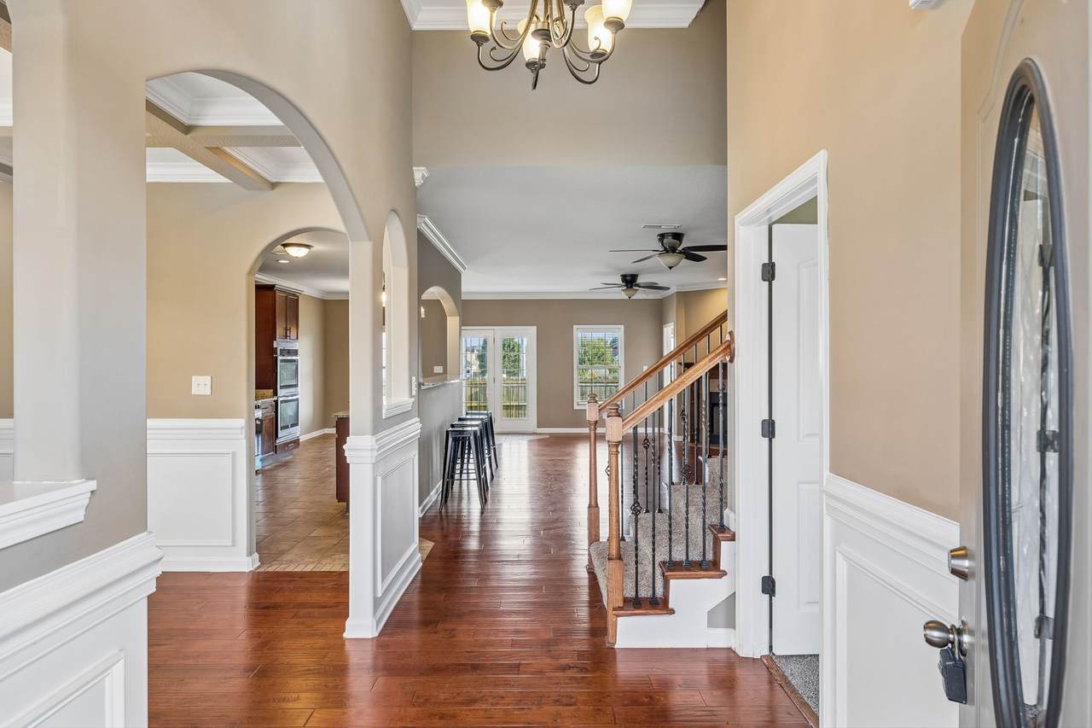
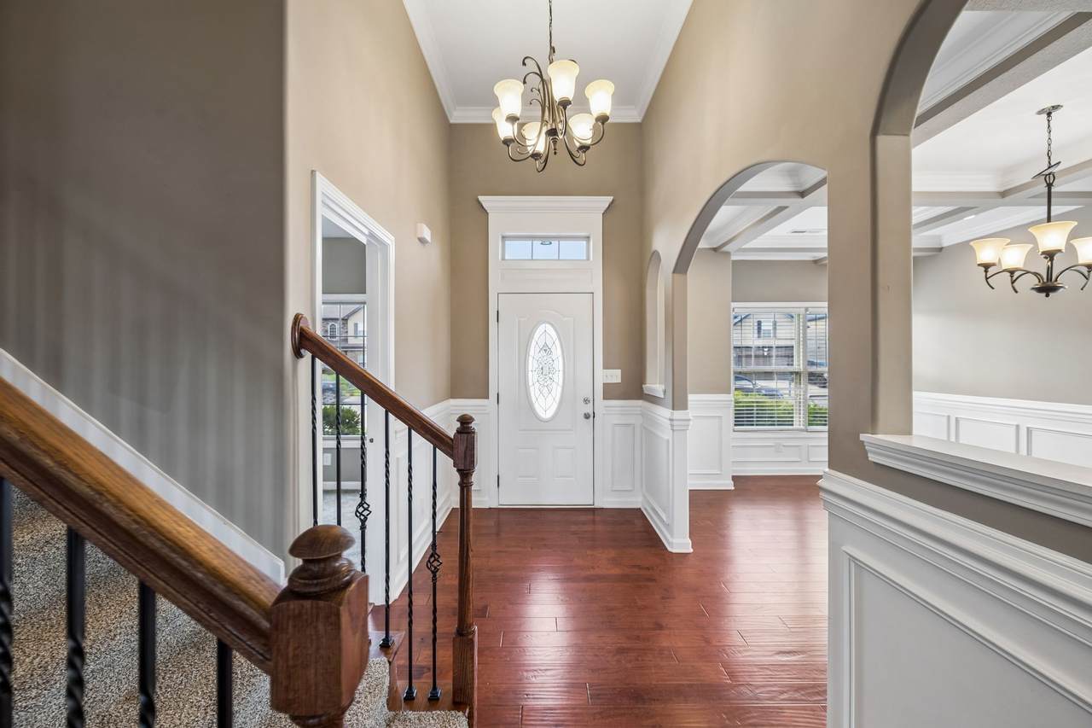
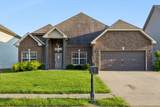
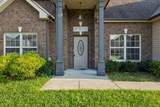
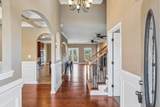
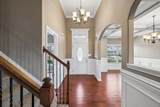
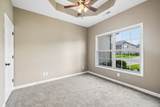
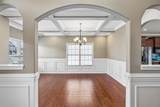
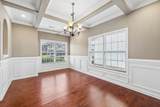
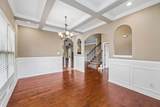
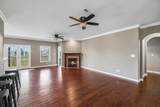
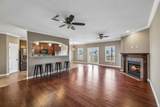
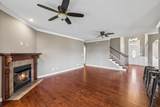
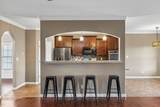
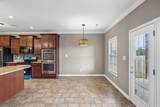
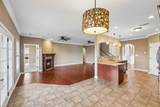
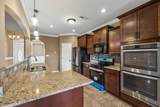
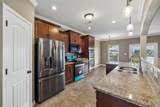
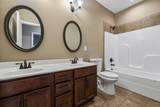
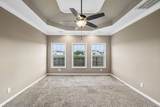
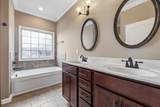
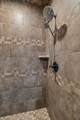
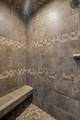
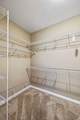
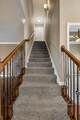
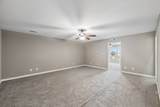
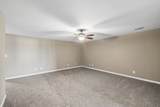
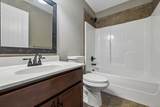
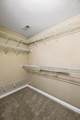
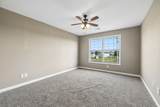
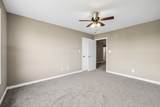
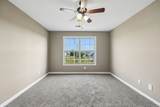
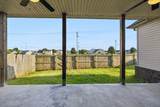
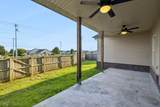
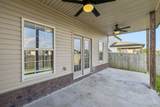
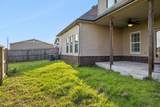
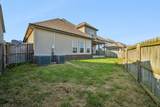
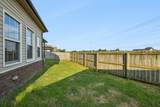
From the moment you enter, you'll appreciate the elegant architectural details including arched doorways, hand-scraped hardwood floors, a formal living room with a coffered ceiling & custom window box accents, and an open layout designed for both everyday living & entertaining~The chef-inspired kitchen features granite countertops, tile flooring, double ovens, a newer stove & microwave, abundant cabinetry, a kitchen sink water filtration system, & a spacious breakfast bar overlooking the main living areas~Window blinds throughout the home add both style & privacy~An ensuite bath featuring a double vanity, whirlpool tub, separate tiled shower with built-in bench, & generous walk-in closet~ Four additional bedrooms provide exceptional flexibility for family, guests, or a home office~Upstairs, the oversized bonus/rec room showcases new carpet, w additional new carpeting in select areas of the home, creating fresh, move-in-ready appeal~ A walk-in attic provides valuable storage rarely found in homes of this size~Additional upgrades include a gas tankless water heater for energy-efficient endless hot water~ Enjoy the covered patio, fenced backyard, & convenient location between I-24 exits 1 & 4 with quick access to shopping, dining, schools, downtown Clarksville, & Fort Campbell~Come enjoy a home that combines timeless finishes, modern upgrades, generous living spaces, & an exceptional location—making it an outstanding opportunity for buyers seeking both comfort and long-term value
-
5BEDS
-
0.17ACRES
-
3BATHS
-
01/2 BATHS
-
2,851SQFT
-
$174$/SQFT
School Information
Description
From the moment you enter, you'll appreciate the elegant architectural details including arched doorways, hand-scraped hardwood floors, a formal living room with a coffered ceiling & custom window box accents, and an open layout designed for both everyday living & entertaining~The chef-inspired kitchen features granite countertops, tile flooring, double ovens, a newer stove & microwave, abundant cabinetry, a kitchen sink water filtration system, & a spacious breakfast bar overlooking the main living areas~Window blinds throughout the home add both style & privacy~An ensuite bath featuring a double vanity, whirlpool tub, separate tiled shower with built-in bench, & generous walk-in closet~ Four additional bedrooms provide exceptional flexibility for family, guests, or a home office~Upstairs, the oversized bonus/rec room showcases new carpet, w additional new carpeting in select areas of the home, creating fresh, move-in-ready appeal~ A walk-in attic provides valuable storage rarely found in homes of this size~Additional upgrades include a gas tankless water heater for energy-efficient endless hot water~ Enjoy the covered patio, fenced backyard, & convenient location between I-24 exits 1 & 4 with quick access to shopping, dining, schools, downtown Clarksville, & Fort Campbell~Come enjoy a home that combines timeless finishes, modern upgrades, generous living spaces, & an exceptional location—making it an outstanding opportunity for buyers seeking both comfort and long-term value
 Properties marked with the IDX logo are provided courtesy of the RealTracs Internet Data Exchange Program. Some or all of the listings may not belong to the firm whose website is being visited (RE/MAX Town & Country, 706-455-8800). IDX information © 2026 MTRMLS, Inc. Information is believed to be accurate but not guaranteed by the MLS or RE/MAX Town & Country. IDX information is provided exclusively for consumers' personal, non-commercial use and may not be used for any purpose other than to identify prospective properties consumers may be interested in purchasing. Data last updated 2026-10-08T14:14:35.34.
Based on information submitted to the MLS GRID as of 2026-10-08T14:14:35.34. All data is obtained from various sources and may not have been verified by broker or MLS GRID. Supplied Open House Information is subject to change without notice. All information should be independently reviewed and verified for accuracy. Properties may or may not be listed by the office/agent presenting the information.
Click here for MLS GRID DMCA Notice
 Offered by At Home Realty: .
Copyright 2026 RealTracs, Inc. Information Is Believed To Be Accurate But Not Guaranteed. Listings courtesy of Realtracs MLS as distributed by MLS GRID.