










Description
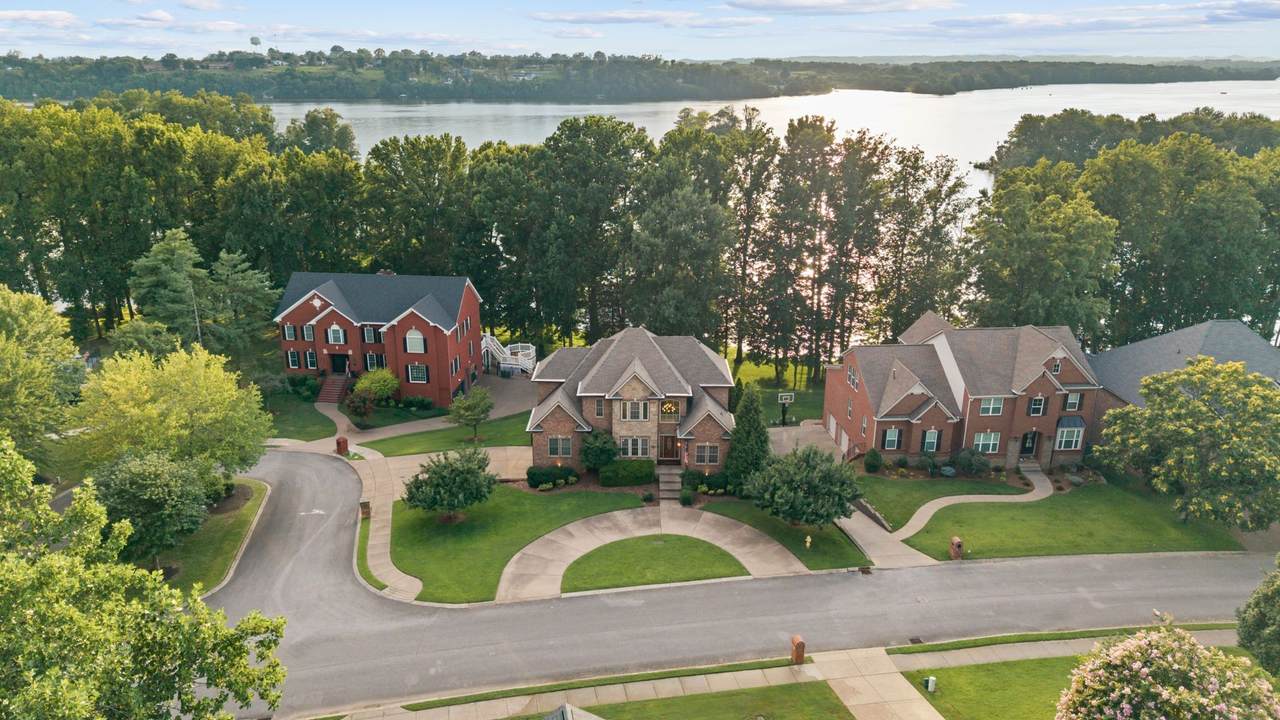
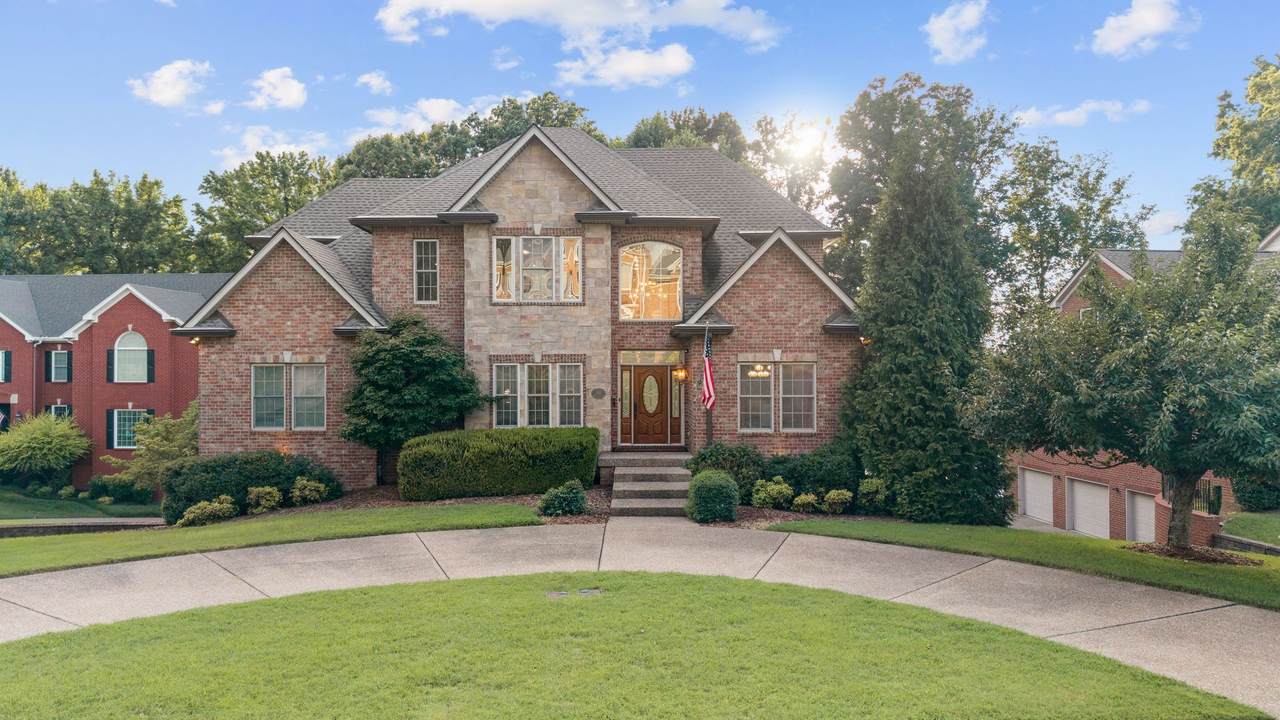
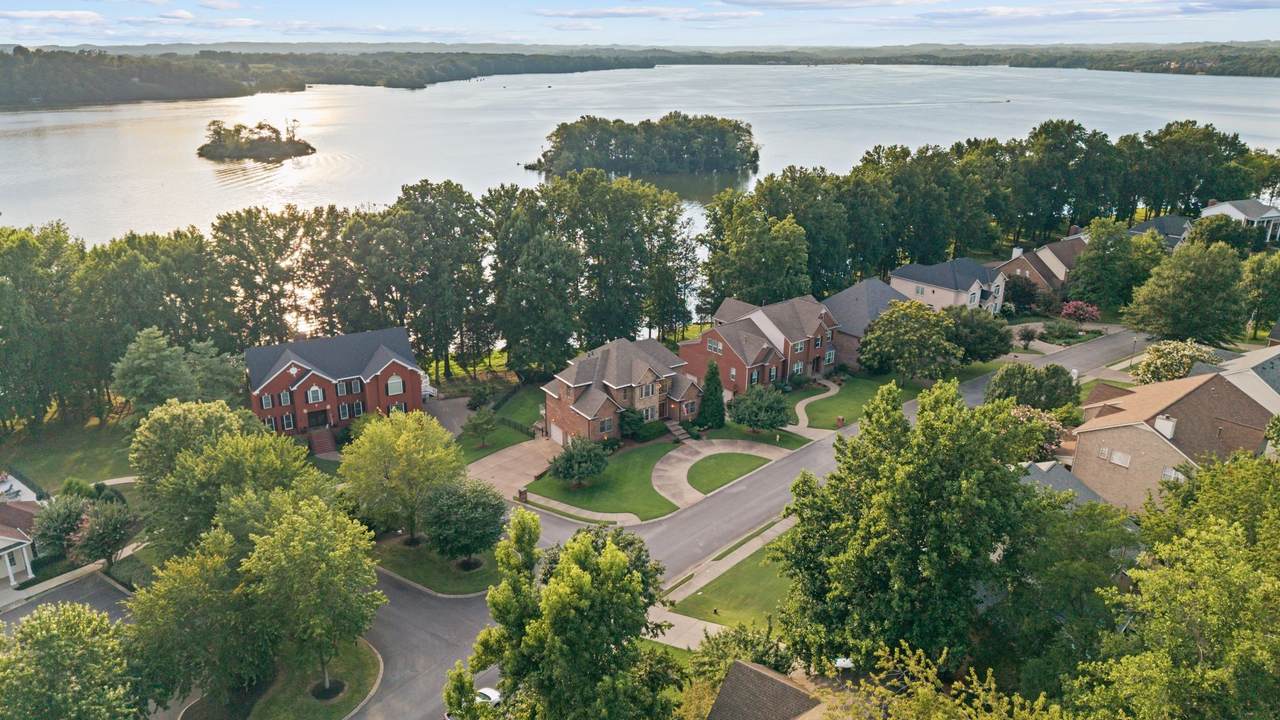
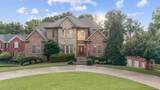
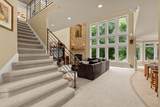
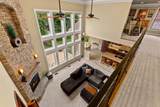
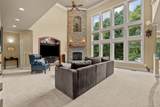
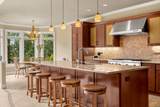
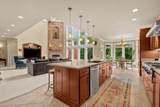
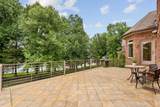
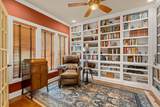
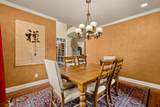
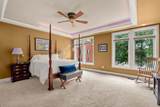
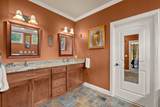
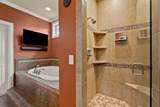
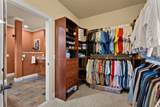
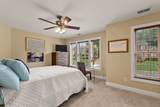
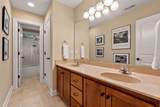
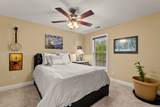
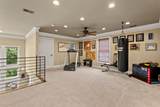
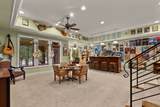
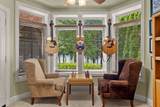
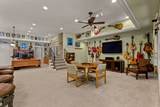
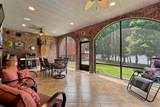
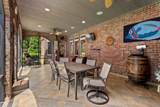
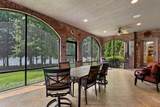
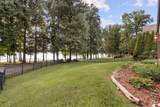
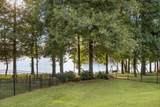
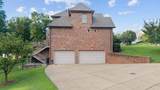
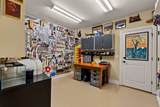
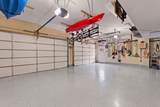
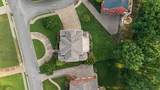
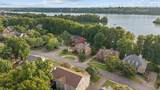
Experience lakefront living at its finest in this stunning Old Hickory Lake retreat, where breathtaking water views steal the show from nearly every room. A dramatic two-story living room with 25-foot ceilings and floor-to-ceiling windows fills the home with natural light while framing panoramic lake views you'll never tire of. The chef's kitchen flows seamlessly into the main living space and out to a spacious patio, creating the perfect setting for entertaining or simply soaking in the scenery. The main-level primary suite is a true retreat overlooking the water and is complemented on the first floor by a dedicated home office, elegant formal dining room, large laundry room, and a functional layout designed for everyday living. Upstairs, you'll find two generous guest bedrooms, abundant storage, and a versatile flex space ideal for a bonus room, media room, gym, or playroom. The walkout lower level was designed for entertaining, featuring a full wet bar, expansive recreation space, and direct access to a screened-in porch where the lake views continue. Step into the large fenced backyard that gently leads to the shoreline, where Adirondack chairs await for peaceful mornings or sunset evenings by the water. Not to mention this home is equipped with smart technology throughout allowing you control of the irrigation system, garage doors, pedestrian door, fans, lighting, blinds, thermostats and speakers from anywhere. Located in a protected no-wake cove, you'll enjoy calm waters perfect for swimming, paddleboarding, or relaxing at your own waterfront oasis. When adventure calls, hop in your boat and cruise to dinner at Sam's Grill or The Rudder for dining on the water. Luxury, comfort, and an unbeatable waterfront lifestyle come together in this exceptional Hendersonville home on Old Hickory Lake.
-
3BEDS
-
0.35ACRES
-
3BATHS
-
11/2 BATHS
-
4,346SQFT
-
$322$/SQFT
School Information
Description
Experience lakefront living at its finest in this stunning Old Hickory Lake retreat, where breathtaking water views steal the show from nearly every room. A dramatic two-story living room with 25-foot ceilings and floor-to-ceiling windows fills the home with natural light while framing panoramic lake views you'll never tire of. The chef's kitchen flows seamlessly into the main living space and out to a spacious patio, creating the perfect setting for entertaining or simply soaking in the scenery. The main-level primary suite is a true retreat overlooking the water and is complemented on the first floor by a dedicated home office, elegant formal dining room, large laundry room, and a functional layout designed for everyday living. Upstairs, you'll find two generous guest bedrooms, abundant storage, and a versatile flex space ideal for a bonus room, media room, gym, or playroom. The walkout lower level was designed for entertaining, featuring a full wet bar, expansive recreation space, and direct access to a screened-in porch where the lake views continue. Step into the large fenced backyard that gently leads to the shoreline, where Adirondack chairs await for peaceful mornings or sunset evenings by the water. Not to mention this home is equipped with smart technology throughout allowing you control of the irrigation system, garage doors, pedestrian door, fans, lighting, blinds, thermostats and speakers from anywhere. Located in a protected no-wake cove, you'll enjoy calm waters perfect for swimming, paddleboarding, or relaxing at your own waterfront oasis. When adventure calls, hop in your boat and cruise to dinner at Sam's Grill or The Rudder for dining on the water. Luxury, comfort, and an unbeatable waterfront lifestyle come together in this exceptional Hendersonville home on Old Hickory Lake.
 Properties marked with the IDX logo are provided courtesy of the RealTracs Internet Data Exchange Program. Some or all of the listings may not belong to the firm whose website is being visited (RE/MAX Town & Country, 706-455-8800). IDX information © 2026 MTRMLS, Inc. Information is believed to be accurate but not guaranteed by the MLS or RE/MAX Town & Country. IDX information is provided exclusively for consumers' personal, non-commercial use and may not be used for any purpose other than to identify prospective properties consumers may be interested in purchasing. Data last updated 2026-10-08T15:13:13.227.
Based on information submitted to the MLS GRID as of 2026-10-08T15:13:13.227. All data is obtained from various sources and may not have been verified by broker or MLS GRID. Supplied Open House Information is subject to change without notice. All information should be independently reviewed and verified for accuracy. Properties may or may not be listed by the office/agent presenting the information.
Click here for MLS GRID DMCA Notice
 Offered by RE/MAX Choice Properties: .
Copyright 2026 RealTracs, Inc. Information Is Believed To Be Accurate But Not Guaranteed. Listings courtesy of Realtracs MLS as distributed by MLS GRID.