







Description
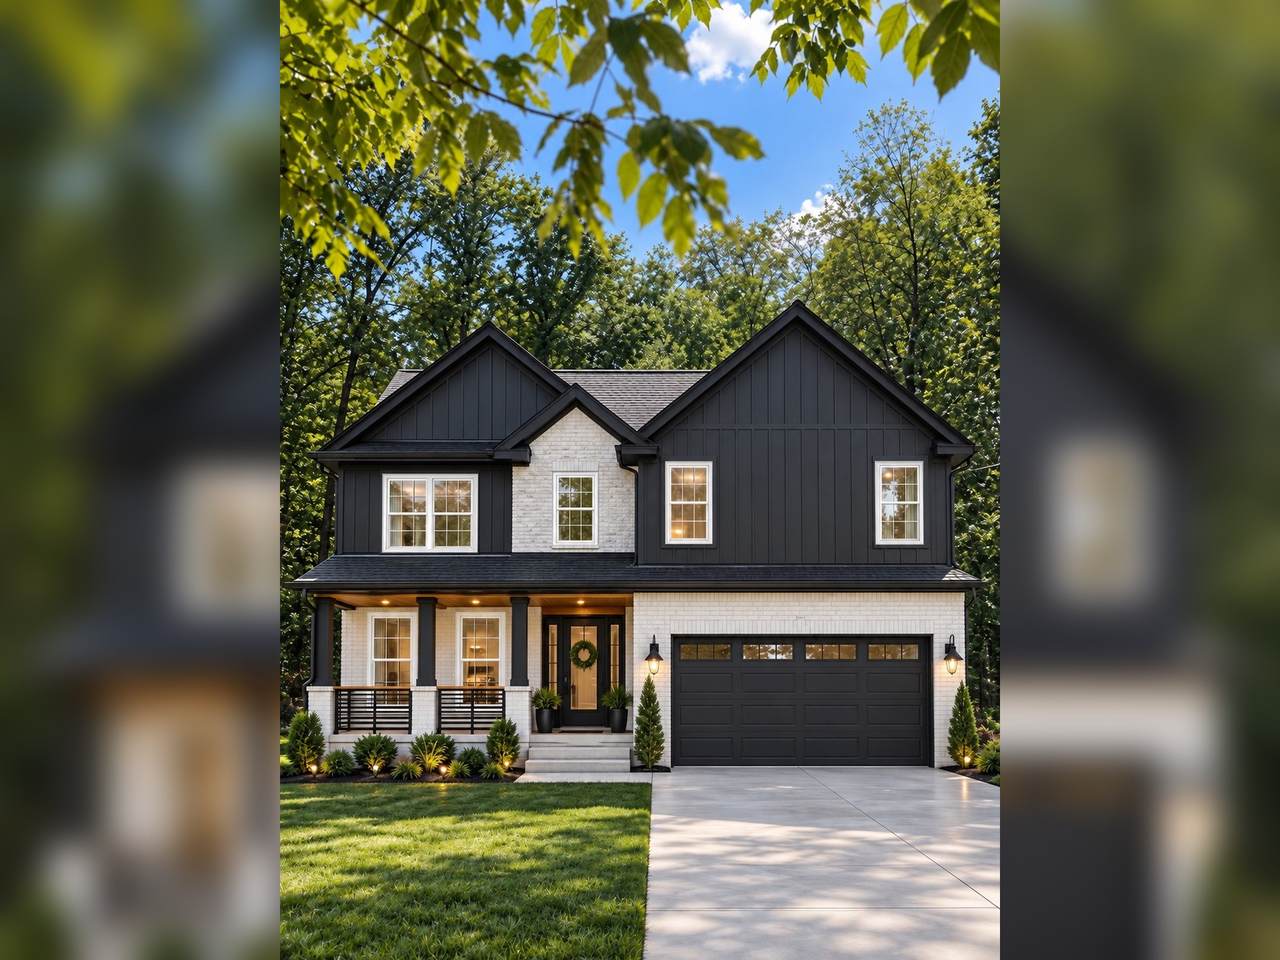
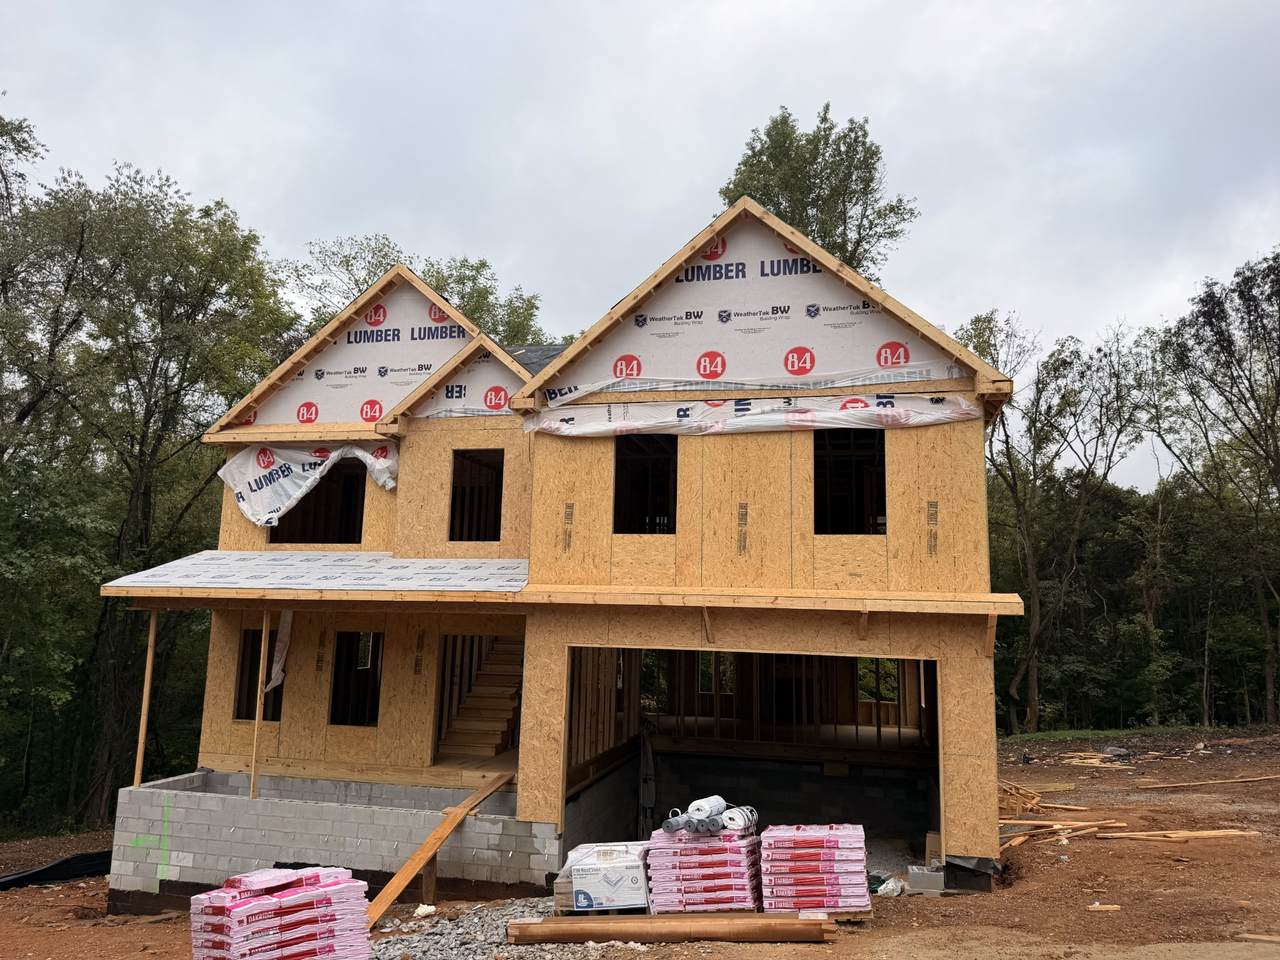
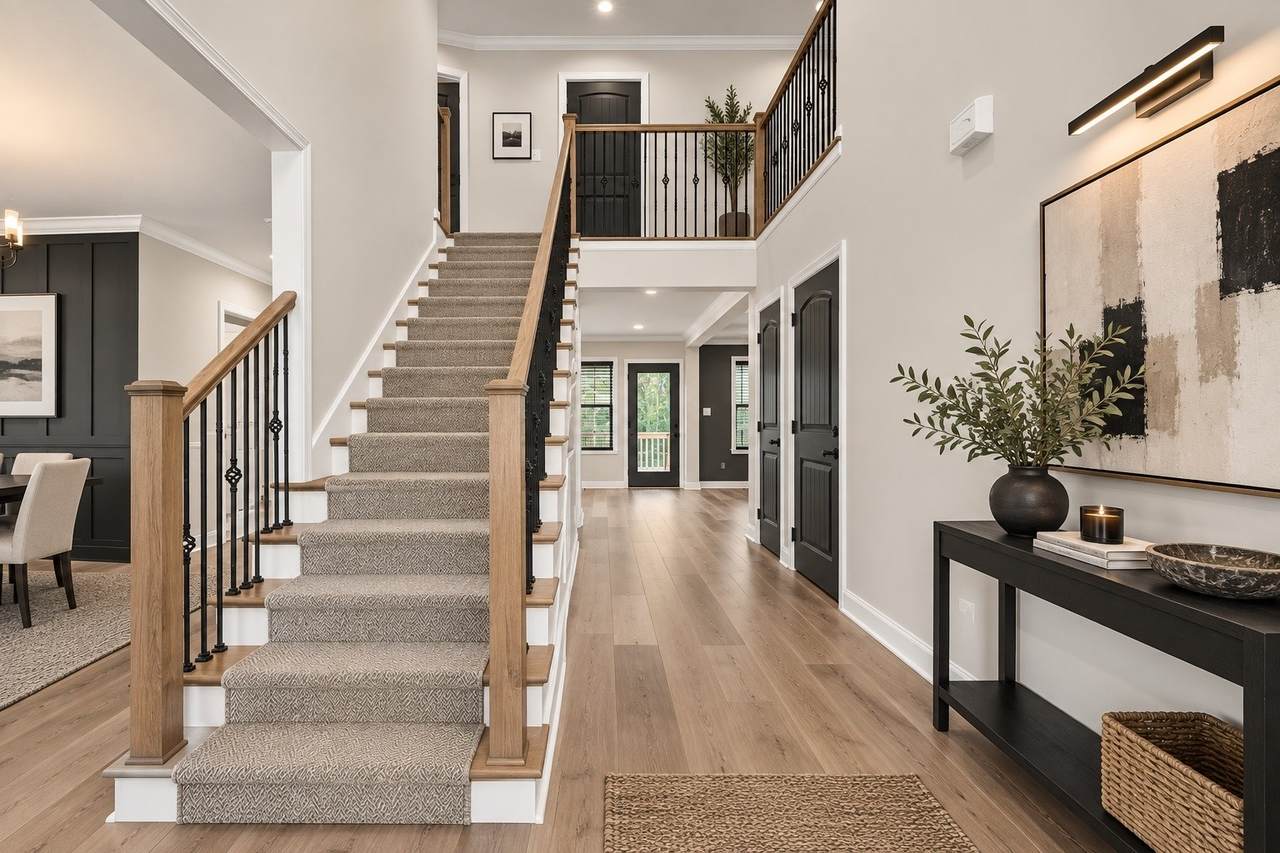
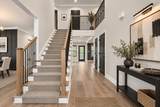
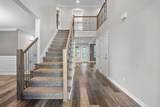
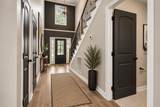
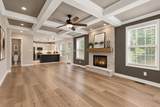
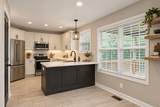
This new construction opportunity on 2.5 acres offers 2,177 sq ft of thoughtfully designed space. Built without compromising privacy or customization options, this 3-bedroom, 2.5-bath home features a versatile bonus room and modern finishes. Situated on a spacious private lot, it provides ample room for outdoor entertaining, gardening, or simply enjoying the tranquility away from neighbors. Purchasing this pre-sold home lets you personalize select features before completion. Buyers can choose cabinet and vanity colors, interior finishes, subject to builder approval and availability, ensuring the home reflects your style from the ground up. The expansive floor plan offers generous space for living, entertaining, and growing. The exterior combines brick and siding with modern rooflines, a covered front porch, and a large garage for striking curb appeal. Act now. Select your colors and finishes early. Watch your new home come to life as you make it uniquely yours. Please note: rendering is illustrative and used from a previous build. Buyer selections, materials, colors, finishes, and specifications are subject to builder approval, availability, allowances, lot conditions, and construction stage.
-
3BEDS
-
2.5ACRES
-
2BATHS
-
11/2 BATHS
-
2,177SQFT
-
$223$/SQFT
School Information
Description
This new construction opportunity on 2.5 acres offers 2,177 sq ft of thoughtfully designed space. Built without compromising privacy or customization options, this 3-bedroom, 2.5-bath home features a versatile bonus room and modern finishes. Situated on a spacious private lot, it provides ample room for outdoor entertaining, gardening, or simply enjoying the tranquility away from neighbors. Purchasing this pre-sold home lets you personalize select features before completion. Buyers can choose cabinet and vanity colors, interior finishes, subject to builder approval and availability, ensuring the home reflects your style from the ground up. The expansive floor plan offers generous space for living, entertaining, and growing. The exterior combines brick and siding with modern rooflines, a covered front porch, and a large garage for striking curb appeal. Act now. Select your colors and finishes early. Watch your new home come to life as you make it uniquely yours. Please note: rendering is illustrative and used from a previous build. Buyer selections, materials, colors, finishes, and specifications are subject to builder approval, availability, allowances, lot conditions, and construction stage.
 Properties marked with the IDX logo are provided courtesy of the RealTracs Internet Data Exchange Program. Some or all of the listings may not belong to the firm whose website is being visited (RE/MAX Town & Country, 706-455-8800). IDX information © 2026 MTRMLS, Inc. Information is believed to be accurate but not guaranteed by the MLS or RE/MAX Town & Country. IDX information is provided exclusively for consumers' personal, non-commercial use and may not be used for any purpose other than to identify prospective properties consumers may be interested in purchasing. Data last updated 2026-11-11T17:09:31.197.
Based on information submitted to the MLS GRID as of 2026-11-11T17:09:31.197. All data is obtained from various sources and may not have been verified by broker or MLS GRID. Supplied Open House Information is subject to change without notice. All information should be independently reviewed and verified for accuracy. Properties may or may not be listed by the office/agent presenting the information.
Click here for MLS GRID DMCA Notice
 Offered by Zach Taylor Real Estate: .
Copyright 2026 RealTracs, Inc. Information Is Believed To Be Accurate But Not Guaranteed. Listings courtesy of Realtracs MLS as distributed by MLS GRID.